Experience the freedom of country living on 5.29 usable acres in the scenic Kapowsin area! This beautifully remodeled home combines modern finishes with endless possibilities for recreation, hobbies, animals, & outdoor living. Inside you'll find a stunning kitchen featuring quartz countertops, custom cabinetry, stainless steel appliances, tile flooring, and an oversized island that opens to bright living and dining spaces. Updated bathrooms, new finishes throughout, a cozy fireplace, and ductless mini-split heating & cooling create a comfortable move-in-ready home. Outside is where this property truly shines. The expansive acreage offers room for horses, livestock, gardening, equipment, RVs, trailers, and future projects. A huge paved driveway provides abundant parking, while the large covered structure is ideal for RV storage, boats, equipment, or workshop space. The property also features a unique finished shipping container perfect for a home business, studio, workshop, gym, storage, or creative retreat. Enjoy the privacy and flexibility of acreage living while being just minutes from Graham amenities. Outdoor enthusiasts will love the proximity to Kapowsin Lake, Tanwax Lake, Ohop Lake, Alder Lake, hiking trails, fishing, horseback riding, and year-round recreation. Whether you're looking for a hobby farm, recreational property, multi-use homestead, or simply more space to live and play, this rare property offers a lifestyle that's becoming increasingly difficult to find.
Active
Listed by: Unique Lifestyle Realty • Terrence Williams
Price cut: $5K (7/17)
$520,000
14722 Kapowsin Highway E, Graham, WA 98338
2beds
1,200sqft
:
Get pre-qualified$3,237/mo
Single Family Residence
Built in 1967
5.29 Acres Lot
$519,900 Zestimate®
$433/sqft
$-- HOA
What's special
Expansive acreageCozy fireplaceStunning kitchenOversized islandUpdated bathroomsTile flooringNew finishes throughout
- 37 days |
- 770 |
- 56 |
Zillow last checked:
Listing updated:
Listed by:
Terrence Williams,
Unique Lifestyle Realty
Source: NWMLS as distributed by MLS GRID,MLS#: 2542804
Facts & features
Interior
Bedrooms & bathrooms
- Bedrooms: 2
- Bathrooms: 1
- Full bathrooms: 1
- Main level bathrooms: 1
- Main level bedrooms: 2
Bedroom
- Level: Main
Bedroom
- Level: Main
Bathroom full
- Level: Main
Dining room
- Level: Main
Entry hall
- Level: Main
Kitchen with eating space
- Level: Main
Living room
- Level: Main
Utility room
- Level: Main
Heating
- Fireplace, Ductless, Wall Furnace, Electric
Cooling
- Ductless
Appliances
- Included: Dishwasher, Microwave, Stove(s)/Range(s), Dishwasher(s), Microwave(s), Water Heater: Electric, Water Heater Location: Utility room
Features
- Dining Room
- Flooring: Ceramic Tile, Hardwood
- Windows: Dbl Pane/Storm Window
- Basement: None
- Number of fireplaces: 1
- Fireplace features: Wood Burning, Main Level: 1, Fireplace
Interior area
- Total structure area: 1,200
- Total interior livable area: 1,200 sqft
Property
Parking
- Total spaces: 4
- Parking features: Detached Carport, Driveway, Detached Garage, RV Parking
- Has garage: Yes
- Has carport: Yes
- Covered spaces: 4
Features
- Levels: One
- Stories: 1
- Entry location: Main
- Patio & porch: Dbl Pane/Storm Window, Dining Room, Fireplace, Water Heater
Lot
- Size: 5.29 Acres
- Features: Open Lot, Paved, Fenced-Partially, Outbuildings, RV Parking
- Topography: Level
- Residential vegetation: Brush, Pasture, Wooded
Details
- Parcel number: 0417014064
- Zoning: R10
- Zoning description: Jurisdiction: County
- Special conditions: Standard
Construction
Type & style
- Home type: SingleFamily
- Architectural style: Craftsman,1 Story
- Property subtype: Single Family Residence
Materials
- Metal/Vinyl
- Foundation: Poured Concrete
- Roof: Metal
Condition
- Updated/Remodeled
- Year built: 1967
- Major remodel year: 1989
Utilities & green energy
- Electric: Company: PSE
- Sewer: Septic Tank, Company: Septic
- Water: Individual Well, Company: Well
Community & HOA
Community
- Subdivision: Graham
Location
- Region: Graham
Financial & listing details
- Price per square foot: $433/sqft
- Tax assessed value: $469,500
- Annual tax amount: $5,242
- Date on market: 6/23/2026
- Cumulative days on market: 34 days
- Listing terms: Assumable,Conventional,FHA,USDA Loan,VA Loan
- Inclusions: Dishwasher(s), Microwave(s), Stove(s)/Range(s)
Estimated market value
$519,900
$494,000 - $546,000
$2,371/mo
Price history
| Date | Event | Price |
|---|---|---|
| 7/17/2026 | Price change | $520,000-1%$433/sqft |
Source:  NWMLS as distributed by MLS GRID #2542804 Report a problem NWMLS as distributed by MLS GRID #2542804 Report a problem | ||
| 7/13/2026 | Pending sale | $525,000$438/sqft |
Source: NWMLS as distributed by MLS GRID #2542804 Report a problem | ||
| 7/3/2026 | Price change | $525,000-0.9%$438/sqft |
Source: NWMLS as distributed by MLS GRID #2542804 Report a problem | ||
| 6/26/2026 | Price change | $530,000-1.9%$442/sqft |
Source: NWMLS as distributed by MLS GRID #2542804 Report a problem | ||
| 6/19/2026 | Listed for sale | $540,000$450/sqft |
Source: NWMLS as distributed by MLS GRID #2542804 Report a problem | ||
Public tax history
| Year | Property taxes | Tax assessment |
|---|---|---|
| 2024 | $5,242 -2.3% | $469,500 +3% |
| 2023 | $5,367 +5.3% | $455,800 +3.1% |
| 2022 | $5,096 +10.8% | $442,100 +28.8% |
| 2021 | $4,598 +38.2% | $343,300 +25.2% |
| 2019 | $3,327 -7.5% | $274,300 +6.6% |
| 2018 | $3,597 +9.6% | $257,400 +15.4% |
| 2017 | $3,283 +7.6% | $223,000 +16.1% |
| 2016 | $3,051 | $192,100 +11.6% |
| 2014 | $3,051 +9.8% | $172,100 -0.2% |
| 2013 | $2,780 | $172,500 +5.4% |
| 2012 | -- | $163,700 -14.2% |
| 2011 | -- | $190,700 -2.5% |
| 2010 | -- | $195,500 |
Find assessor info on the county website
Monthly payment
Est. payment
Payment breakdown
Explore the cost of this home by adjusting the details. Changes won't be saved.Climate risks
Neighborhood: 98338
Nearby schools
GreatSchools rating
- 5/10Kapowsin Elementary SchoolGrades: K-5Distance: 3.5 mi
- 5/10Frontier Middle SchoolGrades: 6-8Distance: 5.6 mi
- 7/10Graham Kapowsin High SchoolGrades: 9-12Distance: 5.7 mi
Schools provided by the listing agent
- Elementary: Kapowsin Elem
- Middle: Frontier Jnr High
- High: Graham-Kapowsin High
Source: NWMLS as distributed by MLS GRID. This data may not be complete. We recommend contacting the local school district to confirm school assignments for this home.
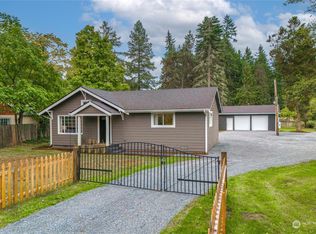
- $585,0003 bd2 ba1.3k sqft14618 Kapowsin Hwy E, Graham, WA 98338Sold
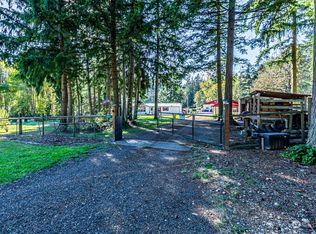
- $675,0003 bd2 ba2.6k sqft30314 Orville Rd E, Graham, WA 98338Sold
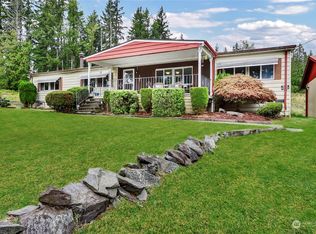
- $510,0003 bd2 ba1.7k sqft29701 Orting Kapowsin Hwy E, Graham, WA 98338Sold
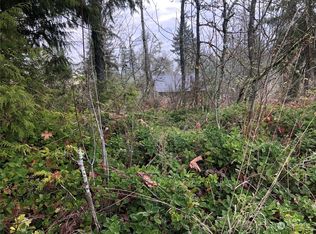
- $400,0009.95 Acres30800 Orville Rd E, Graham, WA 98338Sold
- $220,0004.72 Acres29615 Orting Kapowsin Hwy E, Graham, WA 98338Sold
- $425,0003 bd2 ba1.3k sqft14125 Kapowsin Hwy E, Graham, WA 98338Sold
- $300,0002 bd1 ba624 sqft14215 Kapowsin Hwy E, Graham, WA 98338Sold
- $184,4764.596 Acres29555 150th Ave E, Graham, WA 98338Sold
A local agent can set up tours, give advice and negotiate with sellers.
Similar homes
- $549,0004 bd2 ba1.7k sqft30201 S Creek Road E, Graham, WA 98338Active
 MLS ID #2559532, Jessie Le. NWMLS as distributed by MLS GRID
 - $550,0003 bd3 ba1.7k sqftGraham Park Estates, Graham, WA 98338Active
 MLS ID #2528367, Kristin E. Niebergall. NWMLS as distributed by MLS GRID
 - $550,0003 bd2 ba1.5k sqftHeritage Glenn Iii, Puyallup, WA 98374Active
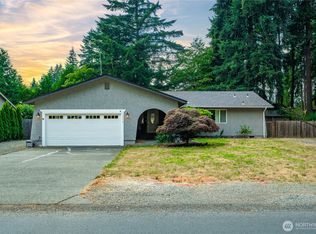 MLS ID #2553696, Nykole Larson. NWMLS as distributed by MLS GRID
 - $519,9502 bd2 ba1.4k sqftParklane, Graham, WA 98338Active
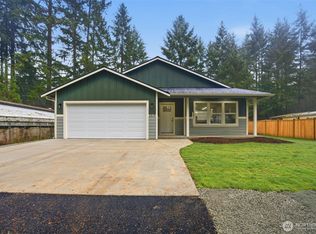 MLS ID #2471466, Danielle Larsen. NWMLS as distributed by MLS GRID
 - $520,0003 bd2 ba1.5k sqft5401 47th Avenue E, Tacoma, WA 98443ActiveMLS ID #2558619, Andrew Timm. NWMLS as distributed by MLS GRID
- $429,0003 bd2 ba1.2k sqft24917 48th Avenue E, Graham, WA 98338ActiveMLS ID #2546195, Jennifer Bryant. NWMLS as distributed by MLS GRID
- $535,0003 bd2 ba1.4k sqftSunridge, Puyallup, WA 98374ActiveMLS ID #2543905, Ryan Allie. NWMLS as distributed by MLS GRID
- $525,0002 bd3 ba1.6k sqft14401 106th Avenue Ct E, Puyallup, WA 98374ActiveMLS ID #2546840, Victoria Marchenko. NWMLS as distributed by MLS GRID
- $532,5003 bd2 ba1.3k sqft13108 107th Avenue Ct E, Puyallup, WA 98374ActiveMLS ID #2546854, Staci Sue Saunders. NWMLS as distributed by MLS GRID
- $510,0004 bd3 ba1.4k sqft2904 14th Street SE, Puyallup, WA 98374ActiveMLS ID #2516823, Eric Verrastro. NWMLS as distributed by MLS GRID
- $600,0004 bd3 ba1.6k sqft7518 211th Street E, Spanaway, WA 98387ActiveMLS ID #2547434, James G Smith. NWMLS as distributed by MLS GRID
- $499,9993 bd2 ba1.1k sqft603 Washington Avenue SE, Orting, WA 98360ActiveMLS ID #2546025, Aleksandr Frankov. NWMLS as distributed by MLS GRID
- $475,0003 bd1 ba1k sqft15717 97th Avenue Ct E, Puyallup, WA 98375ActiveMLS ID #2547995, Kenton Kincaid. NWMLS as distributed by MLS GRID
- $494,9994 bd2 ba1.3k sqft17916 40th Avenue E, Tacoma, WA 98446ActiveMLS ID #2533296, Tor Patsiga. NWMLS as distributed by MLS GRID
- $514,9503 bd2 ba1.4k sqftMountain Sunrise, Tacoma, WA 98446ActiveMLS ID #2533057, Lani Fisher. NWMLS as distributed by MLS GRID
- $549,9503 bd2 ba1.7k sqft12607 136th Street E, Puyallup, WA 98374ActiveMLS ID #2538198, Shane Lewandowski. NWMLS as distributed by MLS GRID
- $535,0003 bd3 ba1.5k sqft7106 190th Street Ct E, Puyallup, WA 98375ActiveMLS ID #2534548, Rhett Elton. NWMLS as distributed by MLS GRID
- $465,0003 bd2 ba1.4k sqft29428 85th Avenue Ct S, Roy, WA 98580ActiveMLS ID #2550667, Sung Han. NWMLS as distributed by MLS GRID
- $540,0003 bd3 ba1.7k sqftRosehill Estates, Puyallup, WA 98374ActiveMLS ID #2533521, Carl G. Shaw. NWMLS as distributed by MLS GRID
- $449,9503 bd2 ba1k sqft21713 47th Avenue Ct E, Spanaway, WA 98387ActiveMLS ID #2549313, David Quantrell. NWMLS as distributed by MLS GRID
