Welcome to this beautifully updated home nestled on a spacious lot in a quiet neighborhood just moments from Frontier Park. Charming curb appeal and a welcoming front porch set the tone, while fresh exterior paint and a newer roof offer peace of mind. Inside, you’ll find new luxury vinyl plank flooring on the main level and plush new carpet upstairs. The light-filled living room features a cozy gas fireplace and a bay window overlooking the front porch, while the dining room impresses with vaulted ceilings. The updated kitchen showcases white cabinetry, quartz countertops, subway tile backsplash, stainless steel appliances, and an eating bar, opening to a comfortable family room with a guest powder room nearby. Sliding doors lead to a patio and an expansive, level fenced yard with endless possibilities, bordered by mature trees for added privacy and complete with a garden shed. Upstairs, the spacious primary suite offers a beautifully updated full bath, accompanied by two additional bedrooms and a remodeled hall bath. Practicality meets convenience with an oversized two-car garage, a storage shed and dedicated off-street parking for your RV or boat. Light, bright, and thoughtfully designed! Located just minutes from Frontier Park, where 71 acres of trails, open green spaces, sports fields, community events, equestrian activities, and the Pierce County Fair provide recreation and entertainment throughout the year. Close to shopping, local dining and everyday conveniences, too!
Pending inspection
Listed by: Engel & Volkers Chambers Bay • Kristin E. Niebergall
Price cut: $9.9K (7/19)
$550,000
21614 95th Avenue Ct E, Graham, WA 98338
3beds
1,788sqft
:
Get pre-qualified$3,424/mo
Single Family Residence
Built in 1996
0.28 Acres Lot
$550,400 Zestimate®
$308/sqft
$-- HOA
What's special
Cozy gas fireplaceUpdated kitchenGuest powder room nearbyOversized two-car garageRemodeled hall bathSpacious primary suitePlush new carpet upstairs
- 45 days |
- 408 |
- 30 |
Zillow last checked:
Listing updated:
Listed by:
Kristin E. Niebergall,
Engel & Volkers Chambers Bay
Source: NWMLS as distributed by MLS GRID,MLS#: 2528367
Facts & features
Interior
Bedrooms & bathrooms
- Bedrooms: 3
- Bathrooms: 3
- Full bathrooms: 2
- 1/2 bathrooms: 1
- Main level bathrooms: 1
Primary bedroom
- Level: Second
Bedroom
- Level: Second
Bedroom
- Level: Second
Bathroom full
- Level: Second
Bathroom full
- Level: Second
Other
- Level: Main
Dining room
- Level: Main
Entry hall
- Level: Main
Family room
- Level: Main
Kitchen with eating space
- Level: Main
Living room
- Level: Main
Heating
- Fireplace, Forced Air, Natural Gas
Cooling
- None
Appliances
- Included: Dishwasher, Microwave, Refrigerator, Stove(s)/Range(s), Dishwasher(s), Microwave(s), Refrigerator(s), Water Heater: Gas, Water Heater Location: Garage
Features
- Bath Off Primary, Dining Room
- Flooring: Vinyl Plank, Carpet
- Windows: Dbl Pane/Storm Window
- Basement: None
- Number of fireplaces: 1
- Fireplace features: Gas, Main Level: 1, Fireplace
Interior area
- Total structure area: 1,788
- Total interior livable area: 1,788 sqft
Video & virtual tour
Property
Parking
- Total spaces: 2
- Parking features: Attached Garage, RV Parking
- Has attached garage: Yes
- Covered spaces: 2
Features
- Levels: Two
- Stories: 2
- Entry location: Main
- Patio & porch: Bath Off Primary, Dbl Pane/Storm Window, Dining Room, Fireplace, Vaulted Ceiling(s), Walk-In Closet(s), Water Heater
- Has view: Yes
- View description: Territorial
Lot
- Size: 0.28 Acres
- Features: Dead End Street, Paved, Cable TV, Fenced-Fully, Gas Available, High Speed Internet, Outbuildings, Patio, RV Parking
- Topography: Level
- Residential vegetation: Garden Space
Details
- Parcel number: 6021110450
- Special conditions: Standard
Construction
Type & style
- Home type: SingleFamily
- Architectural style: Contemporary,2 Story
- Property subtype: Single Family Residence
Materials
- Wood Siding, Wood Products
- Foundation: Poured Concrete
- Roof: Composition
Condition
- Very Good
- Year built: 1996
Utilities & green energy
- Sewer: Septic Tank
- Water: Public
Community & HOA
Community
- Subdivision: Graham
Location
- Region: Graham
Financial & listing details
- Price per square foot: $308/sqft
- Tax assessed value: $477,100
- Annual tax amount: $5,473
- Date on market: 6/17/2026
- Cumulative days on market: 46 days
- Listing terms: Conventional,FHA,VA Loan
- Inclusions: Dishwasher(s), Microwave(s), Refrigerator(s), Stove(s)/Range(s)
Estimated market value
$550,400
$523,000 - $578,000
$3,096/mo
Price history
| Date | Event | Price |
|---|---|---|
| 7/29/2026 | Pending sale | $550,000$308/sqft |
Source:  NWMLS as distributed by MLS GRID #2528367 Report a problem NWMLS as distributed by MLS GRID #2528367 Report a problem | ||
| 7/19/2026 | Price change | $550,000-1.8%$308/sqft |
Source: NWMLS as distributed by MLS GRID #2528367 Report a problem | ||
| 7/12/2026 | Price change | $559,900-0.9%$313/sqft |
Source: NWMLS as distributed by MLS GRID #2528367 Report a problem | ||
| 6/18/2026 | Listed for sale | $565,000+262.4%$316/sqft |
Source: NWMLS as distributed by MLS GRID #2528367 Report a problem | ||
| 2/4/2025 | Listing removed | $2,650$1/sqft |
Source: Zillow Rentals Report a problem | ||
| 1/19/2025 | Listed for rent | $2,650-1.7%$1/sqft |
Source: Zillow Rentals Report a problem | ||
| 12/6/2024 | Listing removed | $2,695$2/sqft |
Source: Zillow Rentals Report a problem | ||
| 11/22/2024 | Listed for rent | $2,695$2/sqft |
Source: Zillow Rentals Report a problem | ||
| 11/13/2024 | Listing removed | $2,695$2/sqft |
Source: Zillow Rentals Report a problem | ||
| 11/11/2024 | Price change | $2,695-3.6%$2/sqft |
Source: Zillow Rentals Report a problem | ||
| 9/29/2024 | Listed for rent | $2,795+12%$2/sqft |
Source: Zillow Rentals Report a problem | ||
| 9/11/2022 | Listing removed | -- |
Source: Zillow Rental Manager Report a problem | ||
| 8/29/2022 | Listed for rent | $2,495-3.9%$1/sqft |
Source: Zillow Rental Manager Report a problem | ||
| 8/21/2022 | Listing removed | -- |
Source: Zillow Rental Manager Report a problem | ||
| 7/22/2022 | Listed for rent | $2,595$1/sqft |
Source: Zillow Rental Manager Report a problem | ||
| 7/4/2021 | Listing removed | -- |
Source: Zillow Rental Manager Report a problem | ||
| 6/22/2021 | Listed for rent | $2,595+53.1%$1/sqft |
Source: Zillow Rental Manager Report a problem | ||
| 4/25/2017 | Listing removed | $1,695$1/sqft |
Source: Jeeva LLC Report a problem | ||
| 4/20/2017 | Listed for rent | $1,695+16.9%$1/sqft |
Source: Jeeva LLC Report a problem | ||
| 4/17/2015 | Listing removed | $1,450$1/sqft |
Source: Jeeva LLC Report a problem | ||
| 4/1/2015 | Price change | $1,450-3%$1/sqft |
Source: Jeeva LLC Report a problem | ||
| 3/27/2015 | Listed for rent | $1,495$1/sqft |
Source: Jeeva LLC Report a problem | ||
| 2/13/2015 | Sold | $155,925+159.9%$87/sqft |
Source: NWMLS as distributed by MLS GRID #720687 Report a problem | ||
| 11/26/2014 | Price change | $60,000-78.7%$34/sqft |
Source: Auction.com Report a problem | ||
| 11/22/2014 | Listed for sale | -- |
Source: Auction.com Report a problem | ||
| 11/7/2014 | Sold | $282,295+76.4%$158/sqft |
Source: Public Record Report a problem | ||
| 1/10/2002 | Sold | $160,000+21.3%$89/sqft |
Source: NWMLS as distributed by MLS GRID #21139908 Report a problem | ||
| 11/7/1996 | Sold | $131,950$74/sqft |
Source: Public Record Report a problem | ||
Public tax history
| Year | Property taxes | Tax assessment |
|---|---|---|
| 2024 | $5,263 +1.7% | $477,100 +7.7% |
| 2023 | $5,176 +3.1% | $443,100 +1% |
| 2022 | $5,020 +3.6% | $438,700 +19.5% |
| 2021 | $4,848 +45.5% | $367,000 +22.3% |
| 2019 | $3,332 -13.3% | $300,100 +13.7% |
| 2018 | $3,841 +14.2% | $264,000 +8.1% |
| 2017 | $3,364 +3.3% | $244,200 +24.1% |
| 2016 | $3,257 | $196,800 +3% |
| 2014 | $3,257 +15.2% | $191,000 +8.5% |
| 2013 | $2,827 | $176,100 +1.8% |
| 2012 | -- | $173,000 -9.5% |
| 2011 | -- | $191,200 -6.7% |
| 2010 | -- | $204,900 +41.1% |
| 2002 | $2,096 +4.1% | $145,200 +1.5% |
| 2000 | $2,013 | $143,100 |
Find assessor info on the county website
Monthly payment
Est. payment
Payment breakdown
Explore the cost of this home by adjusting the details. Changes won't be saved.Climate risks
Neighborhood: 98338
Nearby schools
GreatSchools rating
- 5/10Graham Elementary SchoolGrades: K-5Distance: 0.8 mi
- 5/10Frontier Middle SchoolGrades: 6-8Distance: 0.7 mi
- 7/10Graham Kapowsin High SchoolGrades: 9-12Distance: 0.8 mi
Schools provided by the listing agent
- Elementary: Graham Elem
- Middle: Frontier Jnr High
- High: Graham-Kapowsin High
Source: NWMLS as distributed by MLS GRID. This data may not be complete. We recommend contacting the local school district to confirm school assignments for this home.
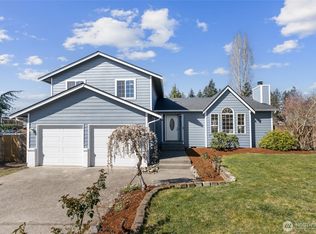
- $549,9003 bd3 ba1.7k sqft21704 95th Avenue Ct E, Graham, WA 98338Sold
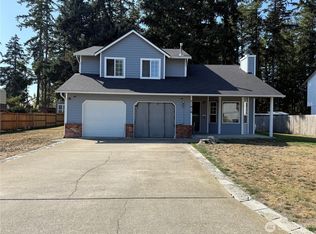
- $472,5003 bd3 ba1.7k sqft21616 94th Avenue Ct E, Graham, WA 98338Sold
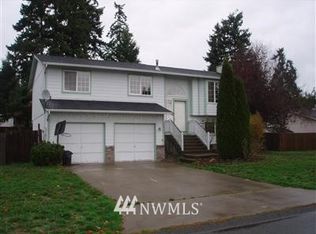
- $515,5003 bd3 ba1.6k sqft9511 218th St E, Graham, WA 98338Off Market
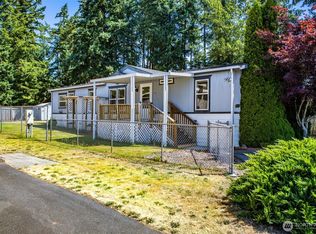
- $147,0003 bd2 ba1.5k sqft9327 218th Street Ct E #9, Graham, WA 98338Sold
- $540,0004 bd3 ba1.9k sqft9612 218th Street Ct E, Graham, WA 98338Sold
- $145,0003 bd2 ba1.3k sqft9324 218th Street Ct E #11, Graham, WA 98338For Sale
- $498,2003 bd1 ba1.3k sqft9707 218th St E, Graham, WA 98338Off Market
- $142,0003 bd2 ba1.5k sqft9322 218th Street Ct E #12, Graham, WA 98338Sold
A local agent can set up tours, give advice and negotiate with sellers.
Similar homes
- $545,0003 bd3 ba2.1k sqft22901 128th Avenue E, Graham, WA 98338Active
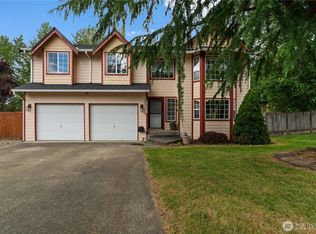 MLS ID #2541828, Dillon Gee. NWMLS as distributed by MLS GRID
 - $595,0003 bd2 ba1.6k sqft19411 112th Avenue E, Graham, WA 98338Active
 MLS ID #2548563, Darlene Heseltine. NWMLS as distributed by MLS GRID
 - $630,0003 bd3 ba1.8k sqft19314 106th Avenue Ct E, Graham, WA 98338Active
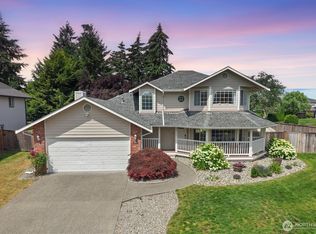 MLS ID #2545069, Alexis Owenby. NWMLS as distributed by MLS GRID
 - $495,0003 bd3 ba2.1k sqft4604 244th Street Ct E, Graham, WA 98338Active
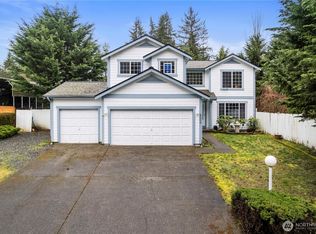 MLS ID #2493711, Suzanne Clifton. NWMLS as distributed by MLS GRID
 - $674,9503 bd3 ba2k sqft13116 202 Street Ct E, Graham, WA 98338ActiveMLS ID #2519934, Ashley Britschgi. NWMLS as distributed by MLS GRID
- $535,0003 bd3 ba1.5k sqft7106 190th Street Ct E, Puyallup, WA 98375ActiveMLS ID #2534548, Rhett Elton. NWMLS as distributed by MLS GRID
- $550,0003 bd2 ba1.5k sqftHeritage Glenn Ii, Puyallup, WA 98374ActiveMLS ID #2553696, Nykole Larson. NWMLS as distributed by MLS GRID
- $595,0003 bd3 ba1.7k sqftKamiah, Puyallup, WA 98374ActiveMLS ID #2560092, Darlene Heseltine. NWMLS as distributed by MLS GRID
- $540,0003 bd3 ba1.8k sqft8627 136th Street E, Puyallup, WA 98373ActiveMLS ID #2530872, Misty Johnson. NWMLS as distributed by MLS GRID
- $525,0003 bd2 ba1.4k sqftBrooktree 3rd, Tacoma, WA 98445ActiveMLS ID #2558507, Patricia Landis. NWMLS as distributed by MLS GRID
- $600,0004 bd3 ba2k sqft8824 161st Street Ct E, Puyallup, WA 98375ActiveMLS ID #2549488, Anthony Mark Prado. NWMLS as distributed by MLS GRID
- $536,0003 bd2 ba1.5k sqft12601 105th Avenue Ct E, Puyallup, WA 98374ActiveMLS ID #2544414, Savannah Dahab. NWMLS as distributed by MLS GRID
- $545,0003 bd3 ba1.7k sqftFlett Creek Div #2, Lakewood, WA 98409ActiveMLS ID #2560103, Darlene Heseltine. NWMLS as distributed by MLS GRID
- $490,0003 bd2 ba1.2k sqft24206 38th Avenue Court E, Spanaway, WA 98387ContingentMLS ID #2546669, Regina Madiera-Gorden. NWMLS as distributed by MLS GRID
- $475,0003 bd1 ba1k sqft15717 97th Avenue Ct E, Puyallup, WA 98375ActiveMLS ID #2547995, Kenton Kincaid. NWMLS as distributed by MLS GRID
- $530,0003 bd3 ba1.7k sqft1917 28th Avenue Ct SW, Puyallup, WA 98373ActiveMLS ID #2551900, Anne Watkins. NWMLS as distributed by MLS GRID
- $444,9503 bd2 ba1.1k sqftWoodfield Estates Div 1, Spanaway, WA 98387ActiveMLS ID #2546269, Lei Sablaon. NWMLS as distributed by MLS GRID
- $589,9504 bd3 ba2.1k sqftGrandridge Div 5, Puyallup, WA 98374ActiveMLS ID #2526904, Toril Schoepfer. NWMLS as distributed by MLS GRID
- $549,9994 bd3 ba1.9k sqft2105 79th Street Ct E, Tacoma, WA 98404ActiveMLS ID #2559672, Melissa Cazares. NWMLS as distributed by MLS GRID
- $599,5004 bd2 ba1.8k sqft12312 58th Avenue E, Puyallup, WA 98373ActiveMLS ID #2560457, Bryce Beard. NWMLS as distributed by MLS GRID
