Built in 2021, this spacious 3-bedroom home offers a fantastic opportunity to build instant equity with just a little TLC. Gently lived in and designed for easy living, the home features soaring ceilings, recessed lighting, and a bright, open-concept floor plan. The kitchen includes a complete appliance package, center island, and plenty of workspace, flowing seamlessly into the generous living area—perfect for everyday living and entertaining. The spacious primary suite features a private bath with full size WI shower and dual vanities sink. Two additional generously sized bedrooms share a full bath. Outside, the possibilities really stand out. The large corner lot offers a fully fenced yard, southern exposure, and plenty of room to create a garden, outdoor entertaining space, or potentially add a garage or shop. Ample off-street parking provides room for an RV, trailer, recreational vehicles, above ground pool. Imagine the possibilities. Conveniently located near area schools, parks, shopping, dining and everyday conveniences of Graham. Easy access to JBLM. Enjoy nearby Frontier Park, local recreation and the best of Graham's more relaxed, country-style setting while still being within easy reach of everyday amenities. This newer home combines space, flexibility, and opportunity. Whether you're looking for a place to call home or an addition to your real estate portfolio, a little sweat equity could go a long way. Don't miss the chance to make this property your own!
Pending short sale
Listed by: Berkshire Hathaway HS NW • Ken Knoke
Price cut: $23.1K (9/17)
$361,900
24910 51st Avenue E, Graham, WA 98338
3beds
1,296sqft
Manufactured Home, Manufactured On Land
Built in 2021
0.31 Acres Lot
$-- Zestimate®
$279/sqft
$-- HOA
What's special
Ample off-street parkingSouthern exposureCenter islandSoaring ceilingsRecessed lightingSpacious primary suitePrivate bath
- --
- on Zillow
- 545
- views
- 39
- saves
Zillow last checked:
Listing updated:
Listed by:
Ken Knoke,
Berkshire Hathaway HS NW
Source: NWMLS as distributed by MLS GRID,MLS#: 2567789
Facts & features
Interior
Bedrooms & bathrooms
- Bedrooms: 3
- Bathrooms: 2
- Full bathrooms: 1
- 3/4 bathrooms: 1
- Main level bathrooms: 2
- Main level bedrooms: 3
Primary bedroom
- Level: Main
Bedroom
- Level: Main
Bedroom
- Level: Main
Bathroom full
- Level: Main
Bathroom three quarter
- Level: Main
Dining room
- Level: Main
Entry hall
- Level: Main
Kitchen with eating space
- Level: Main
Living room
- Level: Main
Utility room
- Level: Main
Heating
- Forced Air, Electric
Cooling
- None
Appliances
- Included: Dishwasher, Refrigerator, Stove(s)/Range(s), Dishwasher(s), Refrigerator(s), Water Heater: Electric
Features
- Bath Off Primary, Ceiling Fan(s), Dining Room, Pantry
- Flooring: Vinyl, Carpet
- Windows: Dbl Pane/Storm Window
- Basement: None
- Has fireplace: No
Interior area
- Total structure area: 1,296
- Total interior livable area: 1,296 sqft
Property
Parking
- Total spaces: 2
- Parking features: Driveway
- Uncovered spaces: 2
Features
- Levels: One
- Stories: 1
- Entry location: Main
- Patio & porch: Bath Off Primary, Ceiling Fan(s), Dbl Pane/Storm Window, Dining Room, Pantry, Water Heater
Lot
- Size: 0.31 Acres
- Features: Corner Lot, Paved, Cable TV, Fenced-Partially, High Speed Internet
- Topography: Level
- Residential vegetation: Garden Space
Details
- Parcel number: 2485400430
- Special conditions: Short Sale
Construction
Type & style
- Home type: MobileManufactured
- Architectural style: Manuf-Double Wide
- Property subtype: Manufactured Home, Manufactured On Land
Materials
- Cement Planked, Cement Plank
- Roof: Composition
Condition
- Fixer
- Year built: 2021
Utilities & green energy
- Sewer: Septic Tank
- Water: Community
Community & HOA
Community
- Subdivision: Graham
Location
- Region: Graham
Financial & listing details
- Price per square foot: $279/sqft
- Tax assessed value: $404,300
- Annual tax amount: $4,235
- Date on market: 8/11/2026
- Listing terms: Conventional,FHA,VA Loan
- Inclusions: Dishwasher(s), Refrigerator(s), Stove(s)/Range(s)
- Body type: Double Wide
Foreclosure details
Estimated market value
Not available
Estimated sales range
Not available
Not available
Price history
| Date | Event | Price |
|---|---|---|
| 9/30/2026 | Pending sale | $361,900$279/sqft |
Source:  NWMLS as distributed by MLS GRID #2567789 Report a problem NWMLS as distributed by MLS GRID #2567789 Report a problem | ||
| 9/17/2026 | Price change | $361,900-6%$279/sqft |
Source: NWMLS as distributed by MLS GRID #2567789 Report a problem | ||
| 9/8/2026 | Price change | $384,950-7.2%$297/sqft |
Source: NWMLS as distributed by MLS GRID #2567789 Report a problem | ||
| 9/1/2026 | Price change | $415,000-6.7%$320/sqft |
Source: NWMLS as distributed by MLS GRID #2567789 Report a problem | ||
| 8/25/2026 | Price change | $444,950-10%$343/sqft |
Source:  Berkshire Hathaway HomeServices NW #NWM2567789 Report a problem Berkshire Hathaway HomeServices NW #NWM2567789 Report a problem | ||
| 8/12/2026 | Price change | $494,388+9.9%$381/sqft |
Source: Berkshire Hathaway HomeServices NW #NWM2567789 Report a problem | ||
| 8/11/2026 | Listed for sale | $450,000+9.8%$347/sqft |
Source: Berkshire Hathaway HomeServices NW #NWM2567789 Report a problem | ||
| 10/23/2023 | Sold | $410,000$316/sqft |
Source: NWMLS as distributed by MLS GRID #2153582 Report a problem | ||
| 9/25/2023 | Pending sale | $410,000$316/sqft |
Source: NWMLS as distributed by MLS GRID #2153582 Report a problem | ||
| 9/21/2023 | Listed for sale | $410,000$316/sqft |
Source: NWMLS as distributed by MLS GRID #2153582 Report a problem | ||
| 9/9/2023 | Pending sale | $410,000$316/sqft |
Source: NWMLS as distributed by MLS GRID #2153582 Report a problem | ||
| 9/5/2023 | Price change | $410,000-2.4%$316/sqft |
Source: NWMLS as distributed by MLS GRID #2153582 Report a problem | ||
| 8/22/2023 | Listed for sale | $420,000+342.1%$324/sqft |
Source: NWMLS as distributed by MLS GRID #2153582 Report a problem | ||
| 2/7/2020 | Sold | $95,000-5%$73/sqft |
Source: NWMLS as distributed by MLS GRID #1530231 Report a problem | ||
| 1/28/2020 | Pending sale | $99,950$77/sqft |
Source: Dimension Properties #1540858 Report a problem | ||
| 1/20/2020 | Listed for sale | $99,950$77/sqft |
Source: Dimension Properties #1540858 Report a problem | ||
| 1/18/2020 | Pending sale | $99,950$77/sqft |
Source: Dimension Properties #1540858 Report a problem | ||
| 11/12/2019 | Price change | $99,950-4.8%$77/sqft |
Source: Dimension Properties #1540858 Report a problem | ||
| 10/17/2019 | Listed for sale | $104,950+39.9%$81/sqft |
Source: Dimension Properties #1540858 Report a problem | ||
| 10/8/2019 | Sold | $75,000+50%$58/sqft |
Source: Public Record Report a problem | ||
| 9/18/2003 | Sold | $50,000$39/sqft |
Source: NWMLS as distributed by MLS GRID #22090713 Report a problem | ||
Public tax history
| Year | Property taxes | Tax assessment |
|---|---|---|
| 2025 | $4,402 +4% | $404,300 +3.9% |
| 2024 | $4,235 +3.5% | $389,100 +9.8% |
| 2023 | $4,093 +100.4% | $354,400 +113% |
| 2022 | $2,042 +0.3% | $166,400 +22.9% |
| 2021 | $2,035 +71.7% | $135,400 +44.7% |
| 2019 | $1,185 -77.9% | $93,600 +6.2% |
| 2018 | $5,361 +62.1% | $88,100 -18.6% |
| 2017 | $3,307 +31% | $108,200 -30% |
| 2016 | $2,524 | $154,500 +5.5% |
| 2014 | $2,524 +20.7% | $146,400 +16.1% |
| 2013 | $2,091 | $126,100 |
| 2012 | -- | $126,100 -18.9% |
| 2011 | -- | $155,500 -15.7% |
| 2009 | $2,820 +13.5% | $184,400 -5.2% |
| 2008 | $2,485 +8% | $194,600 -4.7% |
| 2007 | $2,302 +319% | $204,200 +464.1% |
| 2002 | $549 +19.4% | $36,200 |
| 2001 | $460 | $36,200 +19.1% |
| 2000 | $460 | $30,400 |
Find assessor info on the county website
Monthly payment
Climate risks
Neighborhood: 98338
Similar homes
- $--3 bd2 ba1.6k sqft6703 277th St E, Graham, WA 98338Auction
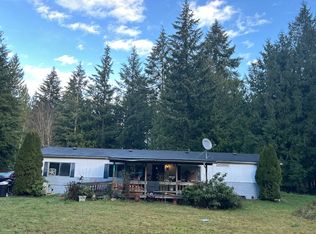 Auction.com 2
 - $330,0003 bd2 ba924 sqft4403 249th Street East, Spanaway, WA 98387Active
 MLS ID #2567026, Tausha Blaksley. NWMLS as distributed by MLS GRID
 - $359,9503 bd2 ba1.2k sqft8331 Daphne Court SE, Yelm, WA 98597Active
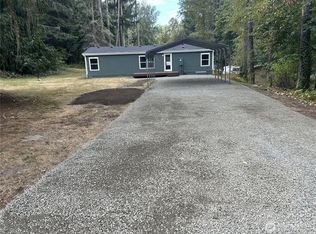 MLS ID #2592852, Mike Erdahl. NWMLS as distributed by MLS GRID
 - $499,9993 bd2 ba1.1k sqft4316 277th Street Ct E, Spanaway, WA 98387Active
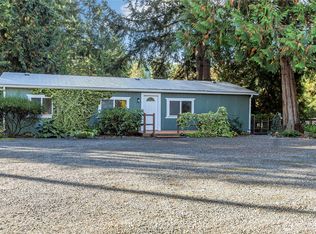 MLS ID #2590401, Kristina Ferreira. NWMLS as distributed by MLS GRID