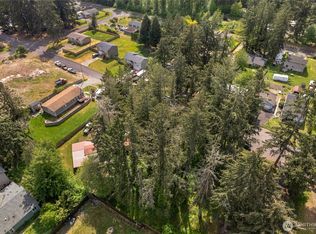
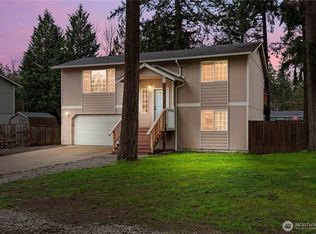
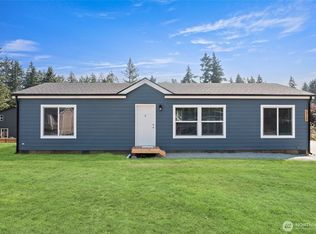
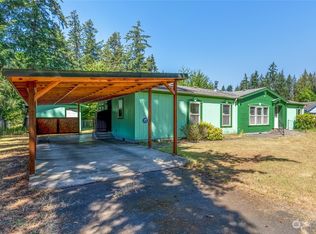
Welcome home to this beautifully remodeled retreat tucked away on an expansive lot in the heart of Graham! Thoughtfully updated from top to bottom, this move-in ready home blends modern finishes with the privacy and space you've been searching for. Step inside to discover a bright, inviting interior featuring fresh finishes throughout, an open and functional layout, stunning quartz countertops, and sleek stainless steel appliances that elevate the kitchen into the true heart of the home. Whether you're preparing a weeknight meal or hosting friends, this space is designed to impress. The generous lot offers room to breathe, play, garden, entertain, or simply enjoy the peaceful surroundings. Mature landscaping and natural separation create a sense of privacy rarely found at this price point. Enjoy morning coffee overlooking your own personal retreat and unwind at the end of the day in a setting that feels worlds away from the hustle and bustle. Storage is abundant throughout the property, providing plenty of space for tools, hobbies, seasonal items, recreational equipment, and everyday living. The flexible outdoor space offers endless possibilities for those seeking extra room for projects, gatherings, or future improvements. No detail was overlooked in this impressive renovation. If you've been waiting for a home that offers modern style, privacy, usable land, and exceptional storage, this is the opportunity you've been looking for!
Active
Listed by: eXp Realty • Gina Guajardo
Price cut: $17K (8/26)
$258,000
24817 51st Avenue E, Graham, WA 98338
2beds
624sqft
Manufactured Home, Manufactured On Land
Built in 1968
0.27 Acres Lot
$-- Zestimate®
$413/sqft
$-- HOA
What's special
- 82 days
- 395
- 34
Zillow last checked:
Listing updated:
Listed by:
Gina Guajardo,
eXp Realty,
Matthew Coleman,
eXp Realty
Source: NWMLS as distributed by MLS GRID,MLS#: 2538314
Facts & features
Interior
Bedrooms & bathrooms
- Bedrooms: 2
- Bathrooms: 1
- 3/4 bathrooms: 1
- Main level bathrooms: 1
- Main level bedrooms: 2
Primary bedroom
- Level: Main
Bedroom
- Level: Main
Bathroom three quarter
- Level: Main
Entry hall
- Level: Main
Kitchen with eating space
- Level: Main
Living room
- Level: Main
Utility room
- Level: Main
Heating
- Forced Air, Electric
Cooling
- None
Appliances
- Included: Dishwasher, Dryer, Refrigerator, Stove(s)/Range(s), Washer, Dishwasher(s), Dryer(s), Refrigerator(s), Washer(s)
Features
- Flooring: Laminate
- Windows: Dbl Pane/Storm Window
- Basement: None
- Has fireplace: No
Interior area
- Total structure area: 624
- Total interior livable area: 624 sqft
Video & virtual tour
Property
Parking
- Total spaces: 4
- Parking features: Attached Carport, Driveway, Detached Garage
- Has garage: Yes
- Has carport: Yes
- Covered spaces: 2
- Uncovered spaces: 2
Features
- Levels: One
- Stories: 1
- Entry location: Main
- Patio & porch: Dbl Pane/Storm Window
Lot
- Size: 0.27 Acres
- Dimensions: App x . 86’ x 139’
- Features: Dead End Street, Paved, Deck, Fenced-Partially, Outbuildings, Patio
- Topography: Level
- Residential vegetation: Brush, Wooded
Details
- Parcel number: 4074020000
- Zoning: R10
- Zoning description: Jurisdiction: County
- Special conditions: Standard
Construction
Type & style
- Home type: MobileManufactured
- Architectural style: Manuf-Single Wide
- Property subtype: Manufactured Home, Manufactured On Land
Materials
- Wood Siding
- Foundation: Tie Down
- Roof: Metal
Condition
- Good
- Year built: 1968
- Major remodel year: 2023
Utilities & green energy
- Electric: Company: Tacoma Public Utilities
- Sewer: Septic Tank, Company: Septic
- Water: Community, Company: Rainier View
Community & HOA
Community
- Subdivision: Graham
Location
- Region: Graham
Financial & listing details
- Price per square foot: $413/sqft
- Tax assessed value: $2,000
- Annual tax amount: $1,502
- Date on market: 6/21/2026
- Cumulative days on market: 72 days
- Listing terms: See Remarks
- Inclusions: Dishwasher(s), Dryer(s), Refrigerator(s), Stove(s)/Range(s), Washer(s)
- Body type: Single Wide
Estimated market value
Not available
Estimated sales range
Not available
$1,488/mo
Price history
| Date | Event | Price |
|---|---|---|
| 8/26/2026 | Price change | $258,000-6.2%$413/sqft |
Source: | ||
| 7/30/2026 | Price change | $275,000-8.3%$441/sqft |
Source: eXp Realty #2538314 Report a problem | ||
| 7/20/2026 | Pending sale | $300,000$481/sqft |
Source: eXp Realty #2538314 Report a problem | ||
| 6/11/2026 | Listed for sale | $300,000$481/sqft |
Source: | ||
Public tax history
| Year | Property taxes | Tax assessment |
|---|---|---|
| 2025 | $111 -35.5% | $2,000 |
| 2024 | $172 -7.7% | $2,000 |
| 2023 | $187 +33.5% | $2,000 |
| 2022 | $140 -1.9% | $2,000 |
| 2021 | $142 +498.9% | $2,000 |
| 2019 | $24 | $2,000 |
| 2018 | -- | $2,000 |
| 2017 | $76 | $2,000 -53.5% |
| 2016 | $76 | $4,300 |
| 2014 | $76 +14.3% | $4,300 +13.2% |
| 2013 | $66 | $3,800 -2.6% |
| 2012 | -- | $3,900 -20.4% |
| 2011 | -- | $4,900 |
| 2010 | -- | $4,900 |
Find assessor info on the county website
Monthly payment
Climate risks
Neighborhood: 98338
Nearby schools
Schools provided by the listing agent
- Elementary: Centennial Elem
- Middle: Cougar Mountain JH
- High: Bethel High
Source: NWMLS as distributed by MLS GRID. This data may not be complete. We recommend contacting the local school district to confirm school assignments for this home.