Welcome home to this beautifully updated 2016 rambler, perfectly situated on over 3 acres in a peaceful, established neighborhood! Featuring 3 bedrooms and 1.75 baths, this inviting home boasts fresh interior paint and new flooring throughout, creating a bright, modern, move-in-ready feel. The open-concept great room and kitchen provide the perfect setting for everyday living and entertaining. Enjoy the convenience of single-level living while surrounded by the privacy and possibilities of your expansive property. An easement driveway provides access to the back portion of the acreage, offering additional flexibility and potential. Tucked away on a quiet street in a wonderful neighborhood, this property offers the perfect blend of comfort, space, and tranquility. A rare opportunity to enjoy acreage living without sacrificing neighborhood charm! Motivated seller!!
Active
Listed by: Windermere RE/Lake Tapps, Inc • Daniel French • 206-799-0288
Price cut: $10K (11/3)
$709,950
2911 112th Avenue E, Edgewood, WA 98371
3beds
1,664sqft
Single Family Residence
Built in 2015
3.38 Acres Lot
$702,600 Zestimate®
$427/sqft
$-- HOA
What's special
Bright modern move-in-ready feelSingle-level livingFresh interior paintNew flooring throughout
- --
- on Zillow
- 901
- views
- 74
- saves
Likely to sell faster than
Zillow last checked:
Listing updated:
Listed by:
Daniel French 206-799-0288 danfrench@windermere.com,
Windermere RE/Lake Tapps, Inc
Source: NWMLS as distributed by MLS GRID,MLS#: 2597180
Facts & features
Interior
Bedrooms & bathrooms
- Bedrooms: 3
- Bathrooms: 2
- Full bathrooms: 1
- 3/4 bathrooms: 1
- Main level bathrooms: 2
- Main level bedrooms: 3
Primary bedroom
- Level: Main
Bedroom
- Level: Main
Bedroom
- Level: Main
Bathroom full
- Level: Main
Bathroom three quarter
- Level: Main
Entry hall
- Level: Main
Great room
- Level: Main
Kitchen with eating space
- Level: Main
Utility room
- Level: Main
Heating
- Forced Air, Heat Pump, Electric
Cooling
- Forced Air, Heat Pump
Appliances
- Included: Dishwasher, Dryer, Microwave, Refrigerator, Stove(s)/Range(s), Washer, Dishwasher(s), Dryer(s), Microwave(s), Refrigerator(s), Washer(s), Water Heater: Tank, Water Heater Location: Garage
Features
- Bath Off Primary, Ceiling Fan(s)
- Flooring: Vinyl Plank, Carpet
- Windows: Skylight(s)
- Basement: None
- Has fireplace: No
Interior area
- Total structure area: 1,664
- Total interior livable area: 1,664 sqft
Property
Parking
- Total spaces: 6
- Parking features: Detached Carport, Driveway, Attached Garage, RV Parking
- Has attached garage: Yes
- Has carport: Yes
- Covered spaces: 4
- Uncovered spaces: 2
Features
- Levels: One
- Stories: 1
- Entry location: Main
- Patio & porch: Bath Off Primary, Ceiling Fan(s), Skylight(s), Vaulted Ceiling(s), Walk-In Closet(s), Water Heater
- Has view: Yes
- View description: Territorial
Lot
- Size: 3.38 Acres
- Features: Paved, Outbuildings, RV Parking
- Topography: Level
- Residential vegetation: Brush, Fruit Trees, Wooded
Details
- Parcel number: 0420104008
- Zoning: SF-2
- Zoning description: Jurisdiction: City
- Special conditions: Standard
Construction
Type & style
- Home type: SingleFamily
- Architectural style: Contemporary,1 Story
- Property subtype: Single Family Residence
Materials
- Cement Planked, Cement Plank
- Foundation: Poured Concrete
- Roof: Composition
Condition
- Very Good
- Year built: 2015
- Major remodel year: 2015
Utilities & green energy
- Sewer: Septic Tank
- Water: Public
Community & HOA
Community
- Subdivision: Edgewood
Location
- Region: Edgewood
Financial & listing details
- Price per square foot: $427/sqft
- Tax assessed value: $738,400
- Annual tax amount: $8,381
- Date on market: 10/22/2026
- Listing terms: Conventional,FHA,VA Loan
- Inclusions: Dishwasher(s), Dryer(s), Microwave(s), Refrigerator(s), Stove(s)/Range(s), Washer(s)
Estimated market value
$702,600
$667,000 - $738,000
$2,905/mo
Price history
| Date | Event | Price |
|---|---|---|
| 11/3/2026 | Price change | $709,950-1.4%$427/sqft |
Source:  NWMLS as distributed by MLS GRID #2597180 Report a problem | ||
| 10/22/2026 | Listed for sale | $719,950+20%$433/sqft |
Source: NWMLS as distributed by MLS GRID #2597180 Report a problem | ||
| 7/8/2021 | Sold | $600,000+0%$361/sqft |
Source: NWMLS as distributed by MLS GRID #1749741 Report a problem | ||
| 6/11/2021 | Pending sale | $599,950$361/sqft |
Source: NWMLS as distributed by MLS GRID #1749741 Report a problem | ||
| 6/4/2021 | Listed for sale | $599,950+54.2%$361/sqft |
Source: NWMLS as distributed by MLS GRID #1749741 Report a problem | ||
| 9/12/2016 | Sold | $389,000$234/sqft |
Source: NWMLS as distributed by MLS GRID #964787 Report a problem | ||
Public tax history
| Year | Property taxes | Tax assessment |
|---|---|---|
| 2025 | $7,905 -5.7% | $738,400 -1.3% |
| 2024 | $8,381 +17.7% | $747,800 +3.7% |
| 2023 | $7,121 +3.2% | $721,200 +0.6% |
| 2022 | $6,903 -1% | $717,100 +16% |
| 2021 | $6,974 +20.5% | $618,400 +22.1% |
| 2019 | $5,785 +1.3% | $506,500 +9.5% |
| 2018 | $5,713 +12.7% | $462,400 +11% |
| 2017 | $5,070 +224.1% | $416,700 +302.2% |
| 2016 | $1,564 | $103,600 -1.6% |
| 2014 | $1,564 +4.6% | $105,300 +14.2% |
| 2013 | $1,495 | $92,200 -3.7% |
| 2012 | -- | $95,700 |
Find assessor info on the county website
Monthly payment
Est. payment
Payment breakdown
Explore the cost of this home by adjusting the details. Changes won't be saved.Climate risks
Neighborhood: 98372
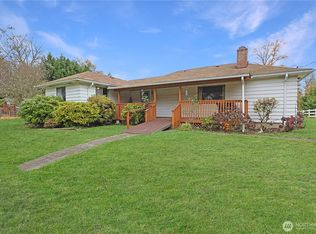

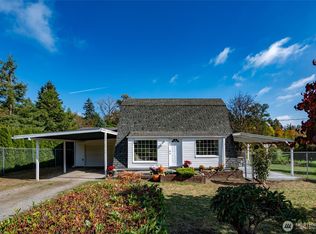
Similar homes
- $710,0003 bd3 ba2.2k sqftYew Wood View, Edgewood, WA 98371Active
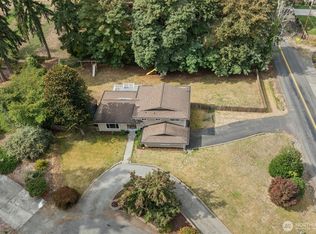 MLS ID #2583916, Samantha Vazquez. NWMLS as distributed by MLS GRID
- $837,7825 bd3 ba2.4k sqftEdgewood View Point, Edgewood, WA 98372Active
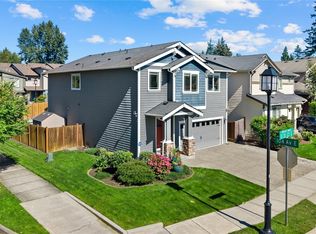 MLS ID #2588169, Gini Anderson. NWMLS as distributed by MLS GRID
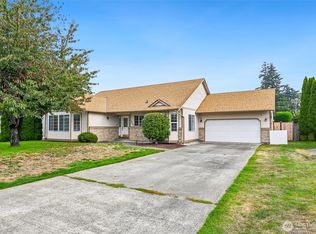
- $624,0003 bd2 ba1.8k sqft110 23rd Avenue, Milton, WA 98354Active
 MLS ID #2589997, Bliss Ong. NWMLS as distributed by MLS GRID
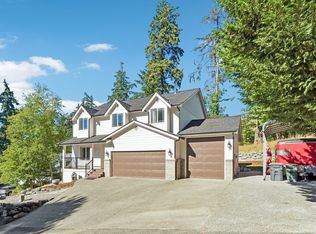
- $745,0005 bd3 ba2.3k sqft2302 13th Avenue Ct SW, Puyallup, WA 98371Active
 MLS ID #2543122, Ryan Allie. NWMLS as distributed by MLS GRID
