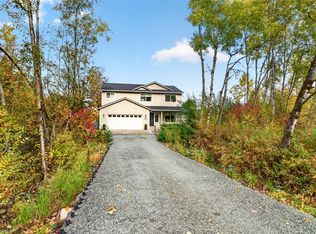
Bring your vision to this unique Edgewood property! Set on 7.83 acres, this 3 bedroom, 2¾ bath home offers 2,481 square feet of living space with a functional layout designed for comfortable main level living. The main floor features a kitchen, living room, dining room, 2 bedrooms and primary suite with its own private bathroom. A spacious recreation room above the attached 3 car garage provides flexible space for a home office, media room, hobbies, or additional living space. The expansive property offers privacy and natural surroundings, with the majority of the acreage consisting of wetlands.The home does need updating and additional work, making this an opportunity for a buyer ready to bring their ideas and improvements to life. With its generous living space, 3 car attached garage, and acreage, this property offers plenty of potential to create something truly special in a peaceful Edgewood setting.
Pending inspection
Listed by: Terrafin • Stephanie Schaewe • 206-240-2624
$775,000
2615 115th Avenue E, Edgewood, WA 98372
3beds
2,481sqft
Single Family Residence
Built in 1999
7.83 Acres Lot
$749,600 Zestimate®
$312/sqft
$-- HOA
What's special
- --
- on Zillow
- 531
- views
- 65
- saves
Likely to sell faster than
Zillow last checked:
Listing updated:
Listed by:
Stephanie Schaewe 206-240-2624 stephanie@terrafinre.com,
Terrafin,
Jennifer Schaewe 253-740-7495,
Terrafin
Source: NWMLS as distributed by MLS GRID,MLS#: 2602251
Facts & features
Interior
Bedrooms & bathrooms
- Bedrooms: 3
- Bathrooms: 3
- Full bathrooms: 2
- 3/4 bathrooms: 1
- Main level bathrooms: 3
- Main level bedrooms: 3
Primary bedroom
- Level: Main
Bedroom
- Level: Main
Bedroom
- Level: Main
Bathroom full
- Level: Main
Bathroom full
- Level: Main
Bathroom three quarter
- Level: Main
Bonus room
- Level: Second
Dining room
- Level: Main
Entry hall
- Level: Main
Kitchen with eating space
- Level: Main
Living room
- Level: Main
Utility room
- Level: Main
Heating
- Fireplace, Forced Air, Electric, Natural Gas
Cooling
- None
Appliances
- Included: Dryer, Refrigerator, Washer, Dryer(s), Refrigerator(s), Washer(s)
Features
- Bath Off Primary, Dining Room
- Flooring: Vinyl, Carpet
- Windows: Dbl Pane/Storm Window
- Basement: None
- Number of fireplaces: 1
- Fireplace features: Gas, Main Level: 1, Fireplace
Interior area
- Total structure area: 2,481
- Total interior livable area: 2,481 sqft
Property
Parking
- Total spaces: 6
- Parking features: Driveway, Attached Garage
- Has attached garage: Yes
- Covered spaces: 3
- Uncovered spaces: 3
Features
- Levels: One
- Stories: 1
- Entry location: Main
- Patio & porch: Bath Off Primary, Dbl Pane/Storm Window, Dining Room, Fireplace, Vaulted Ceiling(s), Walk-In Closet(s)
- Has view: Yes
- View description: Territorial
Lot
- Size: 7.83 Acres
- Features: Dead End Street, Open Lot, Deck, Fenced-Fully, Fenced-Partially
- Topography: Level,Rolling
- Residential vegetation: Brush, Garden Space, Wooded
Details
- Parcel number: 0420104092
- Special conditions: Standard
Construction
Type & style
- Home type: SingleFamily
- Architectural style: 1 Story
- Property subtype: Single Family Residence
Materials
- Cement Planked, Cement Plank
- Foundation: Poured Concrete
- Roof: Composition
Condition
- Year built: 1999
Utilities & green energy
- Electric: Company: PSE
- Sewer: Septic Tank, Company: Septic
- Water: Individual Well, Company: Individual Well
Community & HOA
Community
- Subdivision: Edgewood
Location
- Region: Edgewood
Financial & listing details
- Price per square foot: $312/sqft
- Tax assessed value: $917,500
- Annual tax amount: $9,753
- Date on market: 11/12/2026
- Listing terms: Conventional,Rehab Loan
- Inclusions: Dryer(s), Refrigerator(s), Washer(s)
- Road surface type: Dirt
Estimated market value
$749,600
$712,000 - $787,000
$3,155/mo
Price history
| Date | Event | Price |
|---|---|---|
| 11/18/2026 | Pending sale | $775,000$312/sqft |
Source:  NWMLS as distributed by MLS GRID #2602251 Report a problem | ||
| 11/12/2026 | Listed for sale | $775,000+868.8%$312/sqft |
Source: NWMLS as distributed by MLS GRID #2602251 Report a problem | ||
| 7/17/1998 | Sold | $80,000$32/sqft |
Source: Public Record Report a problem | ||
Public tax history
| Year | Property taxes | Tax assessment |
|---|---|---|
| 2025 | $9,753 -4.3% | $917,500 +0.3% |
| 2024 | $10,192 +18.1% | $915,000 +3.9% |
| 2023 | $8,632 +3.1% | $880,500 +0.5% |
| 2022 | $8,373 -0.9% | $876,100 +16.1% |
| 2021 | $8,450 +47.5% | $754,600 +50.1% |
| 2019 | $5,728 +0.2% | $502,800 +9.9% |
| 2018 | $5,719 +12.1% | $457,600 +9.7% |
| 2017 | $5,103 +9.1% | $417,100 +31.4% |
| 2016 | $4,679 | $317,400 +1.6% |
| 2014 | $4,679 +6.4% | $312,500 +14.2% |
| 2013 | $4,399 | $273,600 -1.9% |
| 2012 | -- | $279,000 -20% |
| 2011 | -- | $348,900 -9% |
| 2010 | -- | $383,400 -10.4% |
| 2009 | -- | $428,100 -11.1% |
| 2008 | $5,010 | $481,500 +2.4% |
| 2007 | $5,010 +65.2% | $470,000 +127.8% |
| 2002 | $3,032 -2.3% | $206,300 |
| 2001 | $3,105 | $206,300 |
Find assessor info on the county website
Monthly payment
Est. payment
Payment breakdown
Explore the cost of this home by adjusting the details. Changes won't be saved.Climate risks
Neighborhood: 98372
Similar homes
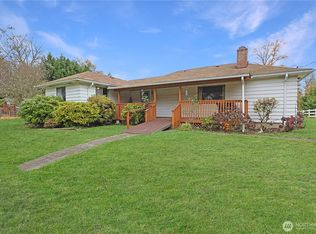
- $709,9503 bd2 ba1.6k sqft2911 112th Avenue E, Edgewood, WA 98371Active
 MLS ID #2597180, Daniel French. NWMLS as distributed by MLS GRID
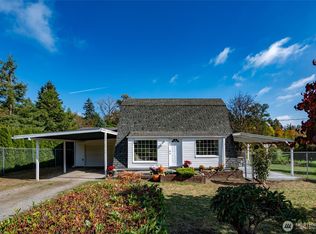
- $725,0003 bd3 ba2.3k sqft10705 36th Street E, Edgewood, WA 98372Active
 MLS ID #2603393, Jared Paul Nimick. NWMLS as distributed by MLS GRID
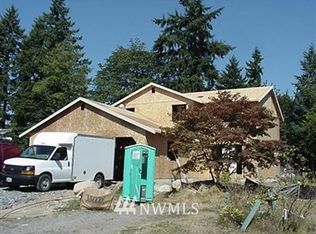
- $839,9503 bd2 ba2k sqft2525 112th Avenue E, Edgewood, WA 98372Contingent
 MLS ID #2583269, Trevor Wolcott. NWMLS as distributed by MLS GRID
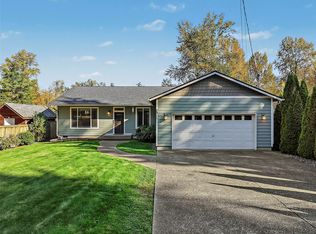
- $775,0004 bd3 ba2.5k sqftJovita Heights, Edgewood, WA 98372Active
 MLS ID #2555953, Brent Tornquist. NWMLS as distributed by MLS GRID
