Gorgeous 6 bedroom home in Edgewood on a HUGE lot! Completely renovated in 2017 from the studs up. The beautiful kitchen is a must see: corian countertops, stainless steel appliances, nice cabinets, & formal dining. Upstairs features 3 berms, 1.75 bath, large living room plus a wraparound deck. Lower level can be used as an ADU with its own separate entrance, 3 bdrms, 1 bath, 2nd full size kitchen, it own laundry, and perfect for some additional rental income or co buying. Huge detached 2 car garage/shop with attached storage space. Don't miss out on the immaculate .770 acre lot, great outdoor space, plenty of room for RV/boat parking, central AC, and great for entertaining. The property also features an invisble fence for pets. A property like this is hard to find. It offers so many options! Move in ready. Excellent community, just minutes to all the essentials, and a commuter's dream. Schedule your tour today before its gone!
Active
Listed by: ANB Homes • Rashan Clark • 253-861-3611
Price cut: $25K (11/7)
$925,000
3027 108th Avenue E, Edgewood, WA 98372
6beds
3,230sqft
Single Family Residence
Built in 1967
0.77 Acres Lot
$903,700 Zestimate®
$286/sqft
$-- HOA
What's special
Formal diningBeautiful kitchenWraparound deckGreat outdoor spaceCentral acHuge lotCorian countertops
- --
- on Zillow
- 354
- views
- 39
- saves
Zillow last checked:
Listing updated:
Listed by:
Rashan Clark 253-861-3611 rashan@anbhomes.com,
ANB Homes
Source: NWMLS as distributed by MLS GRID,MLS#: 2592219
Facts & features
Interior
Bedrooms & bathrooms
- Bedrooms: 6
- Bathrooms: 3
- Full bathrooms: 2
- 3/4 bathrooms: 1
Primary bedroom
- Level: Second
Bedroom
- Level: Lower
Bedroom
- Level: Lower
Bedroom
- Level: Lower
Bedroom
- Level: Second
Bedroom
- Level: Second
Bathroom full
- Level: Lower
Bathroom full
- Level: Second
Bathroom three quarter
- Level: Second
Den office
- Level: Lower
Dining room
- Level: Second
Entry hall
- Level: Main
Kitchen with eating space
- Level: Second
Utility room
- Level: Second
Heating
- Forced Air, Electric
Cooling
- Forced Air
Appliances
- Included: Dishwasher, Microwave, Refrigerator, Stove(s)/Range(s), Dishwasher(s), Microwave(s), Refrigerator(s)
Features
- Bath Off Primary, Dining Room
- Windows: Dbl Pane/Storm Window
- Basement: None
- Has fireplace: No
Interior area
- Total structure area: 3,230
- Total interior livable area: 3,230 sqft
Property
Parking
- Total spaces: 2
- Parking features: Detached Garage, RV Parking
- Has garage: Yes
- Covered spaces: 2
Features
- Levels: Multi/Split
- Entry location: Main
- Patio & porch: Second Kitchen, Bath Off Primary, Dbl Pane/Storm Window, Dining Room
Lot
- Size: 0.77 Acres
- Features: Paved, Cable TV, Deck, Fenced-Partially, High Speed Internet, Patio, RV Parking, Shop
- Topography: Level,Partial Slope
Details
- Parcel number: 0420107006
- Special conditions: Standard
Construction
Type & style
- Home type: SingleFamily
- Architectural style: Split Entry
- Property subtype: Single Family Residence
Materials
- Cement Planked, Cement Plank
- Foundation: Poured Concrete
- Roof: Composition
Condition
- Year built: 1967
- Major remodel year: 2017
Utilities & green energy
- Electric: Company: PSE
- Sewer: Septic Tank, Company: Septic
- Water: Public, Company: Mt View Edgewood
Community & HOA
Community
- Subdivision: Edgewood
Location
- Region: Edgewood
Financial & listing details
- Price per square foot: $286/sqft
- Tax assessed value: $821,300
- Annual tax amount: $8,759
- Date on market: 10/9/2026
- Listing terms: Conventional,FHA,VA Loan
- Inclusions: Dishwasher(s), Microwave(s), Refrigerator(s), Stove(s)/Range(s)
Estimated market value
$903,700
$859,000 - $949,000
$4,257/mo
Price history
| Date | Event | Price |
|---|---|---|
| 11/7/2026 | Price change | $925,000-2.6%$286/sqft |
Source:  NWMLS as distributed by MLS GRID #2592219 Report a problem | ||
| 10/9/2026 | Listed for sale | $950,000+84.5%$294/sqft |
Source: NWMLS as distributed by MLS GRID #2592219 Report a problem | ||
| 11/20/2018 | Sold | $515,000$159/sqft |
Source: NWMLS as distributed by MLS GRID #1368362 Report a problem | ||
Public tax history
| Year | Property taxes | Tax assessment |
|---|---|---|
| 2025 | $8,759 -4.2% | $821,300 +0.4% |
| 2024 | $9,140 +18.8% | $818,000 +4.6% |
| 2023 | $7,696 +1.5% | $781,900 -1.1% |
| 2022 | $7,580 -1.9% | $790,400 +14.9% |
| 2021 | $7,727 +28% | $688,000 +30.3% |
| 2019 | $6,036 +65.9% | $527,900 +9.3% |
| 2018 | $3,638 +412.6% | $483,200 +85.1% |
| 2017 | $710 -84.3% | $261,000 -15.8% |
| 2016 | $4,516 | $309,900 +2.9% |
| 2014 | $4,516 +5.7% | $301,300 +13.4% |
| 2013 | $4,272 | $265,600 -1.9% |
| 2012 | -- | $270,700 -9.5% |
| 2011 | -- | $299,000 -7.2% |
| 2010 | -- | $322,200 |
Find assessor info on the county website
Monthly payment
Est. payment
Payment breakdown
Explore the cost of this home by adjusting the details. Changes won't be saved.Climate risks
Neighborhood: 98372

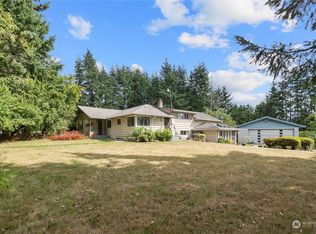

Similar homes
- $935,0006 bd5 ba4k sqft4706 Caldwell Road E, Edgewood, WA 98372Active
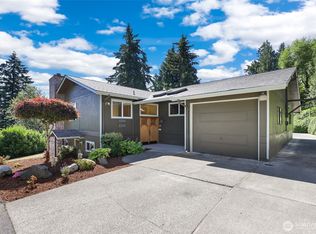 MLS ID #2554463, Graham Raymond Northcott. NWMLS as distributed by MLS GRID
- $725,0003 bd3 ba2.3k sqft10705 36th Street E, Edgewood, WA 98372Active
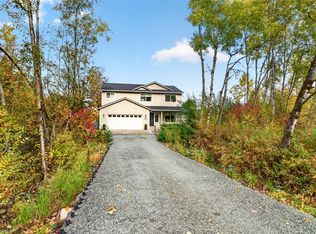 MLS ID #2603393, Jared Paul Nimick. NWMLS as distributed by MLS GRID
- $--5 bd1 ba1.8k sqft5402 Monta Vista Dr E, Edgewood, WA 98372Auction
 Auction.com 2
- $825,0006 bd3 ba3.3k sqft415 118th Avenue E, Edgewood, WA 98372Active
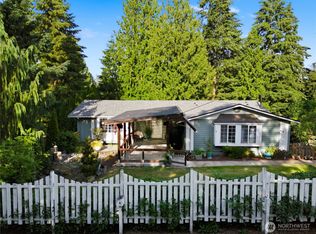 MLS ID #2561995, Timothy Vanstrien. NWMLS as distributed by MLS GRID
