This wonderful updated mid entry home has 2344 square feet of living space. Featuring 5 bedrooms and 2.5 bathrooms, there is room for everyone. Some interior features are quarts counter tops, new flooring throughout living space, woodstove, and A/C. This thoughtfully designed floor plan provides space for daily living and remote work. Sitting at the end of a quiet and private road, on .30 of a acre with NO HOA! Designed with entertaining in mind, there is a large deck overlookiing a peaceful fenced backyard. Plus a sports court shared with 1 neighbor. The 24'x36' shop/garage (built in 2022) provides ample parking, storage and work space. Bring your RV, the overhead garage doors are 10'x14' and 10'x10'. Minutes to schools, shopping and freeways. Great close in location - yet very secluded.
Pending inspection
Listed by: Silvercreek Realty Group • Peggy D Newby
$749,900
10913 30th Street Ct E, Edgewood, WA 98372
5beds
2,344sqft
:
Get pre-qualified$4,669/mo
Single Family Residence
Built in 1981
0.3 Acres Lot
$746,600 Zestimate®
$320/sqft
$-- HOA
What's special
Peaceful fenced backyardThoughtfully designed floor plan
- 17 days |
- 694 |
- 53 |
Zillow last checked:
Listing updated:
Listed by:
Peggy D Newby,
Silvercreek Realty Group,
Tracy Taylor,
Silvercreek Realty Group
Source: NWMLS as distributed by MLS GRID,MLS#: 2547223
Facts & features
Interior
Bedrooms & bathrooms
- Bedrooms: 5
- Bathrooms: 3
- Full bathrooms: 1
- 3/4 bathrooms: 2
- Main level bathrooms: 2
- Main level bedrooms: 3
Primary bedroom
- Level: Main
Bedroom
- Level: Lower
Bedroom
- Level: Lower
Bedroom
- Level: Main
Bedroom
- Level: Main
Bathroom full
- Level: Main
Bathroom three quarter
- Level: Lower
Bathroom three quarter
- Level: Main
Dining room
- Level: Main
Entry hall
- Level: Split
Family room
- Level: Lower
Kitchen with eating space
- Level: Main
Living room
- Level: Main
Utility room
- Level: Lower
Heating
- Fireplace, Forced Air, Heat Pump, Electric, Wood
Cooling
- Heat Pump
Appliances
- Included: Dishwasher, Dryer, Microwave, Refrigerator, Stove(s)/Range(s), Washer, Dishwasher(s), Dryer(s), Microwave(s), Refrigerator(s), Washer(s), Water Heater: Electric, Water Heater Location: Closet downstairs
Features
- Bath Off Primary, Ceiling Fan(s)
- Flooring: Concrete, Laminate, Carpet
- Windows: Dbl Pane/Storm Window, Skylight(s)
- Basement: Daylight,Finished
- Number of fireplaces: 1
- Fireplace features: Wood Burning, Lower Level: 1, Fireplace
Interior area
- Total structure area: 2,344
- Total interior livable area: 2,344 sqft
Video & virtual tour
Property
Parking
- Total spaces: 3
- Parking features: Driveway, Detached Garage, RV Parking
- Has garage: Yes
- Covered spaces: 3
Features
- Levels: Multi/Split
- Entry location: Split
- Patio & porch: Bath Off Primary, Ceiling Fan(s), Dbl Pane/Storm Window, Fireplace, Skylight(s), Water Heater
- Has view: Yes
- View description: Territorial
Lot
- Size: 0.3 Acres
- Features: Dead End Street, Athletic Court, Cable TV, Deck, Fenced-Fully, High Speed Internet, Outbuildings, RV Parking, Shop
- Topography: Level
- Residential vegetation: Garden Space
Details
- Parcel number: 0420107019
- Special conditions: Standard
- Other equipment: Leased Equipment: none
Construction
Type & style
- Home type: SingleFamily
- Architectural style: Split Entry
- Property subtype: Single Family Residence
Materials
- Brick, Wood Siding, Wood Products
- Foundation: Poured Concrete
- Roof: Metal
Condition
- Very Good
- Year built: 1981
- Major remodel year: 1995
Utilities & green energy
- Electric: Company: PSE
- Sewer: Septic Tank, Company: septic
- Water: Community, Company: Mt View Edgewood
- Utilities for property: Century Link
Community & HOA
Community
- Subdivision: Edgewood
Location
- Region: Edgewood
Financial & listing details
- Price per square foot: $320/sqft
- Tax assessed value: $594,200
- Annual tax amount: $6,534
- Date on market: 7/7/2026
- Cumulative days on market: 18 days
- Listing terms: Conventional,FHA,VA Loan
- Inclusions: Dishwasher(s), Dryer(s), Leased Equipment, Microwave(s), Refrigerator(s), Stove(s)/Range(s), Washer(s)
Estimated market value
$746,600
$709,000 - $784,000
$3,608/mo
Price history
| Date | Event | Price |
|---|---|---|
| 7/21/2026 | Pending sale | $749,900$320/sqft |
Source:  NWMLS as distributed by MLS GRID #2547223 Report a problem NWMLS as distributed by MLS GRID #2547223 Report a problem | ||
| 7/7/2026 | Listed for sale | $749,900+50%$320/sqft |
Source: NWMLS as distributed by MLS GRID #2547223 Report a problem | ||
| 1/29/2021 | Sold | $499,950$213/sqft |
Source: NWMLS as distributed by MLS GRID #1697269 Report a problem | ||
| 12/14/2020 | Pending sale | $499,950$213/sqft |
Source: Toril Sells Houses Team #1697269 Report a problem | ||
| 12/11/2020 | Listed for sale | $499,950+85.9%$213/sqft |
Source: Toril Sells Houses Team #1697269 Report a problem | ||
| 3/14/2016 | Sold | $269,000-0.4%$115/sqft |
Source: NWMLS as distributed by MLS GRID #862143 Report a problem | ||
| 2/6/2016 | Pending sale | $269,950$115/sqft |
Source: Keller Williams - Puyallup #862143 Report a problem | ||
| 11/25/2015 | Price change | $269,950-3.6%$115/sqft |
Source: Keller Williams - Puyallup #862143 Report a problem | ||
| 10/24/2015 | Listed for sale | $279,950$119/sqft |
Source: Keller Williams - Puyallup #862143 Report a problem | ||
Public tax history
| Year | Property taxes | Tax assessment |
|---|---|---|
| 2024 | $6,718 +18.3% | $594,200 +4.5% |
| 2023 | $5,676 +5.9% | $568,800 +3.4% |
| 2022 | $5,360 +1.9% | $550,200 +19.6% |
| 2021 | $5,257 +27.9% | $460,000 +28% |
| 2019 | $4,109 -1.8% | $359,300 +11% |
| 2018 | $4,185 +9.9% | $323,600 +7.2% |
| 2017 | $3,806 +10.5% | $302,000 +29.9% |
| 2016 | $3,443 | $232,400 +2.3% |
| 2014 | $3,443 +6.8% | $227,100 +14.2% |
| 2013 | $3,224 | $198,800 -1.4% |
| 2012 | -- | $201,700 -7.9% |
| 2011 | -- | $219,100 -6.1% |
| 2010 | -- | $233,300 -8.9% |
| 2009 | -- | $256,200 -8.8% |
| 2008 | $2,983 | $280,800 +0.9% |
| 2007 | $2,983 +24.3% | $278,300 +71.9% |
| 2002 | $2,399 -0.1% | $161,900 -0.5% |
| 2001 | $2,401 | $162,700 +3.6% |
| 2000 | $2,401 | $157,000 |
Find assessor info on the county website
Monthly payment
Est. payment
Payment breakdown
Explore the cost of this home by adjusting the details. Changes won't be saved.Climate risks
Neighborhood: 98372
Nearby schools
GreatSchools rating
- 8/10Mt View Elementary SchoolGrades: K-6Distance: 0.7 mi
- 6/10Edgemont Jr High SchoolGrades: 6-9Distance: 0.5 mi
- 7/10Puyallup High SchoolGrades: 10-12Distance: 2.8 mi
Schools provided by the listing agent
- Elementary: Mt View Elem
- Middle: Edgemont Jnr High
- High: Puyallup High
Source: NWMLS as distributed by MLS GRID. This data may not be complete. We recommend contacting the local school district to confirm school assignments for this home.
- $999,9504 bd4 ba2.9k sqft3109 108th Ave E, Edgewood, WA 98372For Sale

- $605,300-- bd-- ba1.6k sqft10710-10712 30th St E #2, Puyallup, WA 98372Sold

- $912,0003 bd3 ba3.3k sqft2809 110th Ave E, Edgewood, WA 98371Off Market
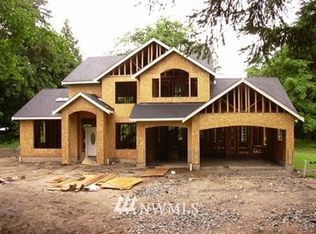
- $874,9004 bd3 ba3.2k sqft11022 28th St E, Edgewood, WA 98372Sold
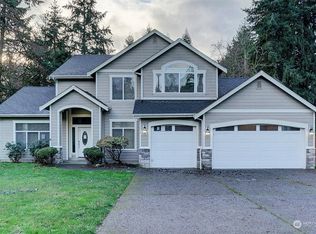
- $726,0004 bd3 ba3.1k sqft10606 32nd St E, Edgewood, WA 98372Sold
- $799,9503 bd3 ba2.2k sqft2727 108th Ave E, Edgewood, WA 98372Pending
- $739,8003 bd-- ba2.4k sqft3319 106th Ave E, Puyallup, WA 98372Off Market
- $725,5004 bd2 ba1.7k sqft3022 106th Ave E, Edgewood, WA 98372Sold
A local agent can set up tours, give advice and negotiate with sellers.
Similar homes
- $695,0003 bd3 ba2k sqft3211 89th Avenue E, Edgewood, WA 98371Active
 MLS ID #2551388, Denny Christensen. NWMLS as distributed by MLS GRID
 - $694,9003 bd3 ba1.9k sqft408 119th Avenue E, Edgewood, WA 98372Active
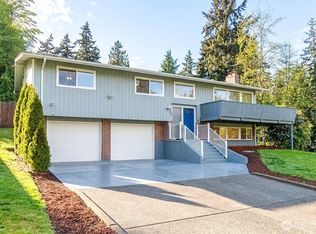 MLS ID #2511382, Janet Nelson. NWMLS as distributed by MLS GRID
 - $750,0005 bd3 ba2.3k sqft2302 13th Avenue Ct SW, Puyallup, WA 98371Active
 MLS ID #2543122, Ryan Allie. NWMLS as distributed by MLS GRID
 - $799,7505 bd2 ba2.1k sqft3515 W Tapps Drive E, Lake Tapps, WA 98391Active
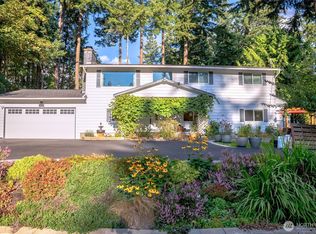 MLS ID #2519375, Mina Oliveira. NWMLS as distributed by MLS GRID
 - $710,0004 bd3 ba2.6k sqft37811 21st Court S, Federal Way, WA 98003ActiveMLS ID #2547095, Annie Culp. NWMLS as distributed by MLS GRID
- $615,0004 bd2 ba1.7k sqft1716 9th Street SE, Puyallup, WA 98372ActiveMLS ID #2548174, Michael Renard. NWMLS as distributed by MLS GRID
- $779,9503 bd2 ba2.2k sqft17729 S Tapps Drive E, Lake Tapps, WA 98391ActiveMLS ID #2549890, Shelley Heck. NWMLS as distributed by MLS GRID
- $705,0003 bd2 ba2.1k sqft14401 80th Street E, Puyallup, WA 98372ActiveMLS ID #2504065, James Edwards. NWMLS as distributed by MLS GRID
- $724,0003 bd3 ba2.3k sqftLake Tapps Lakeridge #2, Lake Tapps, WA 98391ActiveMLS ID #2515074, Lauri Mcleod. NWMLS as distributed by MLS GRID
- $670,0003 bd3 ba1.8k sqft36031 32nd Avenue S, Auburn, WA 98001ContingentMLS ID #2545648, Kimberly Fraser. NWMLS as distributed by MLS GRID
- $799,9503 bd2 ba2.1k sqft18216 77th Street E, Bonney Lake, WA 98391ActiveMLS ID #2548306, R Todd Stanfield. NWMLS as distributed by MLS GRID
- $617,5004 bd3 ba2k sqftManorwood East, Puyallup, WA 98374ActiveMLS ID #2538881, Lawrence D. Tuell. NWMLS as distributed by MLS GRID
- $690,0002 bd3 ba2.6k sqft5606 Vickery Avenue E, Tacoma, WA 98443ActiveMLS ID #2547429, Keenan Grayson. NWMLS as distributed by MLS GRID
- $775,0003 bd5 ba3.1k sqft19203 108th Street E, Bonney Lake, WA 98391ActiveMLS ID #2550753, Kimber Lee. NWMLS as distributed by MLS GRID
- $740,0004 bd4 ba1.9k sqft21005 197th Avenue E, Orting, WA 98360ActiveMLS ID #2541589, Tami Dunn. NWMLS as distributed by MLS GRID
- $612,0003 bd3 ba1.9k sqft8413 121st Street E, Puyallup, WA 98373ActiveMLS ID #2550277, Kramer Smith. NWMLS as distributed by MLS GRID
- $599,9994 bd3 ba2k sqft12003 141st Street Ct E, Puyallup, WA 98374ActiveMLS ID #2543826, Barbara Estrella. NWMLS as distributed by MLS GRID
- $600,0004 bd3 ba2.1k sqft6302 81st Street E, Puyallup, WA 98371ActiveMLS ID #2524498, David Pichler. NWMLS as distributed by MLS GRID
- $624,9503 bd3 ba1.9k sqft3017 Dale Lane E, Fife, WA 98424ActiveMLS ID #2518731, Martin Handy. NWMLS as distributed by MLS GRID
- $550,0003 bd2 ba1.5k sqftHeritage Glenn Iii, Puyallup, WA 98374ActiveMLS ID #2553696, Nykole Larson. NWMLS as distributed by MLS GRID
