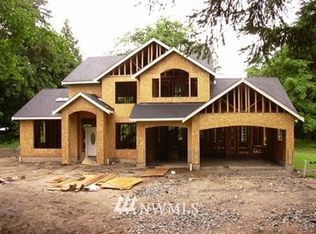
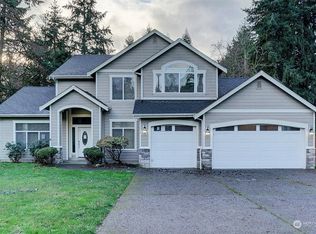
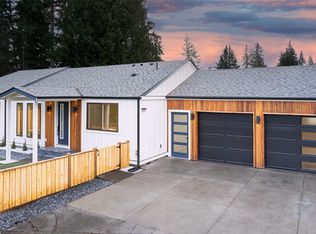
This charming 3 bedroom 2.5 bath rambler with a spacious bonus room offers 2,272 finished sq.ft. located on a private drive with just under 2 flat and very usable acres! Well loved and cared for you'll enjoy the light-filled living spaces, functional kitchen, formal dining and living with cozy fireplace, central AC and seamless indoor-outdoor flow. The primary suite features its own en-suite bath and walk-in closet. This home features endless updates and has been thoughtfully cared for over the years. The 1,200 SF detached shop/garage with plumbing & heat is a must have. Out back you'll love the privacy, the Orchard, as well as the 10x20 insulated shed with power as well as endless parking with room for the RVs and all the extras! Relax in the Orchard and enjoy all the fruit that is coming alive or hangout by the fire, there's room for everything and everyone. Also featuring a newer 50-year roof (2024), exterior paint, newer vinyl fencing and much more all located on a dead and very private street.
Sold
Zillow last checked:
Listing updated:
Bought with:
Arnold Dizon, 80206
Skyline Properties, Inc.
Source: NWMLS as distributed by MLS GRID,MLS#: 2526825
Price history
| Date | Event | Price |
|---|---|---|
| 8/7/2026 | Sold | $780,000-2.5%$343/sqft |
Source:  NWMLS as distributed by MLS GRID #2526825 Report a problem NWMLS as distributed by MLS GRID #2526825 Report a problem | ||
| 6/25/2026 | Pending sale | $799,950$352/sqft |
Source: NWMLS as distributed by MLS GRID #2526825 Report a problem | ||
| 6/9/2026 | Price change | $799,950-4.7%$352/sqft |
Source: NWMLS as distributed by MLS GRID #2526825 Report a problem | ||
| 5/27/2026 | Listed for sale | $839,000+74.8%$369/sqft |
Source: NWMLS as distributed by MLS GRID #2526825 Report a problem | ||
| 2/14/2018 | Sold | $480,000$211/sqft |
Source: NWMLS as distributed by MLS GRID #1218987 Report a problem | ||
| 2/14/2018 | Listed for sale | $480,000$211/sqft |
Source: Better Properties UP/Fircrest #1218987 Report a problem | ||
| 11/20/2017 | Pending sale | $480,000$211/sqft |
Source: Better Properties UP/Fircrest #1218987 Report a problem | ||
| 11/16/2017 | Listed for sale | $480,000$211/sqft |
Source: Better Properties UP/Fircrest #1218987 Report a problem | ||

Get a cash offer in 3 minutes
Find out how much your home could sell for in as little as 3 minutes with a no-obligation cash offer.
Estimated market value
$770,600
