Welcome to your private Lake Bonney retreat! Nestled on a secluded 0.70-acre lot with 65 feet of waterfront, this very well maintained 2,240 sq. ft. daylight basement home offers stunning lake views and exceptional indoor and outdoor living. Featuring 3 bedrooms plus a spacious office and 1¾ baths, the home includes an updated kitchen, a new gas fireplace insert upstairs, and a Blaze King wood stove downstairs with convenient exterior wood access. The spacious great room with a built-in bar is perfect for entertaining. Relax year-round in the 300 sq. ft. sunroom featuring a built-in hot tub and separate shower, or take in the breathtaking views from the expansive 1,000 sq. ft. wraparound deck with 42 in high glass railings. Outside you'll find a 1,030 sq. ft. garage with a 12-foot door and built-in storage, 12' x 24' covered RV parking, a lighted driveway, storage shed, patio, tile roof, root cellar, and garden space. The property also qualifies for an ADU, offering future flexibility for guests, multigenerational living, or rental potential. This rare waterfront property combines privacy, comfort, and endless opportunities to enjoy lakefront living.
Active
Listed by: John L. Scott R.E. Lake Tapps • R Todd Stanfield
$799,950
18216 77th Street E, Bonney Lake, WA 98391
3beds
2,152sqft
:
Get pre-qualified$4,981/mo
Single Family Residence
Built in 1979
0.7 Acres Lot
$788,500 Zestimate®
$372/sqft
$-- HOA
What's special
Stunning lake viewsGarden spaceUpdated kitchenRoot cellarTile roofLighted drivewayStorage shed
- 21 days |
- 2,669 |
- 272 |
Likely to sell faster than
Zillow last checked:
Listing updated:
Listed by:
R Todd Stanfield,
John L. Scott R.E. Lake Tapps,
James C. Compton,
John L. Scott R.E. Lake Tapps
Source: NWMLS as distributed by MLS GRID,MLS#: 2548306
Facts & features
Interior
Bedrooms & bathrooms
- Bedrooms: 3
- Bathrooms: 2
- Full bathrooms: 1
- 3/4 bathrooms: 1
- Main level bathrooms: 1
- Main level bedrooms: 2
Primary bedroom
- Level: Main
Bedroom
- Level: Lower
Bedroom
- Level: Main
Bathroom full
- Level: Main
Bathroom three quarter
- Level: Lower
Other
- Level: Lower
Other
- Level: Main
Dining room
- Level: Main
Entry hall
- Level: Main
Family room
- Level: Lower
Great room
- Level: Lower
Kitchen with eating space
- Level: Main
Living room
- Level: Main
Utility room
- Level: Lower
Heating
- Fireplace, Forced Air, Electric, Natural Gas, Wood
Cooling
- None
Appliances
- Included: Dishwasher, Disposal, Dryer, Microwave, Refrigerator, Stove(s)/Range(s), Washer, Dishwasher(s), Dryer(s), Garbage Disposal, Microwave(s), Refrigerator(s), Washer(s), Water Heater: Gas, Water Heater Location: Lower utility Room
Features
- Bath Off Primary, Ceiling Fan(s), Dining Room
- Flooring: Ceramic Tile, Engineered Hardwood, Stone, Carpet
- Windows: Dbl Pane/Storm Window
- Basement: Finished
- Number of fireplaces: 2
- Fireplace features: Gas, Wood Burning, Lower Level: 1, Main Level: 1, Fireplace
Interior area
- Total structure area: 2,152
- Total interior livable area: 2,152 sqft
Video & virtual tour
Property
Parking
- Total spaces: 21
- Parking features: Detached Carport, Driveway, Detached Garage, RV Parking
- Has garage: Yes
- Has carport: Yes
- Covered spaces: 6
- Uncovered spaces: 15
Features
- Levels: One
- Stories: 1
- Entry location: Main
- Patio & porch: Bath Off Primary, Ceiling Fan(s), Dbl Pane/Storm Window, Dining Room, Fireplace, Hot Tub/Spa, Jetted Tub, Solarium/Atrium, Vaulted Ceiling(s), Walk-In Closet(s), Water Heater, Wet Bar, Wine/Beverage Refrigerator
- Has spa: Yes
- Spa features: Indoor, Bath
- Has view: Yes
- View description: Lake
- Has water view: Yes
- Water view: Lake
- Waterfront features: No Bank
- Frontage length: Waterfront Ft: 65
Lot
- Size: 0.7 Acres
- Features: Paved, Secluded, Cable TV, Deck, Dock, Fenced-Partially, Gas Available, High Speed Internet, Hot Tub/Spa, Patio, RV Parking, Shop
- Topography: Partial Slope
- Residential vegetation: Garden Space
Details
- Parcel number: 0520283133
- Special conditions: Standard
Construction
Type & style
- Home type: SingleFamily
- Architectural style: Contemporary,1 Story w/Bsmnt.
- Property subtype: Single Family Residence
Materials
- Wood Siding
- Foundation: Poured Concrete
- Roof: Tile
Condition
- Very Good
- Year built: 1979
- Major remodel year: 1979
Utilities & green energy
- Electric: Company: PSE
- Sewer: Sewer Connected, Company: Bonney Lake
- Water: Public, Company: Bonney Lake
- Utilities for property: Comcast, Xfinity
Community & HOA
Community
- Features: Park, Playground
- Subdivision: Bonney Lake
Location
- Region: Bonney Lake
Financial & listing details
- Price per square foot: $372/sqft
- Tax assessed value: $703,800
- Annual tax amount: $8,408
- Date on market: 7/1/2026
- Cumulative days on market: 23 days
- Listing terms: Conventional,FHA,VA Loan
- Inclusions: Dishwasher(s), Dryer(s), Garbage Disposal, Microwave(s), Refrigerator(s), Stove(s)/Range(s), Washer(s)
Estimated market value
$788,500
$749,000 - $828,000
$3,347/mo
Price history
| Date | Event | Price |
|---|---|---|
| 7/2/2026 | Listed for sale | $799,950+233.3%$372/sqft |
Source:  NWMLS as distributed by MLS GRID #2548306 Report a problem NWMLS as distributed by MLS GRID #2548306 Report a problem | ||
| 10/29/1997 | Sold | $240,000$112/sqft |
Source: Public Record Report a problem | ||
Public tax history
| Year | Property taxes | Tax assessment |
|---|---|---|
| 2024 | $7,958 +19.7% | $703,800 +7.6% |
| 2023 | $6,650 -2.4% | $654,200 -5.7% |
| 2022 | $6,813 +0.9% | $693,500 +19.9% |
| 2021 | $6,749 +20.7% | $578,300 +24.9% |
| 2019 | $5,592 -1.5% | $462,900 +2% |
| 2018 | $5,676 +21.1% | $453,900 +12% |
| 2017 | $4,686 +23.9% | $405,200 +28.7% |
| 2016 | $3,781 | $314,900 +17.8% |
| 2014 | $3,781 +11.8% | $267,400 +9.5% |
| 2013 | $3,384 | $244,100 +10.6% |
| 2012 | -- | $220,700 -16.3% |
| 2011 | -- | $263,800 -7.6% |
| 2010 | -- | $285,500 -12.7% |
| 2009 | -- | $327,200 -4.9% |
| 2008 | $3,843 +0% | $343,900 -4% |
| 2007 | $3,843 +31.9% | $358,100 +87.8% |
| 2002 | $2,912 +1.7% | $190,700 +2.5% |
| 2001 | $2,863 | $186,100 +6.5% |
| 2000 | $2,863 | $174,800 |
Find assessor info on the county website
Monthly payment
Est. payment
Payment breakdown
Explore the cost of this home by adjusting the details. Changes won't be saved.Climate risks
Neighborhood: 98391
Nearby schools
GreatSchools rating
- 9/10Crestwood Elementary SchoolGrades: PK-5Distance: 2.4 mi
- 9/10Lakeridge Middle SchoolGrades: 6-8Distance: 1.1 mi
- 9/10Bonney Lake High SchoolGrades: 9-12Distance: 2 mi
Schools provided by the listing agent
- Elementary: Emerald Hills Elem
- Middle: Lakeridge Middle
- High: Sumner Snr High
Source: NWMLS as distributed by MLS GRID. This data may not be complete. We recommend contacting the local school district to confirm school assignments for this home.
- $1,375,0006 bd4 ba5.5k sqft18208 77th St E, Bonney Lake, WA 98391Sold
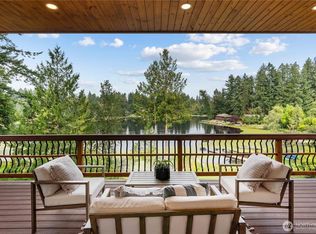
- $541,4003 bd2 ba1.6k sqft17827 77th St E, Bonney Lake, WA 98390Off Market
- $523,7003 bd2 ba1.6k sqft17821 77th St E, Sumner, WA 98390Off Market
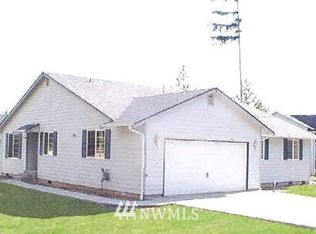
- $536,3004 bd2 ba1.5k sqft17825 77th St E, Sumner, WA 98390Off Market
- $546,0003 bd2 ba1.6k sqft7729 183rd Ave E, Bonney Lake, WA 98390Off Market
- $174,9990.321 Acres7723 183rd Ave E, Bonney Lake, WA 98391Lot/Land
- $649,9503 bd3 ba1.9k sqft18403 77th St E, Bonney Lake, WA 98391For Sale
- $653,2004 bd3 ba2.3k sqft0 195th Ave E, Bonney Lake, WA 98390Off Market
A local agent can set up tours, give advice and negotiate with sellers.
Similar homes
- $779,9503 bd2 ba2.2k sqft17729 S Tapps Drive E, Lake Tapps, WA 98391Active
 MLS ID #2549890, Shelley Heck. NWMLS as distributed by MLS GRID
 - $799,9993 bd3 ba2.1k sqftSp#9707160489, Lake Tapps, WA 98391Contingent
 MLS ID #2498496, Christie Nelson. NWMLS as distributed by MLS GRID
 - $724,0003 bd3 ba2.3k sqftLake Tapps Lakeridge #2, Lake Tapps, WA 98391Active
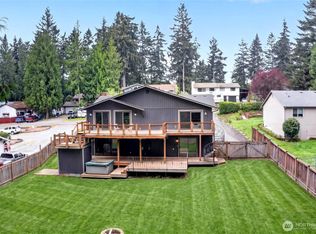 MLS ID #2515074, Lauri Mcleod. NWMLS as distributed by MLS GRID
 - $654,0003 bd4 ba2k sqftEihi Crest, Bonney Lake, WA 98391Active
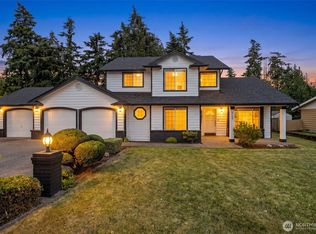 MLS ID #2536967, Jule' Gunn. NWMLS as distributed by MLS GRID
 - $899,9993 bd3 ba2.6k sqft217 197th Avenue Ct E, Bonney Lake, WA 98391ActiveMLS ID #2534874, Spencer Gray. NWMLS as distributed by MLS GRID
- $549,5003 bd2 ba1.6k sqft9605 208th Avenue E, Bonney Lake, WA 98391ActiveMLS ID #2545010, Butch Soomann. NWMLS as distributed by MLS GRID
- $1,145,0003 bd3 ba3.1k sqft4820 W Tapps Drive E, Lake Tapps, WA 98391ActiveMLS ID #2524593, Kappie Durr. NWMLS as distributed by MLS GRID
- $995,0004 bd3 ba3.1k sqftEstates At Bowman Lake, Lake Tapps, WA 98391ActiveMLS ID #2519569, Tara L. Maxwell. NWMLS as distributed by MLS GRID
- $575,0003 bd3 ba1.6k sqft6014 207th Avenue E, Bonney Lake, WA 98391ActiveMLS ID #2497979, Desi Heikell. NWMLS as distributed by MLS GRID
- $849,9504 bd3 ba2.5k sqft11719 258th Avenue E, Buckley, WA 98321ActiveMLS ID #2515199, Ashley N. Markus. NWMLS as distributed by MLS GRID
- $715,0003 bd3 ba2.1k sqft4918 Mill Pond Drive SE, Auburn, WA 98092ActiveMLS ID #2516843, Christie Nelson. NWMLS as distributed by MLS GRID
- $739,0004 bd3 ba2.4k sqft2509 Manorwood Drive, Puyallup, WA 98374ActiveMLS ID #2520704, Jerome Sirmans. NWMLS as distributed by MLS GRID
- $750,0005 bd3 ba2.3k sqft2302 13th Avenue Ct SW, Puyallup, WA 98371ActiveMLS ID #2543122, Ryan Allie. NWMLS as distributed by MLS GRID
- $559,9993 bd2 ba1.4k sqftPeach Tree Place, Bonney Lake, WA 98391ContingentMLS ID #2527500, Lisa A. Kimball. NWMLS as distributed by MLS GRID
- $825,0003 bd2 ba2.3k sqft19114 SE 295th Street, Kent, WA 98042ActiveMLS ID #2532071, Tim Park. NWMLS as distributed by MLS GRID
- $740,0004 bd4 ba1.9k sqft21005 197th Avenue E, Orting, WA 98360ActiveMLS ID #2541589, Tami Dunn. NWMLS as distributed by MLS GRID
- $750,0003 bd2 ba2.1k sqft39811 226th Avenue SE, Enumclaw, WA 98022ActiveMLS ID #2472529, Jesse Roach. NWMLS as distributed by MLS GRID
- $799,0004 bd3 ba2.4k sqft22814 46th Avenue E, Spanaway, WA 98387ActiveMLS ID #2531300, Christi Dahl. NWMLS as distributed by MLS GRID
- $489,9002 bd2 ba1.2k sqft20614 124th Street E, Bonney Lake, WA 98391ActiveMLS ID #2550527, Karen Tucker. NWMLS as distributed by MLS GRID
- $950,0004 bd3 ba2.5k sqft1806 39th Avenue SE, Puyallup, WA 98374ActiveMLS ID #2531233, Heather Redal. NWMLS as distributed by MLS GRID
