Timeless elegance meets modern luxury in this exceptional 2021 built residence thoughtfully designed for elevated living. Offering 3,336 square feet with 5 bedrooms, 2.5 baths and a spacious bonus room, this home is ideal for sophisticated entertaining and comfortable everyday living. Anchoring the main living space is a beautifully appointed chef’s kitchen featuring quartz countertops, a generous island with seating, a gas cooktop, double ovens, stainless steel appliances and custom cabinetry. Soaring 10 foot ceilings, abundant natural light, integrated surround sound and central air create an atmosphere of refined comfort throughout. The luxurious primary suite is a private retreat with dual walk in closets and a spa inspired ensuite featuring a soaking tub and separate walk in shower. The unfinished daylight basement offers exceptional flexibility for a home theater, fitness studio, recreation room, guest suite, wine room or potential ADU (buyer to verify). Partial views of the Port of Tacoma, an oversized three car garage, dedicated dog run, owned solar to help reduce energy costs and over $100,000 in premium upgrades complete this remarkable home. Perfectly positioned in sought after Edgewood within the Puyallup School District and just minutes from shopping, dining, parks and commuter routes. Don't miss the virtual tour.
Active
Listed by: Best Choice Realty LLC • Jen Barnwell
$899,999
2944 83rd Avenue Ct E, Edgewood, WA 98371
5beds
3,336sqft
:
Get pre-qualified$5,637/mo
Single Family Residence
Built in 2021
5,758 Square Feet Lot
$892,500 Zestimate®
$270/sqft
$100/mo HOA
What's special
Dedicated dog runOversized three car garageAbundant natural lightSpacious bonus roomLuxurious primary suiteDual walk in closetsSeparate walk in shower
- 22 days |
- 251 |
- 17 |
Zillow last checked:
Listing updated:
Listed by:
Jen Barnwell,
Best Choice Realty LLC
Source: NWMLS as distributed by MLS GRID,MLS#: 2556045
Facts & features
Interior
Bedrooms & bathrooms
- Bedrooms: 5
- Bathrooms: 3
- Full bathrooms: 2
- 1/2 bathrooms: 1
- Main level bathrooms: 1
Primary bedroom
- Level: Second
Bedroom
- Level: Second
Bedroom
- Level: Second
Bedroom
- Level: Second
Bedroom
- Level: Second
Bathroom full
- Level: Second
Bathroom full
- Level: Second
Other
- Level: Main
Bonus room
- Level: Second
Den office
- Level: Second
Dining room
- Level: Main
Entry hall
- Level: Main
Kitchen with eating space
- Level: Main
Living room
- Level: Main
Utility room
- Level: Second
Heating
- Fireplace, 90%+ High Efficiency, Forced Air, Electric, Natural Gas
Cooling
- Has cooling: Yes
Appliances
- Included: Dishwasher, Double Oven, Dryer, Microwave, Refrigerator, Stove(s)/Range(s), Washer, Dishwasher(s), Dryer(s), Microwave(s), Refrigerator(s), Washer(s), Water Heater: Gas, Water Heater Location: Garage
Features
- Flooring: Vinyl Plank, Carpet
- Basement: Daylight,Bath/Stubbed,Unfinished
- Number of fireplaces: 1
- Fireplace features: Electric, Gas, Main Level: 1, Fireplace
Interior area
- Total structure area: 3,336
- Total interior livable area: 3,336 sqft
Video & virtual tour
Property
Parking
- Total spaces: 6
- Parking features: Driveway, Attached Garage
- Has attached garage: Yes
- Covered spaces: 3
- Uncovered spaces: 3
Features
- Levels: Two
- Stories: 2
- Entry location: Main
- Patio & porch: Fireplace, Water Heater
- Has view: Yes
- View description: Partial
Lot
- Size: 5,758 Square Feet
- Features: Curbs, Paved, Sidewalk, Deck
- Topography: Partial Slope
Details
- Parcel number: 6026880860
- Zoning: Edgewood-MUR
- Special conditions: Standard
Construction
Type & style
- Home type: SingleFamily
- Architectural style: Modern,2 Stories w/Bsmnt
- Property subtype: Single Family Residence
Materials
- Cement Planked, Stone, Cement Plank
- Foundation: Poured Concrete
- Roof: Composition
Condition
- Year built: 2021
- Major remodel year: 2021
Details
- Builder name: Richmond American
Utilities & green energy
- Electric: Company: PSE
- Sewer: Sewer Connected
- Water: Public, Company: Mt View-Edgewood Water Co
Community & HOA
Community
- Features: Athletic Court, CCRs, Park, Playground, Trail(s)
- Subdivision: Edgewood
HOA
- Services included: See Remarks
- HOA fee: $100 monthly
- HOA phone: 253-848-1947
Location
- Region: Edgewood
Financial & listing details
- Price per square foot: $270/sqft
- Tax assessed value: $816,600
- Annual tax amount: $8,889
- Date on market: 6/15/2026
- Cumulative days on market: 54 days
- Listing terms: Conventional,FHA,State Bond,VA Loan
- Inclusions: Dishwasher(s), Double Oven, Dryer(s), Microwave(s), Refrigerator(s), Stove(s)/Range(s), Washer(s)
Estimated market value
$892,500
$848,000 - $937,000
$4,211/mo
Price history
| Date | Event | Price |
|---|---|---|
| 7/17/2026 | Listed for sale | $899,999+30.3%$270/sqft |
Source:  NWMLS as distributed by MLS GRID #2556045 Report a problem NWMLS as distributed by MLS GRID #2556045 Report a problem | ||
| 10/28/2020 | Sold | $690,468+9.4%$207/sqft |
Source: Public Record Report a problem | ||
| 7/22/2020 | Sold | $630,947$189/sqft |
Source: NWMLS as distributed by MLS GRID #1561018 Report a problem | ||
Public tax history
| Year | Property taxes | Tax assessment |
|---|---|---|
| 2024 | $9,125 +24.4% | $816,600 +9.8% |
| 2023 | $7,334 +1.2% | $743,700 -1.4% |
| 2022 | $7,246 -6.2% | $754,300 +9.7% |
| 2021 | $7,722 +496.6% | $687,500 +564.3% |
| 2019 | $1,294 +7.1% | $103,500 -3.4% |
| 2018 | $1,209 | $107,100 +18.2% |
| 2017 | -- | $90,600 |
Find assessor info on the county website
Monthly payment
Est. payment
Payment breakdown
Explore the cost of this home by adjusting the details. Changes won't be saved.Climate risks
Neighborhood: 98371
Nearby schools
GreatSchools rating
- 7/10Northwood Elementary SchoolGrades: K-6Distance: 1.1 mi
- 6/10Edgemont Jr High SchoolGrades: 6-9Distance: 1.7 mi
- 7/10Puyallup High SchoolGrades: 10-12Distance: 2.9 mi
Schools provided by the listing agent
- Elementary: Northwood Elem
- Middle: Edgemont Jnr High
- High: Puyallup High
Source: NWMLS as distributed by MLS GRID. This data may not be complete. We recommend contacting the local school district to confirm school assignments for this home.
- $670,0004 bd3 ba2.7k sqft2929 82nd Avenue Ct E, Edgewood, WA 98371Pending

- $838,9005 bd4 ba3.6k sqft2886 83rd Avenue Court E 89, Edgewood, WA 98371Off Market
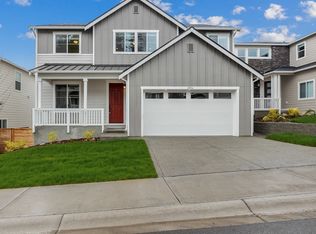
- $586,6004 bd3 ba1.8k sqft2933 82nd Avenue Ct E #48, Edgewood, WA 98371Off Market
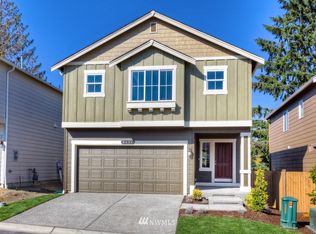
- $586,5004 bd3 ba1.8k sqft2953 82nd Avenue Ct E #50, Edgewood, WA 98371Off Market
- $694,7004 bd3 ba2.6k sqft2900 82nd Avenue Ct E UNIT 3, Edgewood, WA 98371Off Market
- $706,5004 bd3 ba2.7k sqft2930 82nd Avenue Ct E #2, Edgewood, WA 98371Off Market
- $693,1004 bd3 ba2.7k sqft2929 82nd Avenue Ct E #47, Edgewood, WA 98371Off Market
- $681,1005 bd3 ba2.6k sqft2844 82nd Avenue Ct E #80, Edgewood, WA 98371Off Market
A local agent can set up tours, give advice and negotiate with sellers.
Similar homes
- $930,0005 bd3 ba3.4k sqftAshley Meadows, Puyallup, WA 98371Active
 MLS ID #2565709, Whitney DuRocher. NWMLS as distributed by MLS GRID
 - $815,0006 bd6 ba3k sqft9320 31 Street E, Edgewood, WA 98371Active
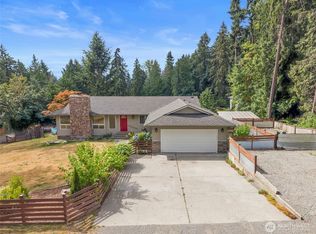 MLS ID #2558447, Melissa Brigandi. NWMLS as distributed by MLS GRID
 - $785,0004 bd3 ba3.1k sqftWestridge, Edgewood, WA 98371Active
 MLS ID #2542511, Sukjoo Sohn. NWMLS as distributed by MLS GRID
 - $775,0004 bd3 ba2.7k sqft8461 26th Street Ct E, Edgewood, WA 98371Active
 MLS ID #2551584, Kathleen Lowder. NWMLS as distributed by MLS GRID
 - $874,9003 bd3 ba2.3k sqft8831 27th St E, Edgewood, WA 98371ActiveMLS ID #2537123, Mark Gant Sr. NWMLS as distributed by MLS GRID
- $849,9004 bd3 ba2.7k sqftFalcon Ridge, Edgewood, WA 98371ActiveNWMLS as distributed by MLS GRID
- $849,9504 bd3 ba3k sqft2224 97th Avenue Ct E, Edgewood, WA 98371ContingentMLS ID #2535997, Alec Klasna. NWMLS as distributed by MLS GRID
- $799,0006 bd5 ba3.2k sqftWestridge, Edgewood, WA 98371ActiveMLS ID #2507132, Leslie Fleming. NWMLS as distributed by MLS GRID
- $899,9504 bd3 ba3.5k sqftKylee Dawn Heights, Edgewood, WA 98372ActiveMLS ID #2548530, Renee E Gray. NWMLS as distributed by MLS GRID
- $875,0003 bd2 ba1.7k sqft10516 36th Street E, Edgewood, WA 98372ActiveMLS ID #2565909, Jared Paul Nimick. NWMLS as distributed by MLS GRID
- $949,9003 bd3 ba2.8k sqft3805 90th Avenue Ct E, Edgewood, WA 98371ActiveMLS ID #2519278, Tanya Frady. NWMLS as distributed by MLS GRID
- $874,0005 bd3 ba3.4k sqftAshley Meadows Ph 1 & 2, Puyallup, WA 98371ActiveMLS ID #2527015, Tom L Ouk. NWMLS as distributed by MLS GRID
- $699,9004 bd3 ba2.3k sqftEdgewood View Estates, Edgewood, WA 98371ActiveMLS ID #2547213, Brandon Hjelseth. NWMLS as distributed by MLS GRID
- $595,0003 bd2 ba1.7k sqft3115 86th Avenue E, Edgewood, WA 98371ActiveMLS ID #2566079, Jennica Lynn. NWMLS as distributed by MLS GRID
- $799,9954 bd3 ba2.2k sqft9419 31st Street Ct E, Edgewood, WA 98371ActiveMLS ID #2531131, Vadim Polishchuk. NWMLS as distributed by MLS GRID
- $894,9956 bd3 ba3k sqftWolf Point, Edgewood, WA 98371ActiveNWMLS as distributed by MLS GRID
- $882,9955 bd3 ba2.7k sqftWolf Point, Edgewood, WA 98371ActiveNWMLS as distributed by MLS GRID
- $899,9954 bd4 ba2.8k sqftWolf Point, Edgewood, WA 98371ActiveNWMLS as distributed by MLS GRID
- $699,9504 bd2 ba3.5k sqft2804 103rd Avenue Ct E, Edgewood, WA 98372ActiveMLS ID #2565114, Jessica Meyer. NWMLS as distributed by MLS GRID
- $949,9504 bd4 ba2.9k sqft3109 108th Avenue E, Edgewood, WA 98372ActiveMLS ID #2523357, Khalid Farrah. NWMLS as distributed by MLS GRID
