Welcome home to this beautifully maintained 2,717-square-foot home featuring 4 bedrooms, spacious living areas, and a versatile floor plan designed for comfortable everyday living and entertaining. Luxury vinyl plank flooring flows throughout the main level, stairs, upstairs hallway, and expansive third-floor bonus room. Spacious kitchen offers abundant counter space, a center island with an eating bar, pantry, and opens to the rear paver patio and fully fenced backyard for seamless indoor-outdoor living. Relax in the inviting family room with a cozy fireplace and abundant natural light. Some rooms feature fresh interior paint, adding a bright, refreshed feel to the home's inviting interior and new carpet in all bedrooms, & heat pump provide year-round comfort for heating & cooling. The spacious primary suite features a luxurious 5-piece bath and large walk-in closet, while three additional bedrooms offer flexibility for guests, a home office, hobbies, or a growing household. The third-floor bonus room is ideal as a media room, game room, fitness area, or additional living space. With great schools, and conveniently located just minutes from major commuter routes, shopping, dining, and the vibrant downtowns of Tacoma, Sumner, and Puyallup. Move-in ready and thoughtfully designed, this exceptional home offers the perfect combination of space, comfort, and convenience.
Pending
Listed by: Terrafin • Mary Cope
$670,000
2929 82nd Avenue Ct E, Puyallup, WA 98371
4beds
2,717sqft
Single Family Residence
Built in 2017
4,887 Square Feet Lot
$668,200 Zestimate®
$247/sqft
$100/mo HOA
What's special
- 48 days |
- 101 |
- 0 |
Likely to sell faster than
Zillow last checked:
Listing updated:
Listed by:
Mary Cope,
Terrafin
Source: NWMLS as distributed by MLS GRID,MLS#: 2549432
Facts & features
Interior
Bedrooms & bathrooms
- Bedrooms: 4
- Bathrooms: 3
- Full bathrooms: 2
- 1/2 bathrooms: 1
- Main level bathrooms: 1
Primary bedroom
- Level: Second
Bedroom
- Level: Second
Bedroom
- Level: Second
Bedroom
- Level: Second
Bathroom full
- Level: Second
Bathroom full
- Level: Second
Other
- Level: Main
Bonus room
- Level: Third
Dining room
- Level: Main
Entry hall
- Level: Main
Family room
- Level: Main
Kitchen with eating space
- Level: Main
Utility room
- Level: Second
Heating
- Fireplace, 90%+ High Efficiency, Forced Air, Electric, Natural Gas
Cooling
- Heat Pump
Appliances
- Included: Dishwasher, Disposal, Dryer, Microwave, Refrigerator, Stove(s)/Range(s), Tankless Water Heater, Washer, Dishwasher(s), Dryer(s), Garbage Disposal, Microwave(s), Refrigerator(s), Washer(s), Water Heater: Gas Tankless, Water Heater Location: Garage
Features
- Bath Off Primary, Ceiling Fan(s), Dining Room, Loft
- Flooring: Ceramic Tile, Laminate, Vinyl, Carpet
- Windows: Dbl Pane/Storm Window
- Basement: None
- Number of fireplaces: 1
- Fireplace features: Gas, Main Level: 1, Fireplace
Interior area
- Total structure area: 2,717
- Total interior livable area: 2,717 sqft
Property
Parking
- Total spaces: 2
- Parking features: Driveway, Attached Garage
- Has attached garage: Yes
- Covered spaces: 2
Features
- Entry location: Main
- Patio & porch: Bath Off Primary, Ceiling Fan(s), Dbl Pane/Storm Window, Dining Room, Fireplace, Loft, Walk-In Closet(s), Water Heater
- Has view: Yes
- View description: Territorial
Lot
- Size: 4,887 Square Feet
- Features: Curbs, Paved, Sidewalk, Cable TV, Fenced-Fully, Gas Available, Patio
- Topography: Level
Details
- Parcel number: 6026880470
- Zoning description: Jurisdiction: County
- Special conditions: Standard
- Other equipment: Leased Equipment: none
Construction
Type & style
- Home type: SingleFamily
- Architectural style: Craftsman,3 Story
- Property subtype: Single Family Residence
Materials
- Cement/Concrete, Wood Siding, Wood Products
- Foundation: Poured Concrete
- Roof: Composition
Condition
- Very Good
- Year built: 2017
Utilities & green energy
- Electric: Company: PSE
- Sewer: Sewer Connected, Company: City of Fife
- Water: Public, Company: Mt View Edgewood Water Co
- Utilities for property: Comcast/Xfinity, Comcast/Xfinity
Community & HOA
Community
- Features: CCRs
- Subdivision: Edgewood
HOA
- Services included: Common Area Maintenance
- HOA fee: $100 monthly
- HOA phone: 253-848-1947
Location
- Region: Edgewood
Financial & listing details
- Price per square foot: $247/sqft
- Tax assessed value: $670,200
- Annual tax amount: $7,200
- Date on market: 7/19/2026
- Cumulative days on market: 32 days
- Listing terms: Conventional,FHA,VA Loan
- Inclusions: Dishwasher(s), Dryer(s), Garbage Disposal, Leased Equipment, Microwave(s), Refrigerator(s), Stove(s)/Range(s), Washer(s)
Estimated market value
$668,200
$635,000 - $702,000
$3,719/mo
Price history
| Date | Event | Price |
|---|---|---|
| 7/20/2026 | Pending sale | $670,000$247/sqft |
Source:  NWMLS as distributed by MLS GRID #2549432 Report a problem NWMLS as distributed by MLS GRID #2549432 Report a problem | ||
| 7/3/2026 | Listed for sale | $670,000+1431.1%$247/sqft |
Source: NWMLS as distributed by MLS GRID #2549432 Report a problem | ||
| 3/24/2017 | Sold | $43,758$16/sqft |
Source: Public Record Report a problem | ||
Public tax history
| Year | Property taxes | Tax assessment |
|---|---|---|
| 2025 | $7,200 -1.5% | $670,200 +3.3% |
| 2024 | $7,311 +22.9% | $649,000 +8.6% |
| 2023 | $5,949 +1.4% | $597,600 -1.3% |
| 2022 | $5,870 -6.2% | $605,400 +9.6% |
| 2021 | $6,259 +12.9% | $552,500 +25.1% |
| 2019 | $5,542 +6.4% | $441,600 -0.2% |
| 2018 | $5,210 | $442,300 +16.7% |
| 2017 | -- | $379,000 |
Find assessor info on the county website
Monthly payment
Est. payment
Payment breakdown
Explore the cost of this home by adjusting the details. Changes won't be saved.Climate risks
Neighborhood: 98371
Nearby schools
GreatSchools rating
- 7/10Northwood Elementary SchoolGrades: K-6Distance: 1.1 mi
- 6/10Edgemont Jr High SchoolGrades: 6-9Distance: 1.8 mi
- 7/10Puyallup High SchoolGrades: 10-12Distance: 2.9 mi
Schools provided by the listing agent
- Elementary: Northwood Elem
- Middle: Edgemont Jnr High
- High: Puyallup High
Source: NWMLS as distributed by MLS GRID. This data may not be complete. We recommend contacting the local school district to confirm school assignments for this home.
- $618,0004 bd3 ba1.8k sqft2933 82nd Avenue Ct E #48, Edgewood, WA 98371Off Market
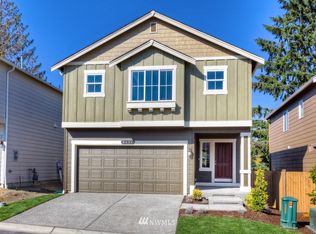
- $617,9004 bd3 ba1.8k sqft2953 82nd Avenue Ct E #50, Edgewood, WA 98371Off Market
- $899,9995 bd3 ba3.3k sqft2944 83rd Avenue Ct E, Edgewood, WA 98371For Sale
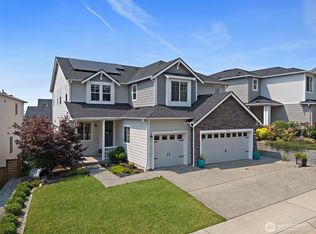
- $720,1004 bd3 ba2.6k sqft2900 82nd Avenue Ct E UNIT 3, Edgewood, WA 98371Off Market
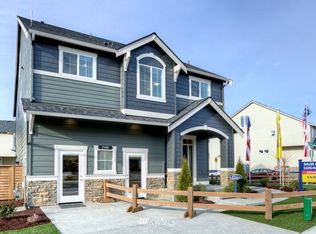
- $733,0004 bd3 ba2.7k sqft2930 82nd Avenue Ct E #2, Edgewood, WA 98371Off Market
- $720,4004 bd3 ba2.7k sqft2929 82nd Avenue Ct E #47, Edgewood, WA 98371Off Market
- $861,5005 bd4 ba3.6k sqft2886 83rd Avenue Court E 89, Edgewood, WA 98371Off Market
- $775,4005 bd4 ba3k sqft2894 81st Avenue Ct E UNIT 7, Edgewood, WA 98371Off Market
A local agent can set up tours, give advice and negotiate with sellers.
Similar homes
- $749,9004 bd3 ba3.1k sqftWestridge, Edgewood, WA 98371Active
 MLS ID #2542511, Sukjoo Sohn. NWMLS as distributed by MLS GRID
 - $674,9505 bd3 ba2.7k sqftStewart Crossing, Puyallup, WA 98371Active
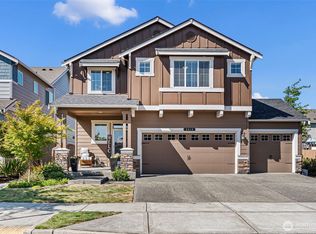 MLS ID #2568457, Lori DeVore. NWMLS as distributed by MLS GRID
 - $650,0004 bd3 ba2.7k sqft1009 29th Street NW, Puyallup, WA 98371Active
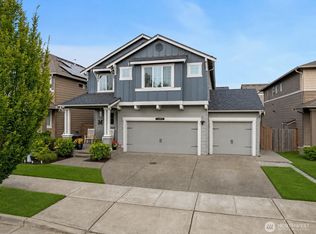 MLS ID #2557300, Tanya Palacios. NWMLS as distributed by MLS GRID
 - $790,0003 bd3 ba2.4k sqft10411 32nd Street E, Edgewood, WA 98372Active
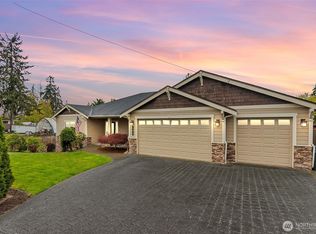 MLS ID #2507934, Zachary A. Entwistle. NWMLS as distributed by MLS GRID
 - $725,0003 bd3 ba3.4k sqft317 66th Avenue NE, Tacoma, WA 98422ActiveMLS ID #2564098, Sarah Asay. NWMLS as distributed by MLS GRID
- $695,0004 bd4 ba2.8k sqft909 SW 338th Street, Federal Way, WA 98023ActiveMLS ID #2556302, Joanna Lee. NWMLS as distributed by MLS GRID
- $675,0003 bd2 ba1.8k sqft1502 12th Avenue SE, Puyallup, WA 98372ActiveMLS ID #2541631, Amy Virago. NWMLS as distributed by MLS GRID
- $649,8004 bd3 ba2k sqftEvergreen, Auburn, WA 98092ActiveMLS ID #2556316, Darci N. Bidman. NWMLS as distributed by MLS GRID
- $695,0005 bd5 ba2.8k sqftSummerwood Park, Puyallup, WA 98373ActiveMLS ID #2549563, Jeff Dickinson. NWMLS as distributed by MLS GRID
- $639,0004 bd3 ba2.2k sqft11730 172nd Street Ct E, Puyallup, WA 98374ActiveMLS ID #2567015, Nancy L. Lee. NWMLS as distributed by MLS GRID
- $645,0004 bd3 ba2.9k sqft714 182nd Street E, Spanaway, WA 98387ActiveMLS ID #2568569, Jamie Nelson. NWMLS as distributed by MLS GRID
- $589,9504 bd3 ba2.2k sqftBrookfield Farms Phase 2, Puyallup, WA 98375ActiveMLS ID #2558829, Jeremy Ritchie. NWMLS as distributed by MLS GRID
- $759,9505 bd3 ba2.6k sqft3220 S 281st Place, Auburn, WA 98001ActiveMLS ID #2567242, Trung Vo. NWMLS as distributed by MLS GRID
- $745,0004 bd3 ba2.6k sqft6706 Elaine Avenue SE, Auburn, WA 98092ActiveMLS ID #2543820, Jill Estes. NWMLS as distributed by MLS GRID
- $649,9503 bd3 ba2k sqft29530 63rd Court St S, Auburn, WA 98001ActiveMLS ID #2568196, Krystina Thompson. NWMLS as distributed by MLS GRID
- $689,9504 bd3 ba2.7k sqft17657 130th Ave E, Puyallup, WA 98374ActiveMLS ID #2560461, Patrick Fitzgerald Hender. NWMLS as distributed by MLS GRID
- $665,0005 bd3 ba2.9k sqft18721 138th Street Ct E, Bonney Lake, WA 98391ActiveMLS ID #2542751, Austin Robertson. NWMLS as distributed by MLS GRID
- $605,0003 bd3 ba2.6k sqft6213 122nd Street Ct E, Puyallup, WA 98373ActiveMLS ID #2513494, Deborah Jo Woodall. NWMLS as distributed by MLS GRID
- $640,0004 bd3 ba2.4k sqft8722 13th Avenue Ct E, Tacoma, WA 98445ActiveMLS ID #2567826, Alex Kondratyuk. NWMLS as distributed by MLS GRID
- $610,0005 bd3 ba2.5k sqft10555 191st Street E, Puyallup, WA 98374ActiveMLS ID #2554197, Tisha Ho. NWMLS as distributed by MLS GRID
