Welcome to this stunning home in the highly sought-after Ashley Meadows community, known for its excellent schools, pride of ownership, and convenient location. This spacious residence offers 5 bedrooms and 3 full bathrooms, providing plenty of room for multi-generational living, guests, or a home office setup. The beautifully renovated kitchen is the heart of the home, featuring updated cabinetry, stylish countertops, modern finishes, and upgraded flooring that seamlessly flows throughout the main living areas. The spacious primary suite is a true retreat, complete with a luxurious 5-piece en-suite bathroom and a generous walk-in closet. Large windows fill the home with natural light, creating a warm and inviting atmosphere. Step outside to your fully fenced dream backyard, perfect for entertaining, summer BBQs, gardening, pets, or simply relaxing in your private outdoor oasis. Enjoy the convenience of being just minutes from shopping, dining, parks, schools, and major freeways, making commuting a breeze. Don’t miss this incredible opportunity to own a beautifully updated home in one of the area’s most desirable neighborhoods. Schedule your private tour today and experience everything this exceptional property has to offer. Pride of ownership shines throughout, making this truly move-in ready and waiting for its next owner to call it home.
Active
Listed by: Kelly Right RE of Seattle LLC • Tom L Ouk
Price cut: $26K (7/24)
$874,000
2401 12th Avenue NW, Puyallup, WA 98371
5beds
3,478sqft
:
Get pre-qualified$5,377/mo
Single Family Residence
Built in 2005
8,036 Square Feet Lot
$866,900 Zestimate®
$251/sqft
$-- HOA
What's special
Beautifully renovated kitchenFully fenced dream backyardModern finishesStylish countertopsSpacious primary suiteUpgraded flooringSpacious residence
- 36 days |
- 317 |
- 19 |
Zillow last checked:
Listing updated:
Listed by:
Tom L Ouk,
Kelly Right RE of Seattle LLC
Source: NWMLS as distributed by MLS GRID,MLS#: 2527015
Facts & features
Interior
Bedrooms & bathrooms
- Bedrooms: 5
- Bathrooms: 3
- Full bathrooms: 3
- Main level bathrooms: 1
Primary bedroom
- Level: Second
Bedroom
- Level: Second
Bedroom
- Level: Second
Bedroom
- Level: Second
Bedroom
- Level: Second
Bathroom full
- Level: Main
Bathroom full
- Level: Second
Bathroom full
- Level: Second
Bonus room
- Level: Second
Dining room
- Level: Main
Family room
- Level: Main
Kitchen with eating space
- Level: Main
Living room
- Level: Main
Utility room
- Level: Main
Heating
- Fireplace, 90%+ High Efficiency, Forced Air, Electric, Natural Gas
Cooling
- 90%+ High Efficiency, Forced Air
Appliances
- Included: Water Heater: Gas Water Heater, Water Heater Location: Garage
Features
- Bath Off Primary, Ceiling Fan(s), Dining Room, High Tech Cabling, Loft, Pantry
- Doors: French Doors
- Windows: Dbl Pane/Storm Window, Skylight(s)
- Basement: None
- Number of fireplaces: 2
- Fireplace features: Gas, Main Level: 2, Fireplace
Interior area
- Total structure area: 3,478
- Total interior livable area: 3,478 sqft
Property
Parking
- Total spaces: 3
- Parking features: Driveway, Attached Garage, Off Street
- Has attached garage: Yes
- Covered spaces: 3
Features
- Levels: Two
- Stories: 2
- Patio & porch: Bath Off Primary, Ceiling Fan(s), Dbl Pane/Storm Window, Dining Room, Fireplace, French Doors, High Tech Cabling, Loft, Pantry, Skylight(s), Vaulted Ceiling(s), Walk-In Closet(s), Water Heater
Lot
- Size: 8,036 Square Feet
- Features: Corner Lot, Curbs, Paved, Sidewalk, Cabana/Gazebo, Cable TV, Deck, Dog Run, Fenced-Fully, Gas Available, High Speed Internet
- Topography: Level
- Residential vegetation: Fruit Trees, Garden Space
Details
- Parcel number: 6024750190
- Zoning description: Jurisdiction: See Remarks
- Special conditions: Standard
Construction
Type & style
- Home type: SingleFamily
- Architectural style: 2 Story
- Property subtype: Single Family Residence
Materials
- Cement Planked, See Remarks, Stone, Wood Products, Cement Plank
- Foundation: Poured Concrete
- Roof: Composition
Condition
- Good
- Year built: 2005
- Major remodel year: 2007
Utilities & green energy
- Sewer: Sewer Connected
- Water: Public
Community & HOA
Community
- Subdivision: Puyallup Valley
Location
- Region: Puyallup
Financial & listing details
- Price per square foot: $251/sqft
- Tax assessed value: $763,500
- Annual tax amount: $8,381
- Date on market: 6/25/2026
- Cumulative days on market: 36 days
- Listing terms: Conventional,FHA,VA Loan
Estimated market value
$866,900
$824,000 - $910,000
$4,054/mo
Price history
| Date | Event | Price |
|---|---|---|
| 7/24/2026 | Price change | $874,000-2.9%$251/sqft |
Source:  NWMLS as distributed by MLS GRID #2527015 Report a problem NWMLS as distributed by MLS GRID #2527015 Report a problem | ||
| 6/25/2026 | Listed for sale | $899,950+69.8%$259/sqft |
Source: NWMLS as distributed by MLS GRID #2527015 Report a problem | ||
| 7/22/2005 | Sold | $530,000$152/sqft |
Source: Public Record Report a problem | ||
Public tax history
| Year | Property taxes | Tax assessment |
|---|---|---|
| 2024 | $8,441 +21.2% | $763,500 +7.4% |
| 2023 | $6,963 -5.5% | $711,000 -8.2% |
| 2022 | $7,370 +4.3% | $774,900 +19.7% |
| 2021 | $7,067 +15% | $647,500 +19.5% |
| 2019 | $6,147 -5.6% | $541,800 +6% |
| 2018 | $6,511 +1.7% | $510,900 +6.4% |
| 2017 | $6,402 +9.5% | $480,000 +15.3% |
| 2016 | $5,845 | $416,300 +5.7% |
| 2014 | $5,845 +12.9% | $393,800 +9.4% |
| 2013 | $5,177 | $359,900 +4.2% |
| 2012 | -- | $345,400 -8.4% |
| 2011 | -- | $377,200 -11.6% |
| 2010 | -- | $426,700 -10.4% |
| 2009 | $5,329 +0.7% | $476,100 -4.4% |
| 2008 | $5,292 +0% | $498,200 -1.4% |
| 2007 | $5,292 | $505,500 |
Find assessor info on the county website
Monthly payment
Est. payment
Payment breakdown
Explore the cost of this home by adjusting the details. Changes won't be saved.Climate risks
Neighborhood: 98371
Nearby schools
GreatSchools rating
- 5/10Karshner Elementary SchoolGrades: PK-6Distance: 0.7 mi
- 6/10Aylen Jr High SchoolGrades: 7-9Distance: 0.9 mi
- 7/10Puyallup High SchoolGrades: 10-12Distance: 1.4 mi
Schools provided by the listing agent
- Elementary: Karshner Elem
- Middle: Aylen Jnr High
- High: Puyallup High
Source: NWMLS as distributed by MLS GRID. This data may not be complete. We recommend contacting the local school district to confirm school assignments for this home.
- $795,0001 bd3 ba3.4k sqft1207 24th St NW, Puyallup, WA 98371Sold

- $774,9503 bd3 ba2.4k sqft2408 12th Ave NW, Puyallup, WA 98371Sold
- $775,0006 bd3 ba3.6k sqft1213 24th St NW, Puyallup, WA 98371Pending
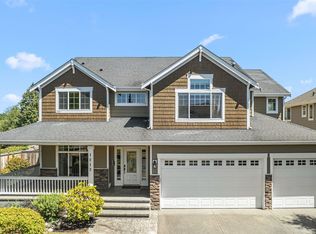
- $729,0003 bd3 ba2.9k sqft1109 24th St NW, Puyallup, WA 98371Sold

- $730,0004 bd3 ba2.4k sqft2521 12th Ave NW, Puyallup, WA 98371For Sale
- $803,9003 bd3 ba2.6k sqft1304 23rd Pl NW, Puyallup, WA 98371Off Market
- $600,000-- bd-- ba1.6k sqft1310 23rd St NW, Puyallup, WA 98371Sold
- $480,0003 bd2 ba1.2k sqft1320 23rd St NW, Puyallup, WA 98371Sold
A local agent can set up tours, give advice and negotiate with sellers.
Similar homes
- $819,0004 bd3 ba2.8k sqft709 22nd Street SW, Puyallup, WA 98371Active
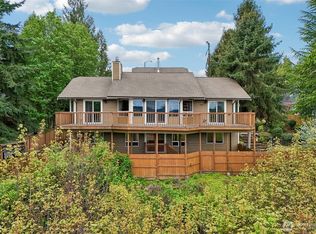 MLS ID #2515258, Heidi Wyatt. NWMLS as distributed by MLS GRID
 - $750,0005 bd3 ba2.3k sqft2302 13th Avenue Ct SW, Puyallup, WA 98371Active
 MLS ID #2543122, Ryan Allie. NWMLS as distributed by MLS GRID
 - $759,0005 bd3 ba2.5k sqft8206 70th Avenue Ct E, Puyallup, WA 98371Active
 MLS ID #2533028, Marquelle Butler. NWMLS as distributed by MLS GRID
 - $849,0003 bd3 ba2.7k sqft11711 44th Street Ct E, Edgewood, WA 98372Active
 MLS ID #2544802, Luke Van Pelt. NWMLS as distributed by MLS GRID
 - $849,9504 bd3 ba2.9k sqft16705 89th Avenue E, Puyallup, WA 98375ActiveMLS ID #2514275, Graham Raymond Northcott. NWMLS as distributed by MLS GRID
- $898,0004 bd3 ba3k sqftThe Ridge, Federal Way, WA 98023ActiveMLS ID #2558461, Carla R. Clark. NWMLS as distributed by MLS GRID
- $769,0005 bd4 ba3.1k sqft1929 19th Avenue Ct SE, Puyallup, WA 98372ContingentMLS ID #2513001, Dawne C Talbott-Lloyd. NWMLS as distributed by MLS GRID
- $899,9504 bd3 ba3.3k sqft5807 60th St W, University Place, WA 98467ActiveMLS ID #2548370, John Douville. NWMLS as distributed by MLS GRID
- $875,0004 bd3 ba4.2k sqft16515 39th Avenue E, Tacoma, WA 98446ActiveMLS ID #2550606, Clinton Rogers. NWMLS as distributed by MLS GRID
- $849,9503 bd3 ba3.3k sqft1519 95th Street E, Tacoma, WA 98445ActiveMLS ID #2540907, Brad Harper. NWMLS as distributed by MLS GRID
- $740,0004 bd3 ba3.1k sqftWilshire Estates, Puyallup, WA 98373ActiveMLS ID #2520946, Stephanie Gurden. NWMLS as distributed by MLS GRID
- $600,0004 bd3 ba2.1k sqft6302 81st Street E, Puyallup, WA 98371ActiveMLS ID #2524498, David Pichler. NWMLS as distributed by MLS GRID
- $849,0004 bd3 ba2.4k sqft14914 148th Avenue Court E, Orting, WA 98360ActiveMLS ID #2537120, Oana Bugariu. NWMLS as distributed by MLS GRID
- $998,0005 bd3 ba3.1k sqftTapps Island Div 2, Lake Tapps, WA 98391ActiveMLS ID #2551877, Lauri Mcleod. NWMLS as distributed by MLS GRID
- $600,0003 bd3 ba2k sqft6221 81st Street E, Puyallup, WA 98371ActiveMLS ID #2544570, Dara Foster. NWMLS as distributed by MLS GRID
- $995,0004 bd3 ba3.1k sqftEstates At Bowman Lake, Lake Tapps, WA 98391ActiveMLS ID #2519569, Tara L. Maxwell. NWMLS as distributed by MLS GRID
- $769,5004 bd3 ba2.6k sqft34940 7th Avenue SW, Federal Way, WA 98023ActiveMLS ID #2530867, Josephine Njuguna. NWMLS as distributed by MLS GRID
- $799,9505 bd5 ba3.1k sqft10705 189th Avenue E, Bonney Lake, WA 98391ActiveMLS ID #2510801, Darren Monson. NWMLS as distributed by MLS GRID
- $799,9994 bd3 ba2.5k sqft14502 148th Street E, Orting, WA 98360ActiveMLS ID #2517756, Kyle Rossman. NWMLS as distributed by MLS GRID
- $834,0004 bd3 ba3.2k sqftPanarama Heights Pud Ph 2, Bonney Lake, WA 98391ActiveMLS ID #2491172, Carolyn Anderson-Graham. NWMLS as distributed by MLS GRID
