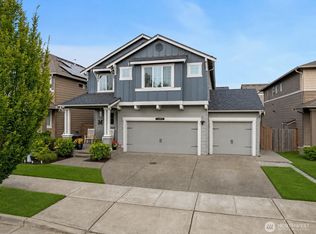
Located in the desirable West Valley Place neighborhood, this meticulously maintained 2,471 sq. ft. home offers 4 bedrooms and 3 bathrooms on a desirable corner lot in a quiet, established Puyallup neighborhood. This exceptional residence showcases true pride of ownership with spacious living areas, abundant natural light, quartz countertops, stainless steel appliances, and quality finishes throughout. The 4-car garage provides ample room for vehicles, storage, and hobbies. Enjoy year-round outdoor living under the covered patio overlooking the fully fenced, private backyard with front and back sprinkler systems, perfect for entertaining or relaxing. A house alarm provides added peace of mind. Conveniently located with easy access to SR-167 and I-5, this home offers the ideal blend of peaceful neighborhood living and commuter convenience. A rare opportunity to own a truly move-in-ready home that has been exceptionally cared for.
Active
Listed by: Better Properties Covington • Pam Zitterich
$730,000
2521 12th Avenue NW, Puyallup, WA 98371
4beds
2,471sqft
:
Get pre-qualified$4,543/mo
Single Family Residence
Built in 2012
8,023 Square Feet Lot
$723,000 Zestimate®
$295/sqft
$21/mo HOA
What's special
Covered patioFully fenced private backyardAbundant natural lightQuality finishes throughoutDesirable corner lotStainless steel appliancesQuartz countertops
- 24 days |
- 371 |
- 36 |
Zillow last checked:
Listing updated:
Listed by:
Pam Zitterich,
Better Properties Covington,
Steven Parker,
Better Properties Covington
Source: NWMLS as distributed by MLS GRID,MLS#: 2549740
Facts & features
Interior
Bedrooms & bathrooms
- Bedrooms: 4
- Bathrooms: 3
- Full bathrooms: 2
- 3/4 bathrooms: 1
- Main level bathrooms: 1
- Main level bedrooms: 1
Bedroom
- Level: Main
Bedroom
- Level: Second
Bedroom
- Level: Second
Bedroom
- Level: Second
Bathroom full
- Level: Second
Bathroom full
- Level: Second
Bathroom three quarter
- Level: Main
Family room
- Level: Main
Kitchen with eating space
- Level: Main
Living room
- Level: Main
Utility room
- Level: Second
Heating
- Fireplace, Forced Air, Natural Gas
Cooling
- Forced Air
Appliances
- Included: Dishwasher, Disposal, Double Oven, Dryer, Microwave, Refrigerator, Stove(s)/Range(s), Washer, Dishwasher(s), Dryer(s), Garbage Disposal, Microwave(s), Refrigerator(s), Washer(s), Water Heater: Electric, Water Heater Location: Garage
Features
- Flooring: Hardwood, Laminate, Vinyl, Carpet
- Basement: None
- Number of fireplaces: 1
- Fireplace features: Gas, Main Level: 1, Fireplace
Interior area
- Total structure area: 2,471
- Total interior livable area: 2,471 sqft
Property
Parking
- Total spaces: 4
- Parking features: Attached Garage
- Has attached garage: Yes
- Covered spaces: 4
Features
- Levels: Two
- Stories: 2
- Patio & porch: Fireplace, Water Heater
- Has view: Yes
- View description: Territorial
Lot
- Size: 8,023 Square Feet
- Dimensions: 54 x 19 x 15 x 89 x 73 x 109
- Features: Corner Lot, Curbs, Paved, Sidewalk
- Topography: Level
Details
- Parcel number: 6025480270
- Zoning: PUY
- Zoning description: Jurisdiction: City
- Special conditions: Standard
Construction
Type & style
- Home type: SingleFamily
- Architectural style: 2 Story
- Property subtype: Single Family Residence
Materials
- Wood Products
- Foundation: Poured Concrete
- Roof: Composition
Condition
- Year built: 2012
- Major remodel year: 2012
Utilities & green energy
- Electric: Company: PSE
- Sewer: Sewer Connected, Company: City of Puyallup
- Water: Public, Company: City of Puyallup
Community & HOA
Community
- Features: CCRs
- Subdivision: Puyallup
HOA
- HOA fee: $250 annually
Location
- Region: Puyallup
Financial & listing details
- Price per square foot: $295/sqft
- Tax assessed value: $668,800
- Annual tax amount: $7,321
- Date on market: 7/14/2026
- Cumulative days on market: 26 days
- Listing terms: Conventional,FHA,VA Loan
- Inclusions: Dishwasher(s), Double Oven, Dryer(s), Garbage Disposal, Microwave(s), Refrigerator(s), Stove(s)/Range(s), Washer(s)
Estimated market value
$723,000
$687,000 - $759,000
$3,460/mo
Price history
| Date | Event | Price |
|---|---|---|
| 7/15/2026 | Listed for sale | $730,000+59%$295/sqft |
Source:  NWMLS as distributed by MLS GRID #2549740 Report a problem NWMLS as distributed by MLS GRID #2549740 Report a problem | ||
| 10/25/2019 | Sold | $459,000$186/sqft |
Source: NWMLS as distributed by MLS GRID #1504734 Report a problem | ||
| 8/27/2019 | Pending sale | $459,000$186/sqft |
Source: Bhhs South Sound Properties #1504734 Report a problem | ||
| 8/23/2019 | Price change | $459,000-2.3%$186/sqft |
Source: Bhhs South Sound Properties #1504734 Report a problem | ||
| 8/13/2019 | Listed for sale | $470,000+52.1%$190/sqft |
Source: Bhhs South Sound Properties #1504734 Report a problem | ||
| 7/27/2012 | Sold | $309,000$125/sqft |
Source: NWMLS as distributed by MLS GRID #349993 Report a problem | ||
| 6/30/2012 | Price change | $309,000-3.1%$125/sqft |
Source: Compass Team Northwest LLC #349993 Report a problem | ||
| 5/2/2012 | Listed for sale | $319,000+431.7%$129/sqft |
Source: Compass Team Northwest LLC #349993 Report a problem | ||
| 2/14/2012 | Sold | $60,000-25%$24/sqft |
Source: NWMLS as distributed by MLS GRID #270258 Report a problem | ||
| 9/29/2011 | Listed for sale | $80,000+14.3%$32/sqft |
Source: Compass Team Northwest LLC #270258 Report a problem | ||
| 12/10/2010 | Sold | $70,000-81.1%$28/sqft |
Source: Public Record Report a problem | ||
| 3/16/2007 | Sold | $370,000$150/sqft |
Source: Public Record Report a problem | ||
Public tax history
| Year | Property taxes | Tax assessment |
|---|---|---|
| 2024 | $7,396 +21.3% | $668,800 +7.4% |
| 2023 | $6,099 -1.7% | $622,600 -4.3% |
| 2022 | $6,207 +4% | $650,900 +19.3% |
| 2021 | $5,970 +15.1% | $545,700 +20.4% |
| 2019 | $5,188 -4.1% | $453,400 +5.4% |
| 2018 | $5,409 +8.7% | $430,200 +8.2% |
| 2017 | $4,978 +12.9% | $397,700 +25.9% |
| 2016 | $4,409 | $316,000 +7.1% |
| 2014 | $4,409 +60.8% | $295,000 +10% |
| 2013 | $2,742 | $268,200 +50.9% |
| 2012 | -- | $177,700 +16.2% |
| 2009 | $1,859 +3.1% | $152,900 |
| 2008 | $1,802 +8% | $152,900 -3.8% |
| 2007 | $1,669 | $159,000 |
Find assessor info on the county website
Monthly payment
Est. payment
Payment breakdown
Explore the cost of this home by adjusting the details. Changes won't be saved.Climate risks
Neighborhood: 98371
Nearby schools
GreatSchools rating
- 5/10Karshner Elementary SchoolGrades: PK-6Distance: 0.8 mi
- 6/10Aylen Jr High SchoolGrades: 7-9Distance: 1 mi
- 7/10Puyallup High SchoolGrades: 10-12Distance: 1.5 mi
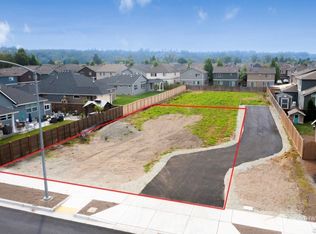
- $210,00010,001 sqft1130 26th St NW, Puyallup, WA 98371Sold
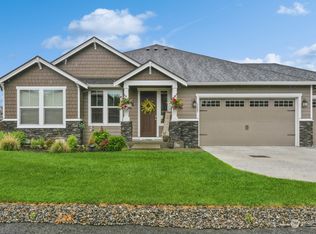
- $745,4003 bd2 ba2.2k sqftLOT 1122 28th St NW, Puyallup, WA 98371Off Market

- $775,0003 bd2 ba2.2k sqft1122 26th St NW, Puyallup, WA 98371Sold
- $930,0005 bd3 ba3.4k sqft2413 12th Ave NW, Puyallup, WA 98371For Sale

- $530,0003 bd3 ba1.7k sqft1205 27th St NW, Puyallup, WA 98371Sold
- $590,0004 bd3 ba1.9k sqft1201 27th St NW, Puyallup, WA 98371Sold
- $699,9505 bd3 ba3.1k sqft1127 27th St NW, Puyallup, WA 98371Sold
- $774,9503 bd3 ba2.4k sqft2408 12th Ave NW, Puyallup, WA 98371Sold
A local agent can set up tours, give advice and negotiate with sellers.
Similar homes
- $699,9994 bd3 ba2.7k sqft1210 29th Street NW, Puyallup, WA 98371Active
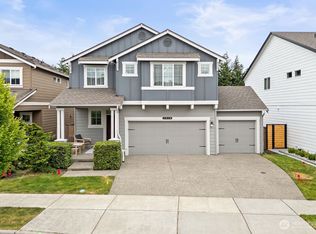 MLS ID #2565087, Aleksandr Frankov. NWMLS as distributed by MLS GRID
 - $730,0004 bd3 ba2.4k sqft1504 29th Street NW, Puyallup, WA 98371Active
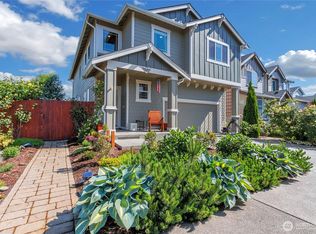 MLS ID #2529636, Cathlene Torgerson. NWMLS as distributed by MLS GRID
 - $659,9994 bd3 ba2.7k sqft1009 29th Street NW, Puyallup, WA 98371Active
 MLS ID #2557300, Tanya Palacios. NWMLS as distributed by MLS GRID
 - $709,9993 bd2 ba1.8k sqft1103 21st Street Pl NW, Puyallup, WA 98371Contingent
 MLS ID #2554993, Anastacia Gill. NWMLS as distributed by MLS GRID
 - $749,0004 bd3 ba2.6k sqft6908 83rd Street Ct E, Puyallup, WA 98371ActiveMLS ID #2562218, Jodie Weir. NWMLS as distributed by MLS GRID
- $930,0005 bd3 ba3.4k sqftAshley Meadows, Puyallup, WA 98371ActiveMLS ID #2565709, Whitney DuRocher. NWMLS as distributed by MLS GRID
- $634,9504 bd3 ba2.2k sqftStewart Gardens Division Ii, Puyallup, WA 98371ActiveMLS ID #2518973, Geneva Gatica. NWMLS as distributed by MLS GRID
- $750,0005 bd3 ba2.3k sqft2302 13th Avenue Ct SW, Puyallup, WA 98371ActiveMLS ID #2543122, Ryan Allie. NWMLS as distributed by MLS GRID
- $650,0003 bd3 ba1.8k sqft225 McElroy Place, Puyallup, WA 98371ActiveMLS ID #2539976, Spencer Gray. NWMLS as distributed by MLS GRID
- $859,0004 bd3 ba2.8k sqft418 20th Street NW, Puyallup, WA 98371ContingentMLS ID #2546630, Zach Rhoades. NWMLS as distributed by MLS GRID
- $609,9004 bd3 ba2.3k sqft437 20th Street NW, Puyallup, WA 98371ActiveMLS ID #2539700, Jared English. NWMLS as distributed by MLS GRID
- $675,0003 bd3 ba2.3k sqftPeachtree, Puyallup, WA 98371ActiveMLS ID #2548725, Leona M Qualey. NWMLS as distributed by MLS GRID
- $739,9504 bd3 ba2.8k sqftDiru Estates Div 3, Puyallup, WA 98371ActiveMLS ID #2560189, Toby Parker. NWMLS as distributed by MLS GRID
- $874,0005 bd3 ba3.4k sqftAshley Meadows Ph 1 & 2, Puyallup, WA 98371ActiveMLS ID #2527015, Tom L Ouk. NWMLS as distributed by MLS GRID
- $745,0004 bd4 ba2.2k sqft921 11th Avenue NW, Puyallup, WA 98371ActiveMLS ID #2544496, Richard Butenko. NWMLS as distributed by MLS GRID
- $799,0004 bd3 ba2.8k sqft709 22nd Street SW, Puyallup, WA 98371ActiveMLS ID #2515258, Ashley Wise. NWMLS as distributed by MLS GRID
- $575,0003 bd3 ba2.1k sqft926 16th Street SW, Puyallup, WA 98371ActiveMLS ID #2565076, Derek Johnson. NWMLS as distributed by MLS GRID
- $925,0004 bd3 ba3k sqft310 20th Street Pl SW, Puyallup, WA 98371ActiveMLS ID #2560285, Stephanie W Callen. NWMLS as distributed by MLS GRID
- $850,0003 bd3 ba2.5k sqft5408 71st Avenue Ct E, Puyallup, WA 98371ActiveMLS ID #2552314, Rachel Hayes. NWMLS as distributed by MLS GRID
- $575,0004 bd3 ba2.1k sqft503 17th Street NW, Puyallup, WA 98371ActiveMLS ID #2549353, Trevor J. Gage. NWMLS as distributed by MLS GRID
