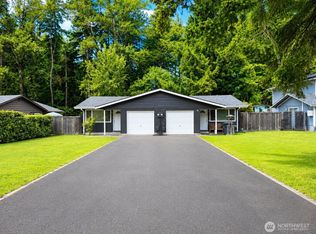
Excellent investment opportunity in desirable DT Puyallup location! Well-maintained duplex with very large fully fenced lot, great spacious floor plan. Each unit is 2 BR 1.5 BA featuring main level living area, half bath, dining rm. & kitchen w/slider to patio in very large & private back yard. Upstairs features the master bedroom with vanity, sink & mirror, 2nd bedroom, a huge storage closet, utility rm, & bathroom. 921 completely remodeled in 2019 with only 1 tenant the last 7 years. 919 remodeled in 2022. Never vacant, always inquiries and referrals. A great investment opportunity awaits. Tenants pay garbage and electric. Upside potential on rent for unit 921, renting the storage shed onsite, and utility bill back for the water/sewer. Inside tours only after mutual agreement. Video tour available upon request. Please do not disturb tenants. Check out MLS #2544201 and #2543610 to package a complete portfolio.
Active
Listed by: Summit Properties NW LLC • Richard Butenko
$745,000
921 11th Avenue NW, Puyallup, WA 98371
4beds
4baths
2,218sqft
:
Get pre-qualified$4,686/mo
Duplex, Multi Family
Built in 1980
-- sqft lot
$732,700 Zestimate®
$336/sqft
$-- HOA
What's special
Half bathHuge storage closetGreat spacious floor plan
- 27 days |
- 331 |
- 26 |
Zillow last checked:
Listing updated:
Listed by:
Richard Butenko,
Summit Properties NW LLC
Source: NWMLS as distributed by MLS GRID,MLS#: 2544496
Facts & features
Interior
Bedrooms & bathrooms
- Bedrooms: 4
- Bathrooms: 4
Heating
- Radiant, Electric
Cooling
- None
Features
- Has fireplace: No
Interior area
- Total structure area: 2,218
- Total interior livable area: 2,218 sqft
Property
Parking
- Total spaces: 6
- Parking features: Garage
- Garage spaces: 2
- Uncovered spaces: 4
Lot
- Size: 8,999 Square Feet
- Features: Cul-De-Sac
Details
- Parcel number: 4002000050
- Special conditions: Standard
Construction
Type & style
- Home type: MultiFamily
- Architectural style: Duplex
- Property subtype: Duplex, Multi Family
Materials
- Wood Siding
- Roof: Composition
Condition
- Year built: 1980
- Major remodel year: 1980
Utilities & green energy
- Electric: Company: PSE
- Sewer: Sewer Connected, Company: City of Puyallup
- Water: Public, Company: City of Puyallup
Community & HOA
Community
- Subdivision: Nw Puyallup
Location
- Region: Puyallup
Financial & listing details
- Price per square foot: $336/sqft
- Annual tax amount: $6,564
- Date on market: 7/7/2026
- Cumulative days on market: 28 days
- Listing terms: Conventional
Estimated market value
$732,700
$696,000 - $769,000
$2,052/mo
Price history
| Date | Event | Price |
|---|---|---|
| 7/7/2026 | Listed for sale | $745,000$336/sqft |
Source:  NWMLS as distributed by MLS GRID #2544496 Report a problem NWMLS as distributed by MLS GRID #2544496 Report a problem | ||
| 3/24/2021 | Listing removed | -- |
Source: Owner Report a problem | ||
| 3/19/2019 | Listing removed | $1,775$1/sqft |
Source: Owner Report a problem | ||
| 3/15/2019 | Listed for rent | $1,775$1/sqft |
Source: Owner Report a problem | ||
Public tax history
Tax history is unavailable.
Monthly payment
Est. payment
Payment breakdown
Explore the cost of this home by adjusting the details. Changes won't be saved.Climate risks
Neighborhood: 98371
Nearby schools
GreatSchools rating
- 5/10Karshner Elementary SchoolGrades: PK-6Distance: 0.3 mi
- 6/10Aylen Jr High SchoolGrades: 7-9Distance: 0.7 mi
- 7/10Puyallup High SchoolGrades: 10-12Distance: 0.7 mi
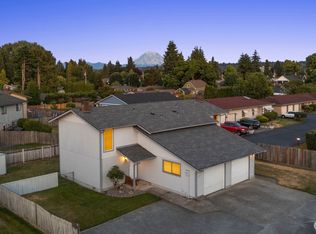
- $632,000-- bd-- ba2.2k sqft1014 To 1016 11th Ave NW, Puyallup, WA 98371Sold
- $640,900-- bd-- ba1.7k sqft1005 To 1007 11th St NW, Puyallup, WA 98371Off Market

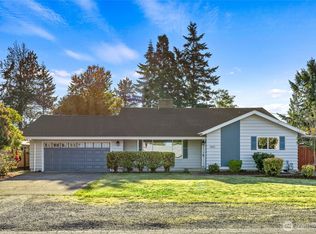
- $629,9004 bd2 ba2.3k sqft1003 9th St NW, Puyallup, WA 98371Sold
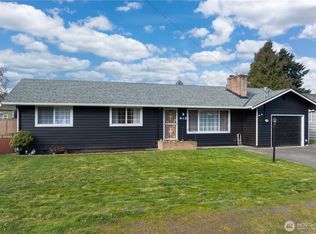
- $490,0003 bd2 ba1.1k sqft912 9th St NW, Puyallup, WA 98371Sold
- $740,0004 bd2 ba3.2k sqft821 9th Ave NW, Puyallup, WA 98371Sold
- $572,5003 bd1 ba1.5k sqft819 9th Ave NW, Puyallup, WA 98371Off Market
- $640,000-- bd-- ba1.5k sqft1119 To 1121 12th Ave NW, Puyallup, WA 98371Off Market
- $548,400-- bd-- ba1.5k sqft1213-1215 12th Ave NW, Puyallup, WA 98371Off Market
A local agent can set up tours, give advice and negotiate with sellers.
Similar homes
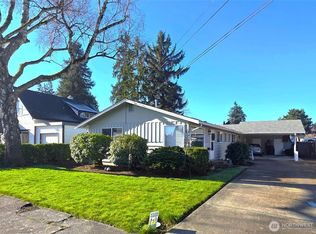
- $555,7504 bd2 ba1.4k sqftAllen J. Millers Third Add, Puyallup, WA 98371Active
 MLS ID #2555082, Kris Holden. NWMLS as distributed by MLS GRID
 - $715,0006 bd4 ba2.4k sqft11211 126th Avenue Ct E, Puyallup, WA 98374Active
 MLS ID #2559241, Macartney McQuery. NWMLS as distributed by MLS GRID
 - $710,0006 bd4 ba2.4k sqft7903 115th Street E, Puyallup, WA 98373Active
 MLS ID #2544598, Kathy Callahan. NWMLS as distributed by MLS GRID
 - $565,0004 bd2 ba1.9k sqft8224 59th Avenue E, Puyallup, WA 98371Active
 MLS ID #2537943, Genni Thummel-Gravitt. NWMLS as distributed by MLS GRID
 - $740,0004 bd3 ba2.7k sqftTwin Lakes, Federal Way, WA 98023ActiveMLS ID #2563493, Bette Swan. NWMLS as distributed by MLS GRID
- $699,4904 bd3 ba2.3k sqft10705 36th Street E, Edgewood, WA 98372ActiveMLS ID #2548162, Kim Fillo. NWMLS as distributed by MLS GRID
- $750,0004 bd3 ba2.3k sqft3119 Bridgeport Way W, University Place, WA 98466ActiveMLS ID #2502777, Daniel Yoo. NWMLS as distributed by MLS GRID
- $700,0006 bd4 ba3.1k sqft9210 9212 204th Street E, Graham, WA 98338ActiveMLS ID #2498485, Matthew Harber. NWMLS as distributed by MLS GRID
- $600,0004 bd2 ba2.2k sqft24810 24808 78th Avenue E, Graham, WA 98338ActiveMLS ID #2548777, Jake LaRoche. NWMLS as distributed by MLS GRID
- $610,0005 bd4 ba2.4k sqft15120 108th Avenue E, Puyallup, WA 98374ActiveMLS ID #2521104, Tamra Smilanich. NWMLS as distributed by MLS GRID
- $499,0003 bd2 ba1.8k sqft12602 Military Road E, Puyallup, WA 98374ActiveMLS ID #2561599, Christine Huang. NWMLS as distributed by MLS GRID
- $559,0004 bd4 ba1.9k sqft9315 Veterans Drive SW, Lakewood, WA 98498ActiveMLS ID #2563414, Briana Hickey. NWMLS as distributed by MLS GRID
- $629,0004 bd2 ba1.1k sqft10133 Patterson Street S, Tacoma, WA 98444ActiveMLS ID #2512903, David Joiner. NWMLS as distributed by MLS GRID
- $529,0004 bd3 ba2k sqftShadow Glen 2, Puyallup, WA 98375ActiveMLS ID #2545216, Stephanie Robinson. NWMLS as distributed by MLS GRID
- $499,9983 bd2 ba1.7k sqft5722 119th Avenue E, Puyallup, WA 98372ActiveMLS ID #2511992, Carlos Watson. NWMLS as distributed by MLS GRID
- $679,9996 bd6 ba2.5k sqftIndian Add, Tacoma, WA 98404ActiveMLS ID #2534334, Dan Wong. NWMLS as distributed by MLS GRID
- $665,0006 bd6 ba2.6k sqft6905 S Madison, Tacoma, WA 98409ActiveMLS ID #2467036, Nisha A Tomar. NWMLS as distributed by MLS GRID
- $745,0004 bd2 ba2.7k sqftTacoma Olympic View, Tacoma, WA 98406ActiveMLS ID #2535043, Julia Runland. NWMLS as distributed by MLS GRID
- $550,0004 bd2 ba1.4k sqftCedarlawn, Tacoma, WA 98418ActiveMLS ID #2556271, Timothy Alan Kemp. NWMLS as distributed by MLS GRID
- $599,9504 bd2 ba1.6k sqft11901 Ainsworth Avenue S, Tacoma, WA 98444ActiveMLS ID #2525707, Tyler Vlasak. NWMLS as distributed by MLS GRID
