PRICE IMPROVEMENT! Welcome home to this beautifully updated Craftsman, perfectly situated on a generous .32-acre lot with room to relax, entertain, and enjoy. Step inside to a stunning remodeled kitchen featuring granite countertops, ceramic tile flooring, soft-close cabinetry, and a charming breakfast nook—perfect for your morning coffee or casual meals. The formal dining room flows effortlessly into the spacious, light-filled living room, creating an inviting space for everyday living and entertaining. The main floor offers a spacious bedroom and a full bathroom, while the lower level provides two additional bedrooms, a versatile den or home office, another full bath, and a dedicated utility room—offering flexibility for guests, remote work, or multi-generational living. Major system upgrades provide peace of mind, including a brand-new roof with warranty, new furnace, central A/C, double-pane windows, and a Nest thermostat for year-round comfort. The home also features a security system for added convenience. Outside, the expansive backyard is the perfect setting for summer barbecues, gardening, play, or creating your own private outdoor retreat. Conveniently located just minutes from shopping, restaurants, parks, and everyday amenities, this move-in-ready home offers the perfect combination of charm, modern updates, comfort, and value. Don't miss your opportunity to make this exceptional home yours!
Active
Listed by: Best Choice Realty LLC • Carlos Watson
Price cut: $30K (6/8)
$499,998
5722 119th Avenue E, Puyallup, WA 98372
3beds
1,758sqft
:
Get pre-qualified$3,114/mo
Single Family Residence
Built in 1930
0.32 Acres Lot
$500,100 Zestimate®
$284/sqft
$-- HOA
What's special
Ceramic tile flooringExpansive backyardFormal dining roomCharming breakfast nookDouble-pane windowsStunning remodeled kitchenGranite countertops
- 100 days |
- 1,420 |
- 102 |
Zillow last checked:
Listing updated:
Listed by:
Carlos Watson,
Best Choice Realty LLC
Source: NWMLS as distributed by MLS GRID,MLS#: 2511992
Facts & features
Interior
Bedrooms & bathrooms
- Bedrooms: 3
- Bathrooms: 2
- Full bathrooms: 2
- Main level bathrooms: 1
- Main level bedrooms: 1
Primary bedroom
- Level: Main
Bedroom
- Level: Lower
Bedroom
- Level: Lower
Bathroom full
- Level: Main
Bathroom full
- Level: Lower
Other
- Level: Lower
Dining room
- Level: Main
Kitchen with eating space
- Level: Main
Living room
- Level: Main
Heating
- 90%+ High Efficiency, Forced Air, Heat Pump, Electric, Natural Gas
Cooling
- Forced Air, Heat Pump
Appliances
- Included: Dishwasher, Dryer, Microwave, Refrigerator, Stove(s)/Range(s), Washer, Dishwasher(s), Dryer(s), Microwave(s), Refrigerator(s), Washer(s), Water Heater: Electric, Water Heater Location: Closet/Basement
Features
- Ceiling Fan(s), Dining Room
- Flooring: Ceramic Tile, Laminate, Carpet
- Windows: Dbl Pane/Storm Window
- Basement: Finished
- Has fireplace: No
Interior area
- Total structure area: 1,758
- Total interior livable area: 1,758 sqft
Property
Parking
- Parking features: Driveway
Features
- Levels: One
- Stories: 1
- Patio & porch: Ceiling Fan(s), Dbl Pane/Storm Window, Dining Room, Security System, Water Heater
Lot
- Size: 0.32 Acres
- Features: Paved
- Topography: Level
- Residential vegetation: Fruit Trees, Garden Space
Details
- Parcel number: 0420233050
- Zoning description: Jurisdiction: City
- Special conditions: Standard
Construction
Type & style
- Home type: SingleFamily
- Architectural style: Craftsman,1 Story w/Bsmnt.
- Property subtype: Single Family Residence
Materials
- Wood Siding
- Foundation: Poured Concrete
- Roof: Composition
Condition
- Good
- Year built: 1930
- Major remodel year: 1988
Utilities & green energy
- Electric: Company: PSE
- Sewer: Septic Tank
- Water: Public, Company: City of Puyallup
Community & HOA
Community
- Security: Security System
- Subdivision: Puyallup
Location
- Region: Puyallup
Financial & listing details
- Price per square foot: $284/sqft
- Tax assessed value: $420,000
- Annual tax amount: $4,931
- Date on market: 5/1/2026
- Cumulative days on market: 94 days
- Listing terms: Conventional,FHA,VA Loan
- Inclusions: Dishwasher(s), Dryer(s), Microwave(s), Refrigerator(s), Stove(s)/Range(s), Washer(s)
Estimated market value
$500,100
$475,000 - $525,000
$3,036/mo
Price history
| Date | Event | Price |
|---|---|---|
| 7/2/2026 | Listed for sale | $499,998$284/sqft |
Source:  NWMLS as distributed by MLS GRID #2511992 Report a problem NWMLS as distributed by MLS GRID #2511992 Report a problem | ||
| 6/24/2026 | Pending sale | $499,998$284/sqft |
Source: NWMLS as distributed by MLS GRID #2511992 Report a problem | ||
| 6/8/2026 | Price change | $499,998-5.7%$284/sqft |
Source: NWMLS as distributed by MLS GRID #2511992 Report a problem | ||
| 5/12/2026 | Price change | $529,998-3.6%$301/sqft |
Source: NWMLS as distributed by MLS GRID #2511992 Report a problem | ||
| 4/24/2026 | Listed for sale | $549,998+48.6%$313/sqft |
Source: NWMLS as distributed by MLS GRID #2511992 Report a problem | ||
| 6/4/2020 | Sold | $370,000+3.1%$210/sqft |
Source: NWMLS as distributed by MLS GRID #1589921 Report a problem | ||
| 5/6/2020 | Pending sale | $359,000$204/sqft |
Source: Abbey Realty Inc #1589921 Report a problem | ||
| 5/2/2020 | Price change | $359,000-2.7%$204/sqft |
Source: Abbey Realty Inc #1589921 Report a problem | ||
| 5/1/2020 | Listed for sale | $369,000$210/sqft |
Source: Abbey Realty Inc #1589921 Report a problem | ||
| 4/30/2020 | Pending sale | $369,000$210/sqft |
Source: Abbey Realty Inc #1589921 Report a problem | ||
| 4/17/2020 | Listed for sale | $369,000+36.7%$210/sqft |
Source: Abbey Realty Inc #1589921 Report a problem | ||
| 12/18/2017 | Sold | $269,950$154/sqft |
Source: NWMLS as distributed by MLS GRID #1212299 Report a problem | ||
| 11/17/2017 | Pending sale | $269,950$154/sqft |
Source: Kelly Right RE of Seattle LLC #1212299 Report a problem | ||
| 11/16/2017 | Price change | $269,950-1.8%$154/sqft |
Source: Kelly Right RE of Seattle LLC #1212299 Report a problem | ||
| 11/10/2017 | Listed for sale | $275,000$156/sqft |
Source: Kelly Right RE of Seattle LLC #1212299 Report a problem | ||
| 11/7/2017 | Pending sale | $275,000$156/sqft |
Source: Kelly Right RE of Seattle LLC #1212299 Report a problem | ||
| 11/2/2017 | Listed for sale | $275,000+35.5%$156/sqft |
Source: Kelly Right RE of Seattle LLC #1212299 Report a problem | ||
| 3/10/2014 | Sold | $202,950+177.6%$115/sqft |
Source: NWMLS as distributed by MLS GRID #572170 Report a problem | ||
| 4/26/2013 | Sold | $73,100-49.2%$42/sqft |
Source: Public Record Report a problem | ||
| 1/28/2011 | Listed for rent | $1,100$1/sqft |
Source: Postlets Report a problem | ||
| 12/31/2002 | Sold | $144,000+21%$82/sqft |
Source: Public Record Report a problem | ||
| 4/24/2001 | Sold | $119,000$68/sqft |
Source: Public Record Report a problem | ||
Public tax history
| Year | Property taxes | Tax assessment |
|---|---|---|
| 2024 | $4,932 +15.4% | $420,000 +4.2% |
| 2023 | $4,275 +1.5% | $403,100 -1.2% |
| 2022 | $4,211 -1.6% | $407,800 +12.7% |
| 2021 | $4,278 +25.4% | $361,800 +29.1% |
| 2019 | $3,411 +3% | $280,200 +8% |
| 2018 | $3,311 +12% | $259,400 +15.7% |
| 2017 | $2,955 +21.9% | $224,200 +41.9% |
| 2016 | $2,425 | $158,000 +8% |
| 2014 | $2,425 +10.3% | $146,300 +13.1% |
| 2013 | $2,198 | $129,400 -1.1% |
| 2012 | -- | $130,900 -12.2% |
| 2011 | -- | $149,100 -5.9% |
| 2010 | -- | $158,400 -17.5% |
| 2009 | $2,777 +13.1% | $192,000 -10.8% |
| 2008 | $2,456 +8% | $215,200 +5% |
| 2007 | $2,275 +29.4% | $204,900 +80.1% |
| 2002 | $1,759 -0.6% | $113,800 -1.1% |
| 2001 | $1,769 | $115,100 +2.7% |
| 2000 | $1,769 | $112,100 |
Find assessor info on the county website
Monthly payment
Est. payment
Payment breakdown
Explore the cost of this home by adjusting the details. Changes won't be saved.Climate risks
Neighborhood: 98372
Nearby schools
GreatSchools rating
- 4/10Stewart Elementary SchoolGrades: PK-6Distance: 1.1 mi
- 7/10Kalles Junior High SchoolGrades: 7-9Distance: 1.5 mi
- 7/10Puyallup High SchoolGrades: 10-12Distance: 1.7 mi
Schools provided by the listing agent
- Elementary: Stewart Elem
- Middle: Kalles Jnr High
- High: Puyallup High
Source: NWMLS as distributed by MLS GRID. This data may not be complete. We recommend contacting the local school district to confirm school assignments for this home.
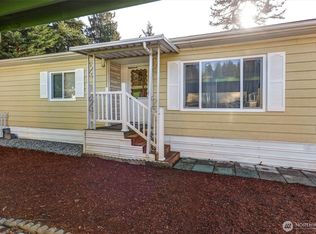
- $106,5002 bd2 ba1.1k sqft5707 118th Avenue Ct E #5, Puyallup, WA 98372Sold
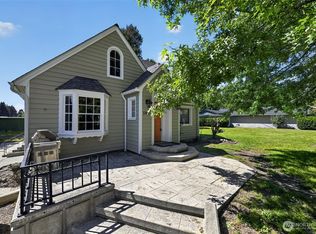
- $535,0003 bd2 ba2k sqft5810 119th Ave E, Puyallup, WA 98372Sold
- $134,9503 bd2 ba1.3k sqft5714 118th Avenue Ct E #15, Puyallup, WA 98372For Sale

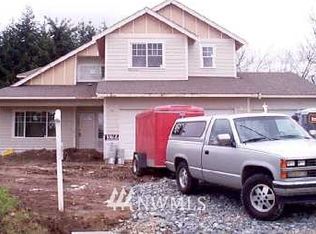
- $635,3003 bd3 ba2.4k sqft811 114th Avenue Ct E, Edgewood, WA 98372Off Market
- $656,1003 bd3 ba2.6k sqft827 114th Avenue Ct E, Edgewood, WA 98372Off Market
- $651,0004 bd3 ba2.5k sqft1325 23rs C St NW, Puyallup, WA 98372Off Market
- $699,3004 bd3 ba2.9k sqft1409 23rd Plc NW, Puyallup, WA 98372Off Market
- $685,9004 bd3 ba2.3k sqft12760 50th Stct E, Edgewood, WA 98372Off Market
A local agent can set up tours, give advice and negotiate with sellers.
Similar homes
- $524,9503 bd2 ba1.4k sqft1204 4th Avenue SE, Puyallup, WA 98372Active
 MLS ID #2546237, Chuck Barrios. NWMLS as distributed by MLS GRID
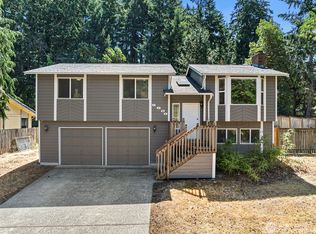
 - $525,0003 bd3 ba1.5k sqft5609 41st Avenue E, Tacoma, WA 98443Active
 MLS ID #2562728, Elisa Pierce. NWMLS as distributed by MLS GRID
 - $499,9504 bd3 ba1.8k sqftPuyallup Downs Division 2, Puyallup, WA 98374Active
 MLS ID #2527528, Michele Gowin. NWMLS as distributed by MLS GRID
 - $625,0003 bd3 ba1.8k sqftWildwood Crest Estates, Puyallup, WA 98374Active
 MLS ID #2552462, Stacy Skoog. NWMLS as distributed by MLS GRID
 - $520,0003 bd3 ba1.8k sqft8410 162nd Street Ct E, Puyallup, WA 98375ActiveMLS ID #2479637, Kelly Ecklund. NWMLS as distributed by MLS GRID
- $498,5004 bd2 ba1.3k sqft709 Celery Avenue, Algona, WA 98001ActiveMLS ID #2548031, Diana Lopez. NWMLS as distributed by MLS GRID
- $500,0003 bd3 ba1.4k sqftPanorama Heights Pud Ph 1, Bonney Lake, WA 98391ActiveMLS ID #2545981, Tory Mayfield. NWMLS as distributed by MLS GRID
- $650,0003 bd2 ba2k sqft5202 96th Street E, Tacoma, WA 98446ActiveMLS ID #2560685, David A. Larsen. NWMLS as distributed by MLS GRID
- $449,9503 bd2 ba1.2k sqft3511 S Wilkeson Street, Tacoma, WA 98418ActiveMLS ID #2561097, Candice Frazier. NWMLS as distributed by MLS GRID
- $465,0003 bd1 ba1.2k sqftGarlo Add, Spanaway, WA 98387ActiveMLS ID #2551268, Diondre Williams. NWMLS as distributed by MLS GRID
- $459,9003 bd3 ba1.5k sqft7626 S Winnetka Street, Tacoma, WA 98408ActiveMLS ID #2551512, Shaylene Ernisse. NWMLS as distributed by MLS GRID
- $569,0003 bd3 ba1.7k sqftRobinwood 2nd Add, Tacoma, WA 98443ActiveMLS ID #2522611, Mina Lucatero. NWMLS as distributed by MLS GRID
- $500,0003 bd1 ba1.1k sqft1947 SW 350th Street, Federal Way, WA 98023ActiveMLS ID #2534097, Greg J Church. NWMLS as distributed by MLS GRID
- $515,0003 bd3 ba1.6k sqftCountry Park, Graham, WA 98338ActiveMLS ID #2536811, Shavon Rodriguez. NWMLS as distributed by MLS GRID
- $474,5004 bd2 ba1.4k sqftSouth Tacoma Gardens, Tacoma, WA 98404ActiveMLS ID #2558569, Michele Gowin. NWMLS as distributed by MLS GRID
- $559,9503 bd2 ba1.4k sqftSoundcrest Div 2, Federal Way, WA 98003ActiveMLS ID #2560731, Evann Grealish. NWMLS as distributed by MLS GRID
- $495,0003 bd2 ba1.8k sqftLake Park, Spanaway, WA 98387ActiveMLS ID #2539754, Kenneth S. Crotts. NWMLS as distributed by MLS GRID
- $674,9504 bd3 ba2.4k sqft2703 5th Street SW, Puyallup, WA 98373ActiveMLS ID #2501219, Shannon Tracy. NWMLS as distributed by MLS GRID
- $699,4904 bd3 ba2.3k sqft10705 36th Street E, Edgewood, WA 98372ActiveMLS ID #2548162, Kim Fillo. NWMLS as distributed by MLS GRID
- $475,0003 bd3 ba1.8k sqft913 E McKinley Road, Tacoma, WA 98404ActiveMLS ID #2504625, Lisa Carlson. NWMLS as distributed by MLS GRID
