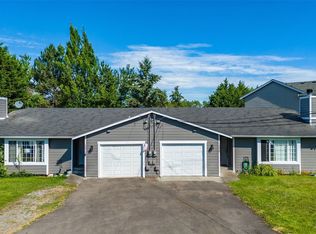
Prime location! Tucked away in a quiet cul-de-sac between Woodland and Canyon Road off 84th Street, this well-maintained duplex offers exceptional convenience just 2 miles from Hwy 512. A fantastic investment opportunity—add it to your portfolio or live in one unit while generating rental income from the other. Both units feature identical floor plans with spacious living rooms, large kitchens with white cabinetry, pantry storage, laminate flooring, and bright dining areas filled with natural light. Each unit offers two generously sized bedrooms, double closets in the primary bdrm, and an adjacent bathroom with a low-maintenance tiled shower. Situated on a sprawling, level lot that backs to a private, lush greenbelt, the property provides a peaceful setting with partially fenced backyards, a composite deck on the west side, and abundant off-street parking. Enjoy year-round comfort and energy efficiency with ducted forced-air heating and cooling—no wall heaters here! Each unit includes an attached one-car garage with laundry hookups. All kitchen appliances stay; washers and dryers belong to the tenants and are excluded from the sale. Conveniently located near shopping, dining, parks, walking trails, and with easy access to both Hwy 512 and I-5, this is an opportunity you won’t want to miss.
Active
Listed by: Better Properties Real Estate • Genni Thummel-Gravitt
Price cut: $20K (8/2)
$565,000
8224 59th Avenue E, Puyallup, WA 98371
4beds
2baths
1,943sqft
:
Get pre-qualified$3,554/mo
Duplex, Multi Family
Built in 1974
-- sqft lot
$563,700 Zestimate®
$291/sqft
$-- HOA
What's special
Abundant off-street parkingSprawling level lotLaminate flooringPartially fenced backyardsTwo generously sized bedroomsPantry storageAll kitchen appliances stay
- 60 days |
- 587 |
- 42 |
Zillow last checked:
Listing updated:
Listed by:
Genni Thummel-Gravitt,
Better Properties Real Estate
Source: NWMLS as distributed by MLS GRID,MLS#: 2537943
Facts & features
Interior
Bedrooms & bathrooms
- Bedrooms: 4
- Bathrooms: 2
Heating
- Forced Air, Electric
Cooling
- Forced Air
Features
- Flooring: Laminate, Carpet
- Has fireplace: No
Interior area
- Total structure area: 1,943
- Total interior livable area: 1,943 sqft
Property
Parking
- Total spaces: 8
- Parking features: RV Parking
- Garage spaces: 2
- Uncovered spaces: 6
Lot
- Size: 0.29 Acres
- Features: Cul-De-Sac, Dead End Street, Paved, Deck, Fenced-Fully, Patio, RV Parking
Details
- Parcel number: 2829300100
- Zoning description: Jurisdiction: County
- Special conditions: Standard
Construction
Type & style
- Home type: MultiFamily
- Architectural style: Duplex
- Property subtype: Duplex, Multi Family
Materials
- Cement/Concrete
- Foundation: Poured Concrete
- Roof: Composition
Condition
- Good
- Year built: 1974
- Major remodel year: 1991
Utilities & green energy
- Electric: Company: Tacoma
- Sewer: Septic Tank, Company: Septic
- Water: Private, Company: Summit Water Co
Community & HOA
Community
- Subdivision: Puyallup
Location
- Region: Puyallup
Financial & listing details
- Price per square foot: $291/sqft
- Annual tax amount: $6,482
- Date on market: 6/10/2026
- Cumulative days on market: 60 days
- Listing terms: Conventional
Estimated market value
$563,700
$536,000 - $592,000
$1,802/mo
Price history
| Date | Event | Price |
|---|---|---|
| 8/2/2026 | Price change | $565,000-3.4%$291/sqft |
Source:  NWMLS as distributed by MLS GRID #2537943 Report a problem NWMLS as distributed by MLS GRID #2537943 Report a problem | ||
| 6/10/2026 | Listed for sale | $584,950$301/sqft |
Source: NWMLS as distributed by MLS GRID #2537943 Report a problem | ||
Public tax history
Tax history is unavailable.
Monthly payment
Est. payment
Payment breakdown
Explore the cost of this home by adjusting the details. Changes won't be saved.Climate risks
Neighborhood: 98371
Nearby schools
GreatSchools rating
- 5/10Central Avenue Elementary SchoolGrades: K-5Distance: 1.6 mi
- 4/10Morris Ford Middle SchoolGrades: 6-8Distance: 3.1 mi
- 4/10Franklin-Pierce High SchoolGrades: 9-12Distance: 3.2 mi
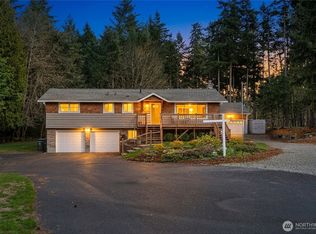
- $780,0003 bd3 ba2.1k sqft5618 81st St E, Puyallup, WA 98371Sold
- $635,0003 bd2 ba1.6k sqft6021 84th St E, Puyallup, WA 98371Sold
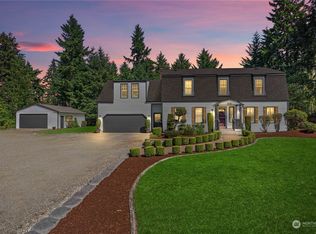
- $950,0004 bd3 ba2.6k sqft8125 61st Avenue Ct E, Puyallup, WA 98371Sold
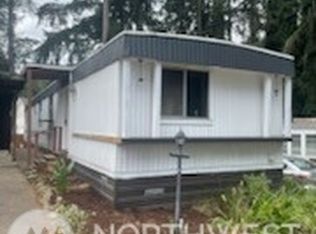
- $30,0002 bd2 ba924 sqft5906 79th Street Ct E #29, Puyallup, WA 98371Sold
- $79,9993 bd2 ba1.5k sqft5814 79th Street Ct E #69, Puyallup, WA 98371For Sale
- $785,0006 bd3 ba2.5k sqft5603 81st St E, Puyallup, WA 98371Sold
- $30,0002 bd1 ba720 sqft5911 79th Street Ct E #24, Puyallup, WA 98371Sold
- $38,0002 bd1 ba672 sqft6016 79th Street Ct E #11, Puyallup, WA 98371Sold
A local agent can set up tours, give advice and negotiate with sellers.
Similar homes
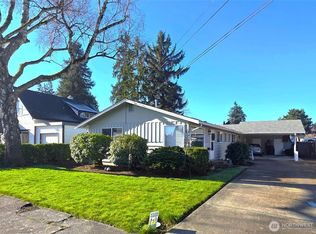
- $555,7504 bd2 ba1.4k sqftAllen J. Millers Third Add, Puyallup, WA 98371Active
 MLS ID #2555082, Kris Holden. NWMLS as distributed by MLS GRID
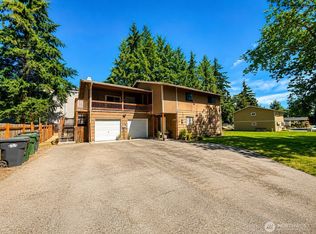
 - $599,0004 bd2 ba2k sqft10010 15th Avenue Ct E, Tacoma, WA 98445Active
 MLS ID #2546499, Igor Mayster. NWMLS as distributed by MLS GRID
 - $580,0005 bd2 ba2.2k sqft2604 92nd Street S #A/B, Lakewood, WA 98499Active
 MLS ID #2544523, Jim Swanson. NWMLS as distributed by MLS GRID
 - $599,9504 bd2 ba1.6k sqft11901 Ainsworth Avenue S, Tacoma, WA 98444Active
 MLS ID #2525707, Tyler Vlasak. NWMLS as distributed by MLS GRID
 - $599,9504 bd4 ba2k sqft1206 Tule Lake Road S, Tacoma, WA 98444ActiveMLS ID #2525044, Tyler Vlasak. NWMLS as distributed by MLS GRID
- $522,5004 bd2 ba1.9k sqft13803 13805 11th Avenue Ct S, Tacoma, WA 98444ActiveMLS ID #2533099, Philip N. Gerisilo. NWMLS as distributed by MLS GRID
- $599,9504 bd4 ba2k sqft1205 130th Street S, Tacoma, WA 98444ActiveMLS ID #2525050, Tyler Vlasak. NWMLS as distributed by MLS GRID
- $600,0004 bd2 ba2.2k sqft24810 24808 78th Avenue E, Graham, WA 98338ActiveMLS ID #2548777, Jake LaRoche. NWMLS as distributed by MLS GRID
- $579,0004 bd2 ba1.7k sqft32558 7th Place S, Federal Way, WA 98003ActiveMLS ID #2565538, Evan Swenson. NWMLS as distributed by MLS GRID
- $549,0003 bd3 ba1.5k sqft9407 152nd Street E, Puyallup, WA 98375ActiveMLS ID #2547366, Karen Martinez. NWMLS as distributed by MLS GRID
- $599,9005 bd3 ba2.2k sqft34418 54th Avenue S, Auburn, WA 98001ActiveMLS ID #2565463, Rodney Shimogawa. NWMLS as distributed by MLS GRID
- $550,0003 bd3 ba1.8k sqft6214 152nd Avenue Ct E, Sumner, WA 98390ActiveMLS ID #2563755, Heather Karl. NWMLS as distributed by MLS GRID
- $564,9005 bd3 ba2.3k sqft14602 69th Avenue Ct E, Puyallup, WA 98375ActiveMLS ID #2421022, Janet Kaye Hegseth. NWMLS as distributed by MLS GRID
- $515,0003 bd3 ba1.8k sqftZongas 1st Addition, Puyallup, WA 98373ActiveMLS ID #2471805, Robert Underwood. NWMLS as distributed by MLS GRID
- $529,0004 bd3 ba2k sqftShadow Glen 2, Puyallup, WA 98375ActiveMLS ID #2545216, Stephanie Robinson. NWMLS as distributed by MLS GRID
- $599,9503 bd3 ba1.6k sqft603 Gove, Steilacoom, WA 98388ActiveMLS ID #2563381, Dorthea J. Hoagland. NWMLS as distributed by MLS GRID
- $539,9504 bd3 ba2k sqftSummit Pointe Pdd, Puyallup, WA 98373ActiveMLS ID #2515821, Annita Tan. NWMLS as distributed by MLS GRID
- $710,0006 bd4 ba2.4k sqft7903 115th Street E, Puyallup, WA 98373ActiveMLS ID #2544598, Kathy Callahan. NWMLS as distributed by MLS GRID
- $499,0003 bd2 ba1.8k sqft12602 Military Road E, Puyallup, WA 98374ActiveMLS ID #2561599, Christine Huang. NWMLS as distributed by MLS GRID
- $535,0003 bd3 ba1.9k sqftCountry Place Ph 1, Lakewood, WA 98499ActiveMLS ID #2562044, Victor Jones. NWMLS as distributed by MLS GRID
