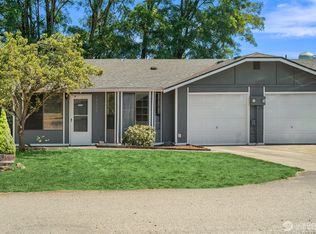
Smartly designed single-level duplex with each unit joined by individual attached garages, allowing for extra peace and quiet thanks to no shared common walls with your neighbor. Excellent curb appeal and thoughtful touches from bay windows, archways and wood burning fireplaces make each space extra cozy and inviting. Shy half-acre lot provides a large level fenced yard for each resident plus additional spacious parking pad. Turn-key condition with strong rents and short vacancies. Moments from JBLM, shops, restaurants and commuter routes. Each unit has their own washer and dryer hook-ups. Owner pays water and sewer. Tenant pays electric and garbage.
Active
Listed by: John L. Scott, Inc • Philip N. Gerisilo
$522,500
13803 13805 11th Avenue Ct S, Tacoma, WA 98444
4beds
2baths
1,948sqft
Duplex, Multi Family
Built in 1980
-- sqft lot
$523,600 Zestimate®
$268/sqft
$-- HOA
What's special
- 92 days
- 214
- 21
Zillow last checked:
Listing updated:
Listed by:
Philip N. Gerisilo,
John L. Scott, Inc,
Chelsey M. Gerisilo,
John L. Scott, Inc
Source: NWMLS as distributed by MLS GRID,MLS#: 2533099
Facts & features
Interior
Bedrooms & bathrooms
- Bedrooms: 4
- Bathrooms: 2
Heating
- Forced Air, Electric
Cooling
- None
Features
- Flooring: Vinyl, Carpet
- Has fireplace: No
Interior area
- Total structure area: 1,948
- Total interior livable area: 1,948 sqft
Property
Parking
- Total spaces: 6
- Parking features: Garage
- Garage spaces: 2
- Uncovered spaces: 4
Features
- Has view: Yes
- View description: Territorial
Lot
- Size: 0.4 Acres
- Features: Paved, Fenced-Partially, Patio
Details
- Parcel number: 0319178010
- Special conditions: Standard
Construction
Type & style
- Home type: MultiFamily
- Architectural style: Duplex
- Property subtype: Duplex, Multi Family
Materials
- Brick, Wood Siding, Wood Products
- Roof: Composition
Condition
- Year built: 1980
Utilities & green energy
- Electric: Company: Elmhurst
- Sewer: Sewer Connected, Company: Pierce County
- Water: Public, Company: Parkland Water
Community & HOA
Community
- Subdivision: Parkland
Location
- Region: Tacoma
Financial & listing details
- Price per square foot: $268/sqft
- Annual tax amount: $6,330
- Date on market: 3/24/2026
- Cumulative days on market: 161 days
- Listing terms: Conventional
Estimated market value
$523,600
$497,000 - $550,000
$2,094/mo
Price history
| Date | Event | Price |
|---|---|---|
| 6/13/2026 | Listed for sale | $522,500$268/sqft |
Source:  NWMLS as distributed by MLS GRID #2533099 Report a problem NWMLS as distributed by MLS GRID #2533099 Report a problem | ||
| 6/8/2026 | Pending sale | $522,500$268/sqft |
Source: NWMLS as distributed by MLS GRID #2533099 Report a problem | ||
| 6/1/2026 | Listed for sale | $522,500$268/sqft |
Source: NWMLS as distributed by MLS GRID #2533099 Report a problem | ||
Public tax history
Tax history is unavailable.
Monthly payment
Est. payment
Payment breakdown
Explore the cost of this home by adjusting the details. Changes won't be saved.Climate risks
Neighborhood: 98444
Nearby schools
Schools provided by the listing agent
- Elementary: Spanaway Elem
- Middle: Spanaway Jnr High
- High: Spanaway Lake High
Source: NWMLS as distributed by MLS GRID. This data may not be complete. We recommend contacting the local school district to confirm school assignments for this home.
Similar homes
- $599,9504 bd2 ba1.6k sqft11901 Ainsworth Avenue S, Tacoma, WA 98444Active
 MLS ID #2525707, Tyler Vlasak. NWMLS as distributed by MLS GRID
 - $695,0006 bd4 ba2.4k sqft11211 126th Avenue Ct E, Puyallup, WA 98374Active
 MLS ID #2559241, Casey Robert Mcquery. NWMLS as distributed by MLS GRID
 - $439,9503 bd2 ba1.2k sqftCrowe Heights, Bonney Lake, WA 98391Active
 MLS ID #2552684, Jennifer Gilbert-Smith. NWMLS as distributed by MLS GRID
 - $524,9003 bd3 ba1.5k sqft9407 152nd Street E, Puyallup, WA 98375Active
 MLS ID #2547366, Karen Martinez. NWMLS as distributed by MLS GRID
