Welcome home to this beautifully updated 3-bedroom, 1.5-bath gem in the heart of Yelm. The remodeled kitchen features Newer white cabinets, stunning granite countertops, gray subway tile backsplash and stylish stainless-steel appliances, creating a warm and modern space to gather. Thoughtful updates can be found throughout the home, adding character and comfort at every turn. The primary bedroom offers a walk-in closet and its own private half bath with tile backsplash and updated fixtures. You’ll also appreciate the inviting laundry area with a cozy barnwood accent wall. The spacious garage provides endless flexibility—perfect for a home gym, office, or recreation space. Additional highlights include wiring for a backup generator and a large, private deck just off the kitchen—ideal for summer BBQs and outdoor entertaining. The fully fenced yard adds both privacy and functionality. Conveniently located near schools, shopping, parks, bike trails, and restaurants, this home truly has it all. Home Sold "as is" Make Offer!
Active
Listed by: Coldwell Banker Danforth • Heidi Gilbert
$415,000
412 McKenzie Avenue SW, Yelm, WA 98597
3beds
1,178sqft
:
Get pre-qualified$2,621/mo
Single Family Residence
Built in 1992
5,998 Square Feet Lot
$417,700 Zestimate®
$352/sqft
$-- HOA
What's special
Stylish stainless-steel appliancesRemodeled kitchenGray subway tile backsplashNewer white cabinetsStunning granite countertops
- 2 days |
- 194 |
- 7 |
Zillow last checked:
Listing updated:
Listed by:
Heidi Gilbert,
Coldwell Banker Danforth
Source: NWMLS as distributed by MLS GRID,MLS#: 2559110
Facts & features
Interior
Bedrooms & bathrooms
- Bedrooms: 3
- Bathrooms: 2
- Full bathrooms: 1
- 1/2 bathrooms: 1
- Main level bathrooms: 2
- Main level bedrooms: 3
Primary bedroom
- Level: Main
Bedroom
- Level: Main
Bedroom
- Level: Main
Bathroom full
- Level: Main
Other
- Level: Main
Bonus room
- Level: Main
Dining room
- Level: Main
Entry hall
- Level: Main
Kitchen without eating space
- Level: Main
Living room
- Level: Main
Utility room
- Level: Main
Heating
- Wall Furnace, Electric
Cooling
- None
Appliances
- Included: Microwave, Refrigerator, Stove(s)/Range(s), Microwave(s), Refrigerator(s), Water Heater: Electric, Water Heater Location: Garage
Features
- Bath Off Primary, Ceiling Fan(s), Dining Room
- Flooring: Ceramic Tile, Laminate, Vinyl, Carpet
- Windows: Dbl Pane/Storm Window
- Basement: None
- Has fireplace: No
Interior area
- Total structure area: 1,178
- Total interior livable area: 1,178 sqft
Property
Parking
- Total spaces: 3
- Parking features: Driveway, Attached Garage, Off Street
- Has attached garage: Yes
- Covered spaces: 1
- Uncovered spaces: 2
Features
- Levels: One
- Stories: 1
- Entry location: Main
- Patio & porch: Bath Off Primary, Ceiling Fan(s), Dbl Pane/Storm Window, Dining Room, Walk-In Closet(s), Water Heater, Wired for Generator
- Has view: Yes
- View description: Territorial
Lot
- Size: 5,998 Square Feet
- Dimensions: 50 x 120 x 50 x 120
- Features: Paved, Cable TV, Deck, Dog Run, Fenced-Partially, Gas Available, High Speed Internet
- Topography: Level
- Residential vegetation: Brush, Garden Space
Details
- Parcel number: 75300501400
- Zoning: R-14
- Zoning description: Jurisdiction: City
- Special conditions: Standard
- Other equipment: Wired for Generator
Construction
Type & style
- Home type: SingleFamily
- Architectural style: Traditional,1 Story
- Property subtype: Single Family Residence
Materials
- Wood Siding, Wood Products
- Foundation: Poured Concrete
- Roof: Composition
Condition
- Good
- Year built: 1992
- Major remodel year: 1994
Utilities & green energy
- Electric: Company: PSE
- Sewer: Septic Tank, Company: Septic
- Water: Public, Company: City of Yelm
- Utilities for property: Comcast, Xfinity
Community & HOA
Community
- Subdivision: Yelm
Location
- Region: Yelm
Financial & listing details
- Price per square foot: $352/sqft
- Tax assessed value: $368,400
- Annual tax amount: $2,994
- Date on market: 7/29/2026
- Cumulative days on market: 4 days
- Listing terms: Conventional,FHA,State Bond,USDA Loan,VA Loan
- Inclusions: Microwave(s), Refrigerator(s), Stove(s)/Range(s)
Estimated market value
$417,700
$397,000 - $439,000
$2,139/mo
Price history
| Date | Event | Price |
|---|---|---|
| 7/30/2026 | Listed for sale | $415,000+15.3%$352/sqft |
Source:  NWMLS as distributed by MLS GRID #2559110 Report a problem NWMLS as distributed by MLS GRID #2559110 Report a problem | ||
| 7/21/2021 | Sold | $360,000+24.1%$306/sqft |
Source: NWMLS as distributed by MLS GRID #1791738 Report a problem | ||
| 4/22/2020 | Sold | $290,000+5.5%$246/sqft |
Source: NWMLS as distributed by MLS GRID #1572708 Report a problem | ||
| 3/9/2020 | Pending sale | $275,000$233/sqft |
Source: Keller Williams Tacoma #1572708 Report a problem | ||
| 3/5/2020 | Listed for sale | $275,000+25%$233/sqft |
Source: Keller Williams Tacoma #1572708 Report a problem | ||
| 3/13/2018 | Sold | $220,000$187/sqft |
Source: NWMLS as distributed by MLS GRID #1236049 Report a problem | ||
| 2/8/2018 | Pending sale | $220,000$187/sqft |
Source: Coldwell Banker Kline & Associates #1236049 Report a problem | ||
| 1/22/2018 | Listed for sale | $220,000+79.6%$187/sqft |
Source: Coldwell Banker Kline & Associates #1236049 Report a problem | ||
| 9/9/2011 | Sold | $122,485-14.3%$104/sqft |
Source: Public Record Report a problem | ||
| 8/10/2011 | Pending sale | $142,999$121/sqft |
Source: RE/MAX FOUR SEASONS #225619 Report a problem | ||
| 7/27/2011 | Price change | $142,999-10.6%$121/sqft |
Source: RE/MAX FOUR SEASONS #225619 Report a problem | ||
| 6/30/2011 | Price change | $159,999-5.8%$136/sqft |
Source: RE/MAX FOUR SEASONS #225619 Report a problem | ||
| 5/24/2011 | Listed for sale | $169,900+13.9%$144/sqft |
Source: Vflyer Homes #225619 Report a problem | ||
| 8/7/2009 | Sold | $149,132+42%$127/sqft |
Source: Public Record Report a problem | ||
| 7/6/2001 | Sold | $105,000-2.7%$89/sqft |
Source: Public Record Report a problem | ||
| 5/31/1996 | Sold | $107,905$92/sqft |
Source: Public Record Report a problem | ||
Public tax history
| Year | Property taxes | Tax assessment |
|---|---|---|
| 2024 | $2,752 -19.6% | $368,400 +5% |
| 2023 | $3,421 +11.5% | $350,900 +6.4% |
| 2022 | $3,069 +2.3% | $329,800 +20.9% |
| 2021 | $3,000 +12.5% | $272,800 +29.4% |
| 2020 | $2,667 +40.6% | $210,800 +4.8% |
| 2019 | $1,897 -10.4% | $201,100 +15.2% |
| 2018 | $2,118 +20.8% | $174,600 +16.7% |
| 2017 | $1,752 | $149,650 +10% |
| 2016 | $1,752 | $136,050 +6.3% |
| 2014 | $1,752 | $127,950 +8.2% |
| 2013 | -- | $118,250 |
| 2012 | $1,530 | -- |
| 2011 | -- | -- |
| 2010 | -- | -- |
| 2009 | $1,641 | -- |
| 2008 | -- | -- |
| 2007 | $1,618 -31.9% | -- |
| 2006 | $2,375 +51.5% | -- |
| 2005 | $1,568 | -- |
| 2004 | -- | -- |
| 2002 | -- | -- |
| 2001 | $1,441 -3.3% | $105,000 |
| 2000 | $1,491 | $105,000 |
Find assessor info on the county website
Monthly payment
Est. payment
Payment breakdown
Explore the cost of this home by adjusting the details. Changes won't be saved.Climate risks
Neighborhood: 98597
Nearby schools
GreatSchools rating
- 6/10Southworth Elementary SchoolGrades: PK-5Distance: 2.2 mi
- 6/10Yelm Middle SchoolGrades: 6-8Distance: 0.2 mi
- 4/10Yelm High School 12Grades: 9-12Distance: 0.8 mi
Schools provided by the listing agent
- Elementary: Southworth Elem
- Middle: Yelm Mid
- High: Yelm High12
Source: NWMLS as distributed by MLS GRID. This data may not be complete. We recommend contacting the local school district to confirm school assignments for this home.
- $439,0003 bd3 ba1.7k sqft416 McKenzie Ave SW, Yelm, WA 98597Pending

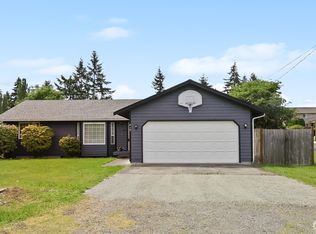
- $438,5003 bd2 ba1.3k sqft413 McKenzie Ave SW, Yelm, WA 98597Sold
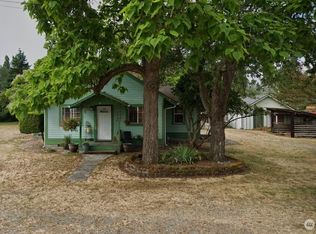
- $325,0002 bd1 ba963 sqft409 McKenzie Ave SW, Yelm, WA 98597Sold
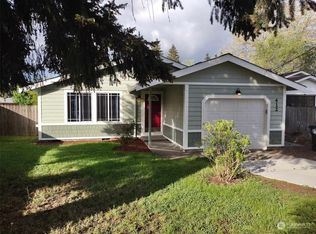
- $400,0003 bd1 ba1k sqft412 Mosman Ave SW, Yelm, WA 98597Sold
- $380,0002 bd1 ba824 sqft410 Washington Ave SW, Yelm, WA 98597Sold
- $319,9952 bd1 ba675 sqft404 Washington Ave SW, Yelm, WA 98597Sold
- $287,5002 bd1 ba850 sqft311 McKenzie Ave SW, Yelm, WA 98597Sold
- $445,0005 bd2 ba1.7k sqft404 Edwards St SW, Yelm, WA 98597Sold
A local agent can set up tours, give advice and negotiate with sellers.
A local lender can help you make sure your offer is ready when you are.
Similar homes
- $--3 bd2 ba1.2k sqft16825 Nandina Ct SE, Yelm, WA 98597Auction
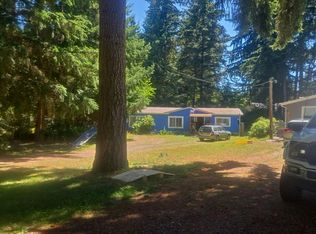 Auction.com 2
 - $449,9503 bd2 ba1.3k sqftNisqually Meadows, Yelm, WA 98597Active
 MLS ID #2555635, Melanni Rezek. NWMLS as distributed by MLS GRID
 - $429,0003 bd2 ba1.3k sqft16740 Port Orford Boulevard SE, Yelm, WA 98597Active
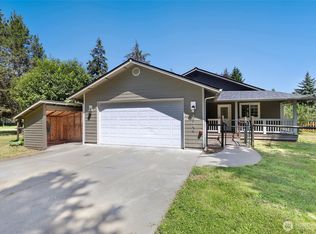 MLS ID #2533167, Lewis MacPherson. NWMLS as distributed by MLS GRID
 - $385,0002 bd2 ba1k sqftMckenzies Add, Yelm, WA 98597Active
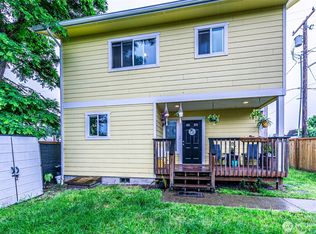 MLS ID #2537780, Laurie Blinsmon. NWMLS as distributed by MLS GRID
 - $359,0003 bd2 ba1.4k sqftHuntington Greene, Yelm, WA 98597ActiveMLS ID #2513218, James R. Clifford. NWMLS as distributed by MLS GRID
- $360,0002 bd1 ba886 sqft303 3rd Street NE, Yelm, WA 98597ActiveMLS ID #2559886, Colleen Hill. NWMLS as distributed by MLS GRID
- $386,9503 bd2 ba1k sqft8917 Mulberry Court SE, Yelm, WA 98597ActiveMLS ID #2537153, Willie Pearson. NWMLS as distributed by MLS GRID
- $529,9003 bd2 ba1.2k sqft14615 Mud Run Road SE, Yelm, WA 98597ActiveMLS ID #2549961, Vanessa Nygren. NWMLS as distributed by MLS GRID
- $375,0003 bd2 ba1.3k sqft8411 Aspen Court SE, Yelm, WA 98597ActiveMLS ID #2518093, Catherine Larrow. NWMLS as distributed by MLS GRID
- $445,0002 bd2 ba1.3k sqft15807 Lawrence Place SE, Yelm, WA 98597ActiveMLS ID #2516570, Susan A Robinson. NWMLS as distributed by MLS GRID
- $359,0003 bd2 ba1.1k sqft17825 Clear Lake Boulevard SE, Yelm, WA 98597ActiveMLS ID #2558861, Jared English. NWMLS as distributed by MLS GRID
- $449,9503 bd2 ba1.5k sqft30216 91st Avenue E, Graham, WA 98338ActiveMLS ID #2561992, Nikki Leske. NWMLS as distributed by MLS GRID
- $359,9002 bd1 ba1.2k sqft18704 Dynamite Drive SE, Yelm, WA 98597ActiveMLS ID #2548996, Terry Kaminski. NWMLS as distributed by MLS GRID
- $465,0003 bd1 ba1.2k sqftGarlo Add, Spanaway, WA 98387ActiveMLS ID #2551268, Diondre Williams. NWMLS as distributed by MLS GRID
- $465,0003 bd2 ba1.4k sqft29428 85th Avenue Ct S, Roy, WA 98580ActiveMLS ID #2550667, Sung Han. NWMLS as distributed by MLS GRID
- $484,9003 bd2 ba1.6k sqftDel Ray, Div 1, Olympia, WA 98501ActiveMLS ID #2556967, Kim Rucker. NWMLS as distributed by MLS GRID
- $525,0003 bd2 ba1.4k sqft14011 123 Avenue SE, Yelm, WA 98597ActiveMLS ID #2559506, Kelly Kempinski. NWMLS as distributed by MLS GRID
- $485,0003 bd2 ba1.5k sqftNorthridge, Lacey, WA 98503ActiveMLS ID #2562295, Jesse Cedarland. NWMLS as distributed by MLS GRID
- $489,9503 bd3 ba1.5k sqftFoxwood, Olympia, WA 98501ActiveMLS ID #2549348, Corey Lofton. NWMLS as distributed by MLS GRID
- $475,0003 bd2 ba1.3k sqft20810 80th Ave Ct E, Spanaway, WA 98387ActiveMLS ID #2561373, Roger Maggio. NWMLS as distributed by MLS GRID
