Welcome to this beautifully updated 3 bedroom with bonus room, 2.75 bath home. It's open and bright with spacious living areas. The numerous updates include: NEW tile flooring, new appliances including washer and dryer (that stay), paint, interior doors, quartz countertops through out, trim, wood wrapped windows, hardy plank siding and a new roof. All within the last 5 years! The kitchen has efficient work spaces and double ovens for the holidays and entertaining. The bonus room is used as a 2nd primary suite and has an additional full bathroom. The 2 other bedrooms and the primary suite with it's own private bathroom are just down the hall creating extra privacy. The large laundry room off of the kitchen leads out to the back yard and garage. The back yard is fully fenced. The garage/shop has power, work bench and shelving. This charming home is in a fantastic location. It's within walking distance to Shopping, Dining, a Middle School and a High School, Golf Course, Multiple Parks (one with a Splash Pad), Medical Plaza and Walking Trail. There is no HOA. This home is on a corner lot.
Active
Listed by: Fairway Real Estate • Scarlett M. Kimball
Price cut: $10K (7/23)
$439,000
416 Mckenzie Avenue SW, Yelm, WA 98597
3beds
1,790sqft
:
Get pre-qualified$2,745/mo
Single Family Residence
Built in 1992
5,998 Square Feet Lot
$440,800 Zestimate®
$245/sqft
$-- HOA
What's special
Wood wrapped windowsHardy plank sidingInterior doorsCorner lotNew tile flooringQuartz countertops throughoutNew roof
- 39 days |
- 282 |
- 18 |
Likely to sell faster than
Zillow last checked:
Listing updated:
Offers reviewed: Jun 29
Listed by:
Scarlett M. Kimball,
Fairway Real Estate
Source: NWMLS as distributed by MLS GRID,MLS#: 2542793
Facts & features
Interior
Bedrooms & bathrooms
- Bedrooms: 3
- Bathrooms: 3
- Full bathrooms: 2
- 3/4 bathrooms: 1
- Main level bathrooms: 3
- Main level bedrooms: 3
Primary bedroom
- Level: Main
Bedroom
- Level: Main
Bedroom
- Level: Main
Bathroom full
- Level: Main
Bathroom full
- Level: Main
Bathroom three quarter
- Level: Main
Bonus room
- Level: Main
Dining room
- Level: Main
Entry hall
- Level: Main
Kitchen with eating space
- Level: Main
Living room
- Level: Main
Utility room
- Level: Main
Heating
- Heat Pump, Electric
Cooling
- Heat Pump
Appliances
- Included: Dishwasher, Double Oven, Dryer, Microwave, Refrigerator, Stove(s)/Range(s), Washer, Dishwasher(s), Dryer(s), Microwave(s), Refrigerator(s), Washer(s)
Features
- Bath Off Primary, Dining Room, High Tech Cabling
- Flooring: Ceramic Tile, Vinyl, Carpet
- Windows: Dbl Pane/Storm Window
- Basement: None
- Has fireplace: No
Interior area
- Total structure area: 1,790
- Total interior livable area: 1,790 sqft
Property
Parking
- Total spaces: 2
- Parking features: Attached Garage
- Has attached garage: Yes
- Covered spaces: 2
Features
- Levels: One
- Stories: 1
- Entry location: Main
- Patio & porch: Bath Off Primary, Dbl Pane/Storm Window, Dining Room, High Tech Cabling
Lot
- Size: 5,998 Square Feet
- Features: Corner Lot, Paved, Fenced-Partially
- Topography: Level
- Residential vegetation: Garden Space
Details
- Parcel number: 75300501600
- Special conditions: Standard
Construction
Type & style
- Home type: SingleFamily
- Architectural style: 1 Story
- Property subtype: Single Family Residence
Materials
- Cement Planked, Cement Plank
- Foundation: Poured Concrete
- Roof: Composition
Condition
- Year built: 1992
Utilities & green energy
- Electric: Company: PSE
- Sewer: Sewer Connected
- Water: Public, Company: Yelm City Water
Community & HOA
Community
- Subdivision: Yelm
Location
- Region: Yelm
Financial & listing details
- Price per square foot: $245/sqft
- Tax assessed value: $323,200
- Annual tax amount: $2,613
- Offers reviewed: 06/29/2026
- Date on market: 6/18/2026
- Cumulative days on market: 40 days
- Listing terms: Conventional,FHA,USDA Loan,VA Loan
- Inclusions: Dishwasher(s), Double Oven, Dryer(s), Microwave(s), Refrigerator(s), Stove(s)/Range(s), Washer(s)
Estimated market value
$440,800
$419,000 - $463,000
$2,454/mo
Price history
| Date | Event | Price |
|---|---|---|
| 7/23/2026 | Price change | $439,000-2.2%$245/sqft |
Source:  NWMLS as distributed by MLS GRID #2542793 Report a problem NWMLS as distributed by MLS GRID #2542793 Report a problem | ||
| 6/19/2026 | Listed for sale | $449,000+148.1%$251/sqft |
Source: NWMLS as distributed by MLS GRID #2542793 Report a problem | ||
| 8/11/2008 | Sold | $181,000-6.9%$101/sqft |
Source: NWMLS as distributed by MLS GRID #28007150 Report a problem | ||
| 5/11/2008 | Price change | $194,500-2.7%$109/sqft |
Source: Buyer Realty Network #28007150 Report a problem | ||
| 3/1/2008 | Listed for sale | $199,950+16.9%$112/sqft |
Source: Buyer Realty Network #28007150 Report a problem | ||
| 11/22/2005 | Sold | $171,000$96/sqft |
Source: NWMLS as distributed by MLS GRID #25151355 Report a problem | ||
Public tax history
| Year | Property taxes | Tax assessment |
|---|---|---|
| 2024 | $2,415 -19.2% | $323,200 +5.4% |
| 2023 | $2,990 +11% | $306,600 +6% |
| 2022 | $2,692 -1.3% | $289,300 +16.6% |
| 2021 | $2,729 +8.2% | $248,100 +24.4% |
| 2020 | $2,523 +30.3% | $199,400 -2.1% |
| 2019 | $1,936 -10.6% | $203,700 +14.3% |
| 2018 | $2,165 +17.3% | $178,200 +13.8% |
| 2017 | $1,845 | $156,650 +9.2% |
| 2016 | $1,845 | $143,450 +6.5% |
| 2014 | $1,845 | $134,750 +8% |
| 2013 | -- | $124,750 |
| 2012 | $1,610 | -- |
| 2011 | -- | -- |
| 2010 | -- | -- |
| 2009 | $1,808 | -- |
| 2008 | -- | -- |
| 2007 | $1,792 -33.1% | -- |
| 2006 | $2,678 +724.2% | -- |
| 2005 | $325 | -- |
| 2004 | -- | -- |
| 2002 | -- | -- |
| 2001 | $379 -20.4% | $122,700 |
| 2000 | $476 | $122,700 |
Find assessor info on the county website
Monthly payment
Est. payment
Payment breakdown
Explore the cost of this home by adjusting the details. Changes won't be saved.Climate risks
Neighborhood: 98597
Nearby schools
GreatSchools rating
- 6/10Southworth Elementary SchoolGrades: PK-5Distance: 2.2 mi
- 6/10Yelm Middle SchoolGrades: 6-8Distance: 0.2 mi
- 4/10Yelm High School 12Grades: 9-12Distance: 0.8 mi
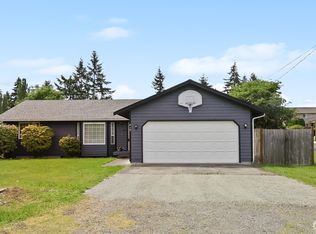
- $438,5003 bd2 ba1.3k sqft413 McKenzie Ave SW, Yelm, WA 98597Sold
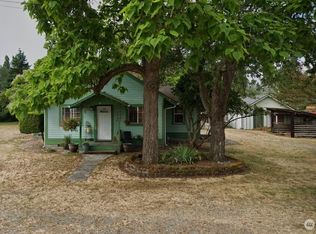
- $325,0002 bd1 ba963 sqft409 McKenzie Ave SW, Yelm, WA 98597Sold
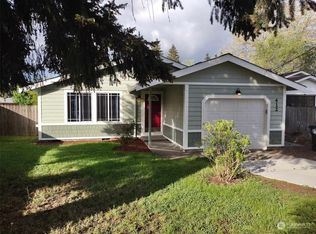
- $400,0003 bd1 ba1k sqft412 Mosman Ave SW, Yelm, WA 98597Sold
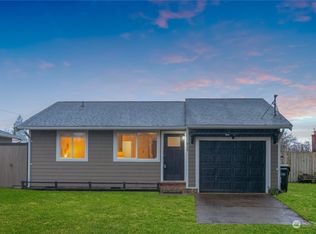
- $380,0002 bd1 ba824 sqft410 Washington Ave SW, Yelm, WA 98597Sold
- $319,9952 bd1 ba675 sqft404 Washington Ave SW, Yelm, WA 98597Sold
- $287,5002 bd1 ba850 sqft311 McKenzie Ave SW, Yelm, WA 98597Sold
- $675,0006 bd6 ba2.6k sqft15334 Berry Valley Dr SE #15332, Yelm, WA 98597For Sale
- $445,0005 bd2 ba1.7k sqft404 Edwards St SW, Yelm, WA 98597Sold
A local agent can set up tours, give advice and negotiate with sellers.
A local lender can help you make sure your offer is ready when you are.
Similar homes
- $449,9503 bd2 ba1.3k sqftNisqually Meadows, Yelm, WA 98597Active
 MLS ID #2555635, Melanni Rezek. NWMLS as distributed by MLS GRID
 - $--3 bd2 ba1.2k sqft16825 Nandina Ct SE, Yelm, WA 98597Auction
 Auction.com 2
 - $479,9003 bd3 ba1.8k sqft15738 104th Avenue SE, Yelm, WA 98597Active
 MLS ID #2548737, Terry Kaminski. NWMLS as distributed by MLS GRID
 - $386,9503 bd2 ba1k sqft8917 Mulberry Court SE, Yelm, WA 98597Active
 MLS ID #2537153, Willie Pearson. NWMLS as distributed by MLS GRID
 - $379,9503 bd2 ba1.1k sqft17825 Clear Lake Boulevard SE, Yelm, WA 98597ActiveMLS ID #2558861, Jared English. NWMLS as distributed by MLS GRID
- $465,0003 bd2 ba1.4k sqft29428 85th Avenue Ct S, Roy, WA 98580ActiveMLS ID #2550667, Sung Han. NWMLS as distributed by MLS GRID
- $394,9503 bd3 ba1.3k sqft22143 SE Bluewater Drive SE, Yelm, WA 98597ActiveMLS ID #2524768, Debralee Slusher. NWMLS as distributed by MLS GRID
- $459,9003 bd2 ba1.6k sqftThe Meadows, Olympia, WA 98513ActiveMLS ID #2542531, Tammy Adams. NWMLS as distributed by MLS GRID
- $439,9003 bd2 ba1.6k sqftMorry Glenn, Spanaway, WA 98387ActiveMLS ID #2546189, Rich Kim. NWMLS as distributed by MLS GRID
- $449,0004 bd2 ba1.6k sqft9124 Lewis NE, Lacey, WA 98516ActiveMLS ID #2556277, William E. Johnson. NWMLS as distributed by MLS GRID
- $466,0003 bd3 ba2k sqftHorizon Pointe, Lacey, WA 98513ActiveMLS ID #2533434, Roberta Rudnick. NWMLS as distributed by MLS GRID
- $495,5003 bd2 ba1.6k sqft8823 Old Highway 99 SE, Tumwater, WA 98501ActiveMLS ID #2537299, Jason Clifford Suess. NWMLS as distributed by MLS GRID
- $425,0004 bd3 ba2.6k sqft7305 38th Loop SE, Lacey, WA 98503ActiveMLS ID #2515592, Chad M. Link. NWMLS as distributed by MLS GRID
- $457,0003 bd2 ba1.6k sqft1306 Sherwood Court E, Tacoma, WA 98445ActiveMLS ID #2535166, Mark Gillispie. NWMLS as distributed by MLS GRID
- $439,9003 bd2 ba1.3k sqft2725 27th Avenue SW, Olympia, WA 98512ActiveMLS ID #2551016, Stephanie C. Parsons. NWMLS as distributed by MLS GRID
- $474,0673 bd3 ba1.7k sqft4043 Wonderwood Lane SE, Lacey, WA 98503ActiveMLS ID #2551867, Ryan Garrison. NWMLS as distributed by MLS GRID
- $459,9973 bd3 ba1.5k sqft8712 Oslo Lane NE, Lacey, WA 98506ActiveMLS ID #2538883, Wesley Neal. NWMLS as distributed by MLS GRID
- $549,9503 bd3 ba1.7k sqft31219 62nd Avenue Ct S, Roy, WA 98580ActiveMLS ID #2534238, Ben Lieurance. NWMLS as distributed by MLS GRID
- $449,9503 bd1 ba1.1k sqft7812 Greenridge Street SW, Olympia, WA 98512ActiveMLS ID #2557003, Mike Erdahl. NWMLS as distributed by MLS GRID
- $479,9003 bd3 ba1.9k sqft4316 Freemont Street NE, Olympia, WA 98516ActiveMLS ID #2540559, Robert McLellan. NWMLS as distributed by MLS GRID
