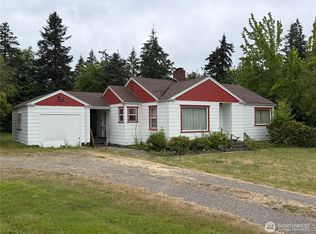
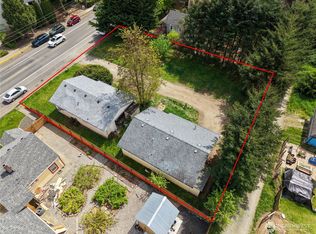
** Lots of space on a quiet cul-de-sac, this charming 1,608-square-foot home offers the perfect blend of comfort, space, and functionality. Featuring 3 bedrooms and 1.5 bathrooms, the home includes a spacious dining room, a versatile bonus room, and abundant storage rooms throughout. Situated on 1.2 beautiful acres, the property is surrounded by mature trees, fruit trees, and boasts established garden and animal option areas, creating a peaceful park-like setting. A standout feature is the massive two-bay shop and garage office providing ample space for your hobbies, projects, equipment, or extra storage. Enjoy the privacy and room for ADU or recreational area in the 3/4 acre side lot. Your oasis in the trees awaits yet still being conveniently located 1 mile from all Tumwater amenities. This unique property offers endless possibilities and tranquility in Tumwater school district. MUST SEE TO APPRECIATE.
Pending inspection
Listed by: eXp Realty • Jason Clifford Suess
Price cut: $4.5K (7/18)
$495,500
8823 Old Highway 99 SE, Tumwater, WA 98501
3beds
1,608sqft
Single Family Residence
Built in 1963
1.21 Acres Lot
$489,100 Zestimate®
$308/sqft
$-- HOA
What's special
Garage officeFruit treesMassive two-bay shopVersatile bonus roomAnimal option areasSurrounded by mature treesPeaceful park-like setting
- 57 days |
- 612 |
- 35 |
Likely to sell faster than
Zillow last checked:
Listing updated:
Listed by:
Jason Clifford Suess,
eXp Realty,
Charles D. Carr,
eXp Realty
Source: NWMLS as distributed by MLS GRID,MLS#: 2537299
Facts & features
Interior
Bedrooms & bathrooms
- Bedrooms: 3
- Bathrooms: 2
- Full bathrooms: 1
- 3/4 bathrooms: 1
- Main level bathrooms: 2
- Main level bedrooms: 3
Primary bedroom
- Level: Main
Bedroom
- Level: Main
Bedroom
- Level: Main
Bathroom full
- Level: Main
Bathroom three quarter
- Level: Main
Dining room
- Level: Main
Entry hall
- Level: Main
Great room
- Level: Main
Living room
- Level: Main
Utility room
- Level: Main
Heating
- Fireplace, Radiant, Wall Furnace, Electric
Cooling
- Window Unit(s)
Appliances
- Included: Dishwasher, Microwave, Refrigerator, Stove(s)/Range(s), Dishwasher(s), Microwave(s), Refrigerator(s)
Features
- Ceiling Fan(s), Dining Room
- Flooring: Laminate, Carpet
- Windows: Dbl Pane/Storm Window, Skylight(s)
- Basement: None
- Number of fireplaces: 1
- Fireplace features: Wood Burning, Main Level: 1, Fireplace
Interior area
- Total structure area: 1,608
- Total interior livable area: 1,608 sqft
Property
Parking
- Total spaces: 8
- Parking features: Driveway, RV Parking
- Covered spaces: 2
- Uncovered spaces: 6
Features
- Levels: One
- Stories: 1
- Entry location: Main
- Patio & porch: Ceiling Fan(s), Dbl Pane/Storm Window, Dining Room, Fireplace, Security System, Skylight(s)
- Has view: Yes
- View description: Territorial
Lot
- Size: 1.21 Acres
- Features: Dead End Street, Paved, Cable TV, High Speed Internet, RV Parking, Shop
- Topography: Level
- Residential vegetation: Fruit Trees, Wooded
Details
- Parcel number: 81550000500
- Special conditions: Standard
Construction
Type & style
- Home type: SingleFamily
- Architectural style: 1 Story
- Property subtype: Single Family Residence
Materials
- Wood Siding, Wood Products
- Foundation: Poured Concrete
- Roof: Composition
Condition
- Year built: 1963
- Major remodel year: 1989
Utilities & green energy
- Electric: Company: PSE
- Sewer: Septic Tank, Company: Septic
- Water: Individual Well, Company: Well
- Utilities for property: Comcast, Comcast
Community & HOA
Community
- Security: Security System
- Subdivision: Tumwater
Location
- Region: Tumwater
Financial & listing details
- Price per square foot: $308/sqft
- Tax assessed value: $432,300
- Annual tax amount: $1,980
- Date on market: 6/18/2026
- Cumulative days on market: 59 days
- Listing terms: Conventional,FHA,VA Loan
- Inclusions: Dishwasher(s), Microwave(s), Refrigerator(s), Stove(s)/Range(s)
Estimated market value
$489,100
$465,000 - $514,000
$2,627/mo
Price history
| Date | Event | Price |
|---|---|---|
| 7/29/2026 | Pending sale | $495,500$308/sqft |
Source:  NWMLS as distributed by MLS GRID #2537299 Report a problem NWMLS as distributed by MLS GRID #2537299 Report a problem | ||
| 7/18/2026 | Price change | $495,500-0.9%$308/sqft |
Source: NWMLS as distributed by MLS GRID #2537299 Report a problem | ||
| 6/20/2026 | Listed for sale | $499,995$311/sqft |
Source: eXp Realty #2537299 Report a problem | ||
Public tax history
| Year | Property taxes | Tax assessment |
|---|---|---|
| 2024 | $2,019 -52.4% | $432,300 +2% |
| 2023 | $4,244 +11.3% | $423,800 +8.5% |
| 2022 | $3,813 -3.9% | $390,500 +15.9% |
| 2021 | $3,968 +6.8% | $337,000 +16.4% |
| 2020 | $3,717 +38.4% | $289,500 +18.2% |
| 2019 | $2,686 +2.6% | $245,000 +13.3% |
| 2018 | $2,617 -7.1% | $216,200 +8% |
| 2017 | $2,817 | $200,200 +3.3% |
| 2016 | $2,817 | $193,850 -4% |
| 2014 | $2,817 | $201,950 +11.9% |
| 2013 | -- | $180,450 |
| 2012 | $2,360 | -- |
| 2011 | -- | -- |
| 2010 | -- | -- |
| 2009 | $2,437 | -- |
| 2008 | -- | -- |
| 2007 | $2,541 -27% | -- |
| 2006 | $3,481 +70.3% | -- |
| 2005 | $2,044 | -- |
| 2004 | -- | -- |
| 2002 | -- | -- |
| 2001 | $1,536 -2.9% | $109,300 |
| 2000 | $1,582 | $109,300 |
Find assessor info on the county website
Monthly payment
Est. payment
Payment breakdown
Explore the cost of this home by adjusting the details. Changes won't be saved.Climate risks
Neighborhood: 98501
Nearby schools
GreatSchools rating
- 6/10East Olympia Elementary SchoolGrades: PK-5Distance: 2.5 mi
- 7/10George Washington Bush Middle SchoolGrades: 6-8Distance: 2.1 mi
- 8/10Tumwater High SchoolGrades: 9-12Distance: 2.2 mi
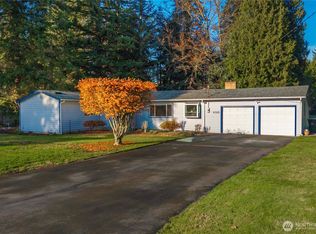
- $470,0003 bd2 ba1.4k sqft8825 Old Highway 99 SE, Tumwater, WA 98501Sold
- $465,0003 bd2 ba1.4k sqft8702 Cabot St SE, Tumwater, WA 98501Sold

- $435,0003 bd1 ba924 sqft8813 Old Highway 99 SE, Tumwater, WA 98501Sold

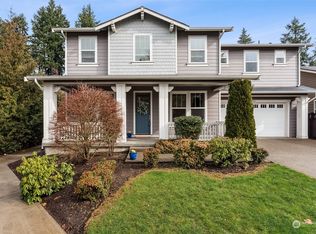
- $630,0005 bd3 ba3.2k sqft8842 Yarrow Ct SE, Tumwater, WA 98501Sold
- $669,1005 bd3 ba3.2k sqft8842 Yarrow Ct SE #1, Tumwater, WA 98501Off Market
- $593,7003 bd3 ba2.2k sqft8848 Yarrow Ct SE #2, Tumwater, WA 98501Off Market
- $554,0003 bd3 ba2.5k sqft8856 Yarrow Ct SE, Tumwater, WA 98501For Sale
- $581,0003 bd3 ba2.5k sqft8856 Yarrow Ct SE #3, Tumwater, WA 98501Off Market
A local agent can set up tours, give advice and negotiate with sellers.
A local lender can help you make sure your offer is ready when you are.
Similar homes
- $535,0003 bd2 ba1.7k sqft307 X Street, Tumwater, WA 98501Active
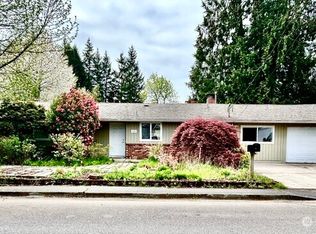 MLS ID #2568739, Kim Volhontseff. NWMLS as distributed by MLS GRID
 - $499,9003 bd3 ba1.7k sqftDivsion 3, Tumwater, WA 98501Active
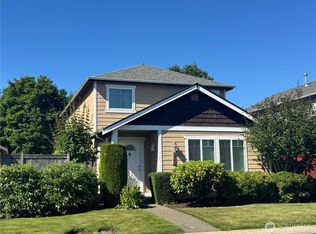 MLS ID #2560450, Sony San. NWMLS as distributed by MLS GRID
 - $495,0003 bd2 ba1.7k sqft3845 Boston Harbor Road NE, Olympia, WA 98506Active
 MLS ID #2548117, Paul T. McLain. NWMLS as distributed by MLS GRID
 - $549,0004 bd2 ba1.5k sqftFourth St Blvd Add Olympia, Olympia, WA 98501Active
 MLS ID #2516854, Julia Galleher. NWMLS as distributed by MLS GRID
 - $520,0003 bd2 ba1.1k sqft1302 33rd Avenue NE, Olympia, WA 98506ActiveMLS ID #2557588, Jonathan Minerick. NWMLS as distributed by MLS GRID
- $519,9503 bd2 ba1.5k sqftCapitol City Golf Course, Olympia, WA 98513ActiveMLS ID #2541466, Quincy Qualls. NWMLS as distributed by MLS GRID
- $499,0003 bd2 ba1.4k sqft3835 Blue Finch Court SE, Olympia, WA 98503ActiveMLS ID #2538589, Matthew J Williamson. NWMLS as distributed by MLS GRID
- $479,9503 bd3 ba1.6k sqftBreckinridge, Lacey, WA 98513ActiveMLS ID #2546783, Mate Hollos. NWMLS as distributed by MLS GRID
- $535,0003 bd2 ba1.7k sqft9428 Pacific Avenue SE, Olympia, WA 98513ActiveMLS ID #2548645, Franco Salerno. NWMLS as distributed by MLS GRID
- $529,9003 bd2 ba1.2k sqft14615 Mud Run Road SE, Yelm, WA 98597ActiveMLS ID #2549961, Vanessa Nygren. NWMLS as distributed by MLS GRID
- $545,0003 bd2 ba1.8k sqft518 H Street SW, Tumwater, WA 98512ActiveMLS ID #2547590, Peter Henry. NWMLS as distributed by MLS GRID
- $425,0002 bd2 ba1.1k sqft1508 1510 Fones Road SE, Olympia, WA 98501ActiveMLS ID #2566733, Josh J. Carlson. NWMLS as distributed by MLS GRID
- $525,0003 bd2 ba1.8k sqft4924 165th Lane SW, Rochester, WA 98579ActiveMLS ID #2496242, Saul Negrete. NWMLS as distributed by MLS GRID
- $549,9003 bd2 ba1.6k sqft3815 Hillview Court NW, Olympia, WA 98502ActiveMLS ID #2533927, Kim Rucker. NWMLS as distributed by MLS GRID
- $529,0004 bd3 ba1.9k sqftCollege Springs, Lacey, WA 98503ActiveMLS ID #2561987, Daniel Hartke. NWMLS as distributed by MLS GRID
- $539,9003 bd3 ba1.9k sqftGreenbrier Place, Lacey, WA 98503ActiveMLS ID #2545286, Tana Archuleta. NWMLS as distributed by MLS GRID
- $519,9003 bd2 ba2.1k sqft260 Lincoln Avenue E, Tenino, WA 98589ActiveMLS ID #2534954, Quincy Qualls. NWMLS as distributed by MLS GRID
- $480,0003 bd2 ba1.7k sqftEast Bay Harbor Condo, Olympia, WA 98506ActiveMLS ID #2556287, Roberta Rudnick. NWMLS as distributed by MLS GRID
- $459,0003 bd3 ba2k sqftHorizon Pointe, Lacey, WA 98513ActiveMLS ID #2533434, Roberta Rudnick. NWMLS as distributed by MLS GRID
- $500,0002 bd1 ba901 sqft1124 Pear Street NE, Olympia, WA 98506ActiveMLS ID #2431858, Darcy Eggeman. NWMLS as distributed by MLS GRID
