A classic, upgraded home on 1 acre in desireable NE Olympia rural neighborhood, only 3 miles from downtown Olympia. 3 bedroom, 2 full baths, laundry room, fireplace with pellet stove insert 1171 sq. ft. All big-ticket items have been replaced (see list below). Established landscaping, patio with raised planters, fenced garden space with raised beds. In 2017 I bought this home and my contractor husband and I made the following upgrades: Underground power. New electrical panel. Replaced all interior wiring, Replaced all plumbing ,Gutted and rebuilt kitchen Gutted and replaced 2nd bathroom, Insulated attic, crawl-space/floor, and all water pipes, Built a new generous crawl-space access Installed new compact, high efficiency baseboard heaters and thermostats, New hot water tank with hot water circulator, New water pressure tank and iron purifying system In 2019, the chimney had been restored (re-mortared, water-proofed). In 2020, a new well pump was installed and the pump house was rebuilt. In 2024, a new fence was built on the West side of the property. The roof was replaced in 2013 and is a 30-yr roof. The mounded septic system was installed in 1997. Thank you for looking.
Active
Listed by: homecoin.com • Jonathan Minerick
Price cut: $25K (8/21)
$495,000
1302 33rd Avenue NE, Olympia, WA 98506
3beds
1,171sqft
Single Family Residence
Built in 1945
1 Acres Lot
$489,600 Zestimate®
$423/sqft
$-- HOA
What's special
Established landscapingPatio with raised plantersLaundry room
- 45 days
- 1,217
- 74
Likely to sell faster than
Zillow last checked:
Listing updated:
Listed by:
Jonathan Minerick,
homecoin.com
Source: NWMLS as distributed by MLS GRID,MLS#: 2557588
Facts & features
Interior
Bedrooms & bathrooms
- Bedrooms: 3
- Bathrooms: 2
- Full bathrooms: 2
- Main level bathrooms: 2
- Main level bedrooms: 3
Bedroom
- Level: Main
- Area: 132
- Dimensions: 12.00 x 11.00
Bedroom
- Level: Main
- Area: 144
- Dimensions: 12.00 x 12.00
Bedroom
- Level: Main
- Area: 116.6
- Dimensions: 11.00 x 10.60
Bathroom full
- Level: Main
- Area: 61.6
- Dimensions: 8.80 x 7.00
Bathroom full
- Level: Main
- Area: 38
- Dimensions: 7.60 x 5.00
Living room
- Level: Main
- Area: 226.8
- Dimensions: 18.00 x 12.60
Heating
- Fireplace, Baseboard, High Efficiency (Unspecified), Recirculation Pump, Electric, Pellet
Cooling
- None
Appliances
- Included: Dishwasher, Microwave, Refrigerator, Stove(s)/Range(s), Dishwasher(s), Microwave(s), Refrigerator(s), Water Heater: Electric, Water Heater Location: Closet
Features
- Bath Off Primary, Ceiling Fan(s), Dining Room
- Flooring: Vinyl, Vinyl Plank, Carpet
- Windows: Dbl Pane/Storm Window
- Basement: None
- Number of fireplaces: 1
- Fireplace features: Pellet Stove, Main Level: 1, Fireplace
Interior area
- Total structure area: 1,171
- Total interior livable area: 1,171 sqft
Property
Parking
- Total spaces: 1
- Parking features: Driveway, Attached Garage, Off Street, RV Parking
- Has attached garage: Yes
- Covered spaces: 1
Features
- Levels: One
- Stories: 1
- Patio & porch: Bath Off Primary, Ceiling Fan(s), Dbl Pane/Storm Window, Dining Room, Fireplace, Water Heater
Lot
- Size: 1 Acres
- Features: Cable TV, Fenced-Partially, Patio, RV Parking
- Topography: Level
- Residential vegetation: Garden Space, Pasture
Details
- Parcel number: 09460081000
- Zoning description: Jurisdiction: County
- Special conditions: Standard
- Other equipment: Leased Equipment: None
Construction
Type & style
- Home type: SingleFamily
- Architectural style: Traditional,1 Story
- Property subtype: Single Family Residence
Materials
- Metal/Vinyl
- Foundation: Block
- Roof: Composition
Condition
- Updated/Remodeled
- Year built: 1945
- Major remodel year: 2018
Utilities & green energy
- Electric: Company: Puget Sound Energy
- Sewer: Septic Tank
- Water: Shared Well
- Utilities for property: Comcast/Xfinity, Comcast/Xfinity
Community & HOA
Community
- Subdivision: Olympia
Location
- Region: Olympia
Financial & listing details
- Price per square foot: $423/sqft
- Tax assessed value: $424,900
- Annual tax amount: $5,046
- Date on market: 7/23/2026
- Cumulative days on market: 48 days
- Inclusions: Dishwasher(s), Leased Equipment, Microwave(s), Refrigerator(s), Stove(s)/Range(s)
Estimated market value
$489,600
$465,000 - $514,000
$2,725/mo
Price history
| Date | Event | Price |
|---|---|---|
| 8/21/2026 | Price change | $495,000-4.8%$423/sqft |
Source:  NWMLS as distributed by MLS GRID #2557588 Report a problem NWMLS as distributed by MLS GRID #2557588 Report a problem | ||
| 7/25/2026 | Listed for sale | $520,000+132.9%$444/sqft |
Source: NWMLS as distributed by MLS GRID #2557588 Report a problem | ||
| 12/18/2017 | Sold | $223,245$191/sqft |
Source: Public Record Report a problem | ||
Public tax history
| Year | Property taxes | Tax assessment |
|---|---|---|
| 2024 | $4,669 +8.3% | $424,900 +3% |
| 2023 | $4,312 +13% | $412,400 +8.1% |
| 2022 | $3,815 +12.2% | $381,400 +31.8% |
| 2021 | $3,399 +17.8% | $289,400 +29.1% |
| 2020 | $2,886 +25.7% | $224,100 +12.3% |
| 2019 | $2,296 -3.1% | $199,600 +7.1% |
| 2018 | $2,369 +11.7% | $186,300 +11.4% |
| 2017 | $2,121 | $167,200 +4% |
| 2016 | $2,121 | $160,800 +2.8% |
| 2014 | $2,121 | $156,450 -0.3% |
| 2013 | -- | $156,950 |
| 2012 | $1,844 | -- |
| 2011 | -- | -- |
| 2010 | -- | -- |
| 2009 | $1,951 | -- |
| 2008 | -- | -- |
| 2007 | $1,812 -33.6% | -- |
| 2006 | $2,729 +49.2% | -- |
| 2005 | $1,829 | -- |
| 2004 | -- | -- |
| 2002 | -- | -- |
| 2001 | $1,680 -0.2% | $104,600 |
| 2000 | $1,683 | $104,600 |
Find assessor info on the county website
Monthly payment
Est. payment
Payment breakdown
Explore the cost of this home by adjusting the details. Changes won't be saved.Climate risks
Neighborhood: 98506
Nearby schools
Schools provided by the listing agent
- Elementary: Roosevelt Elementary
- Middle: Reeves Mid
- High: Olympia High
Source: NWMLS as distributed by MLS GRID. This data may not be complete. We recommend contacting the local school district to confirm school assignments for this home.
Similar homes
- $525,0003 bd2 ba1.4k sqft3922 14th Court NE, Olympia, WA 98506Active
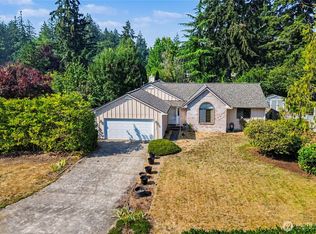 MLS ID #2561723, Jay Hultberg. NWMLS as distributed by MLS GRID
 - $480,0002 bd1 ba901 sqft1124 Pear Street NE, Olympia, WA 98506Active
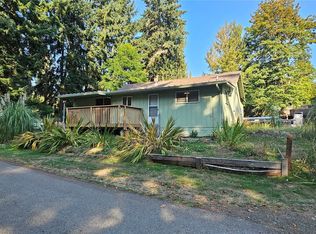 MLS ID #2431858, Darcy Eggeman. NWMLS as distributed by MLS GRID
 - $424,0003 bd1 ba1k sqft414 Chambers Street NE, Olympia, WA 98506Active
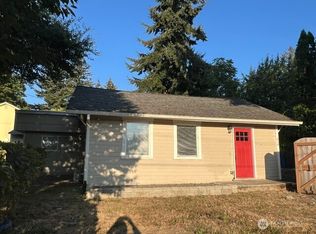 MLS ID #2569985, Anita L. Yarber. NWMLS as distributed by MLS GRID
 - $499,9504 bd2 ba1.5k sqftFourth St Blvd Add Olympia, Olympia, WA 98501Active
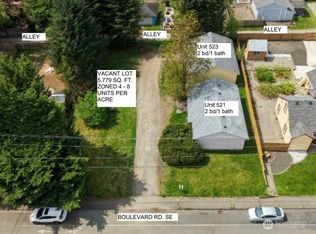 MLS ID #2516854, Julia Galleher. NWMLS as distributed by MLS GRID
