Skip main navigation
Sold
  • Listed by: Olympic Sotheby's Int'l Realty • Katie Carter
    Bought with: Windermere Prof Partners
    $1,050,000

    1122 36th Avenue NE, Olympia, WA 98506

    3beds
    4,168sqft
    Single Family Residence
    Built in 2002
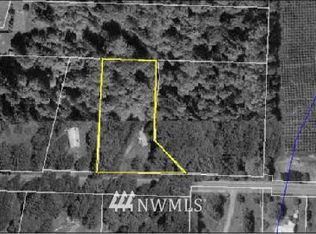
    1.3 Acres Lot
    $1,055,900 Zestimate®
    $252/sqft
    $5,347 Estimated rent

    Home value

    $1,055,900

    $982,000 - $1.14M

    $5,347/mo

    Zestimate® history
    Loading
    Loading...

    Owner options

    List your home for rent

    $5,347/mo

    Rent Zestimate®

    Find your next renter with Zillow Rental Manager. Plus, with online applications, you can quickly screen prospective tenants – for free.

    Learn more

    $5,347/mo

    Rent Zestimate®

    Refinance and save

    $6,334/mo

    Est. payment

    Refinancing to a lower rate could help reduce your monthly payments and save thousands over the life of the loan.

    See today's rates

    $6,334/mo

    Est. payment

    Explore your selling options

    Work with a Zillow partner agent

    Leverage their expertise and Zillow's premium Showcase listings to get your home seen by more buyers.

    Get started

    List with your own agent

    Get your home in front of millions of buyers by listing it on Zillow.

    Learn how to do it

    Sell it yourself

    Take full control of how buyers see your home on Zillow by listing For Sale by Owner (FSBO).

    List your home

    What's special

    Versatile denStunning kitchenBeautifully landscaped approachOversized primary suiteRefined design detailsSpa-inspired bathRaised garden beds
    Beyond the gated entry the beautifully landscaped approach sets the tone for this exceptional property. Step inside & take in the soaring cathedral ceilings & custom iron railings. The inviting living room is one of three cozy spaces warmed by fireplaces. The heart of the home lies a stunning kitchen, centered around an oversized solid granite island, w/SS appliances, abundant storage & refined design details throughout. The main level also includes a versatile den with an adjoining full bath and additionally a spacious main level guest bedroom. The oversized primary suite comes complete with a spa-inspired bath. Oversized 3-car, dog run, raised garden beds & your “shed” is both functional & fun. A thoughtfully designed retreat.

    Zillow last checked:

    Listing updated:

    Listed by:

    Katie Carter,

    Olympic Sotheby's Int'l Realty,

    Barbara A. Furman,

    Olympic Sotheby's Int'l Realty

    Bought with:

    Ronnie Hoover Jr, 24001273

    Windermere Prof Partners

    Source: NWMLS as distributed by MLS GRID,MLS#: 2397424MLS Logo

    Facts & features

    Interior

    Bedrooms & bathrooms
    • Bedrooms: 3
    • Bathrooms: 3
    • Full bathrooms: 3
    • Main level bathrooms: 1
    Bathroom full
    • Level: Main
    Other
    • Level: Main
    Den office
    • Level: Main
    Dining room
    • Level: Main
    Entry hall
    • Level: Main
    Family room
    • Level: Main
    Kitchen with eating space
    • Level: Main
    Living room
    • Level: Main
    Utility room
    • Level: Main
    Heating
    • Fireplace, Forced Air, Heat Pump, Electric, Propane
    Cooling
    • Heat Pump
    Appliances
    • Included: Dishwasher(s), Disposal, Dryer(s), Microwave(s), Refrigerator(s), Stove(s)/Range(s), Washer(s), Garbage Disposal
    Features
    • Bath Off Primary, Ceiling Fan(s), Dining Room, High Tech Cabling
    • Flooring: Ceramic Tile, Engineered Hardwood, Carpet
    • Doors: French Doors
    • Windows: Double Pane/Storm Window, Skylight(s)
    • Basement: None
    • Number of fireplaces: 3
    • Fireplace features: Gas, Main Level: 2, Upper Level: 1, Fireplace
    Interior area
    • Total structure area: 4,168
    • Total interior livable area: 4,168 sqft

    Property

    Parking
    • Total spaces: 3
    • Parking features: Attached Garage, RV Parking
    • Attached garage spaces: 3
    Features
    • Levels: Two
    • Stories: 2
    • Entry location: Main
    • Patio & porch: Bath Off Primary, Ceiling Fan(s), Double Pane/Storm Window, Dining Room, Fireplace, Fireplace (Primary Bedroom), French Doors, High Tech Cabling, Hot Tub/Spa, Jetted Tub, Skylight(s), Sprinkler System, Vaulted Ceiling(s), Walk-In Closet(s), Walk-In Pantry, Wine/Beverage Refrigerator, Wired for Generator
    • Has spa: Yes
    • Spa features: Indoor, Bath
    • Has view: Yes
    • View description: See Remarks, Territorial
    • Waterfront features: Creek
    Lot
    • Size: 1.3 Acres
    • Features: Paved, Secluded, Cable TV, Deck, Dog Run, Fenced-Partially, Gated Entry, High Speed Internet, Hot Tub/Spa, Irrigation, Outbuildings, Patio, Propane, RV Parking, Sprinkler System
    • Topography: Level,Partial Slope,Terraces
    • Residential vegetation: Wooded
    Details
    • Parcel number: 52500201102
    • Special conditions: Standard
    • Other equipment: Wired for Generator

    Construction

    Type & style
    • Home type: SingleFamily
    • Architectural style: 2 Story
    • Property subtype: Single Family Residence
    Materials
    • Brick, Cement Planked, Cement Plank
    • Foundation: Poured Concrete
    • Roof: Composition
    Condition
    • Year built: 2002

    Utilities & green energy

    • Electric: Company: Puget Sound Energy
    • Sewer: Septic Tank, Company: Septic
    • Water: Individual Well, Company: Well
    • Utilities for property: Comcast

    Community & HOA

    Community
    • Subdivision: Boston Harbor
    Location
    • Region: Olympia

    Financial & listing details

    • Price per square foot: $252/sqft
    • Tax assessed value: $1,005,700
    • Annual tax amount: $10,893
    • Date on market: 8/10/2025
    • Cumulative days on market: 346 days
    • Listing terms: Conventional
    • Inclusions: Dishwasher(s), Dryer(s), Garbage Disposal, Microwave(s), Refrigerator(s), Stove(s)/Range(s), Washer(s)

    Price history

    DateEventPrice
    7/23/2025Sold$1,050,000-4.5%$252/sqft
    Source: NWMLS as distributed by MLS GRID #2397424 Report a problem
    7/10/2025Pending sale$1,100,000$264/sqft
    Source: NWMLS as distributed by MLS GRID #2397424 Report a problem
    6/26/2025Listed for sale$1,100,000+91.6%$264/sqft
    Source: NWMLS as distributed by MLS GRID #2397424 Report a problem
    4/4/2016Sold$574,000-12.9%$138/sqft
    Source: NWMLS as distributed by MLS GRID #883477 Report a problem
    1/13/2016Listed for sale$659,000+62.6%$158/sqft
    Source: Dimension Properties #883477 Report a problem
    10/28/2015Sold$405,300+46.8%$97/sqft
    Source: NWMLS as distributed by MLS GRID #851463 Report a problem
    9/28/2015Price change$276,000+72.5%$66/sqft
    Source: HomeSearch.com Realty Services Inc #851463 Report a problem
    9/11/2015Listed for sale$160,000-63.6%$38/sqft
    Source: HomeSearch.com Realty Services Inc #851463 Report a problem
    4/16/2015Listing removed$439,900$106/sqft
    Source: Keller Williams - Tacoma #309359 Report a problem
    4/14/2015Pending sale$439,900$106/sqft
    Source: Keller Williams - Tacoma #309359 Report a problem
    1/25/2015Listed for sale$439,900-2.2%$106/sqft
    Source: Keller Williams Realty Tacoma #309359 Report a problem
    10/1/2012Listing removed$450,000$108/sqft
    Source: Keller Williams Tacoma #309359 Report a problem
    9/20/2012Price change$450,000-10%$108/sqft
    Source: Keller Williams Tacoma #309359 Report a problem
    1/12/2012Listed for sale$499,9000%$120/sqft
    Source: Keller Williams - Tacoma #309359 Report a problem
    6/14/2005Sold$500,000+8.9%$120/sqft
    Source: Public Record Report a problem
    8/22/2003Sold$459,100+734.7%$110/sqft
    Source: Public Record Report a problem
    3/27/2002Sold$55,000$13/sqft
    Source: Public Record Report a problem

    Public tax history

    YearProperty taxesTax assessment
    2024$10,894 +10.5%$1,005,700 +5%
    2023$9,859 -4.6%$957,600 -9.1%
    2022$10,334 +3.6%$1,053,300 +21.2%
    2021$9,975 +4.9%$868,800 +14.3%
    2020$9,508 +17.7%$759,800 +8.9%
    2019$8,080 -4%$697,800 +2.5%
    2018$8,414 +11.5%$680,800 +6.9%
    2017$7,547 $637,150 +8.7%
    2016$7,547 $586,350 +1.9%
    2014$7,547 $575,500 +12.1%
    2013-- $513,600
    2012$5,945 --
    2011-- --
    2010-- --
    2009$5,248 --
    2008-- --
    2007$5,177 -39.7%--
    2006$8,585 +46%--
    2005$5,881 --
    2004-- --
    2002-- --
    2001$667 +8.5%$40,700
    2000$615 $40,700
    Find assessor info on the county website

    Neighborhood: 98506

    Nearby schools

    GreatSchools rating
    Schools provided by the listing agent
    • Elementary: Boston Harbor Elem
    • Middle: Reeves Mid
    • High: Olympia High

    Source: NWMLS as distributed by MLS GRID. This data may not be complete. We recommend contacting the local school district to confirm school assignments for this home.

    Get a cash offer in 3 minutes
    Find out how much your home could sell for in as little as 3 minutes with a no-obligation cash offer.
    Estimated market value
    $1,055,900
    Get a cash offer in 3 minutes
    Find out how much your home could sell for in as little as 3 minutes with a no-obligation cash offer.
    Estimated market value
    $1,055,900