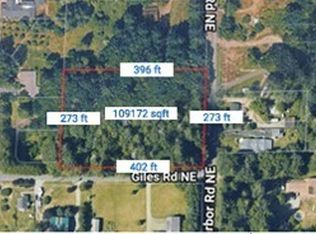
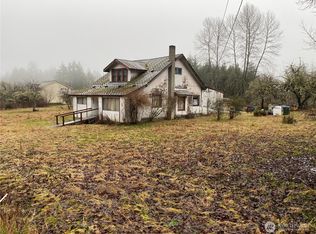
Charming mid-century Minimal Traditional one-story home situated on 1.88 acres, perfectly positioned just under a quarter mile from Priest Point Park on Boston Harbor Road. Built in 1948, this residence features a classic, functional floorplan with some tasteful updates including new carpet, offering a delightful blend of vintage character and big potential for your vision. The property includes an inviting outdoor patio with a corrugated roof—ideal for entertaining. A small garage has been converted into a workshop, complemented by a separate outbuilding for additional storage or workspace, plus a convenient two-car carport. This home is part of a larger 6.29-acre assemblage consisting of three parcels, available individually. The level grounds encompass lush lawns, pasture areas, and mature fruit trees, providing both tranquility and opportunity for expansion or hobby farming. A rare find combining location, space, and versatility. 5 rooms with closets. 3 bedroom septic.
Active
Listed by: RE/MAX Parkside Affiliates • Paul T. McLain
Price cut: $6K (9/25)
$489,000
3845 Boston Harbor Road NE, Olympia, WA 98506
3beds
1,767sqft
Single Family Residence
Built in 1948
1.88 Acres Lot
$481,400 Zestimate®
$277/sqft
$-- HOA
What's special
- --
- on Zillow
- 1,253
- views
- 77
- saves
Likely to sell faster than
Zillow last checked:
Listing updated:
Listed by:
Paul T. McLain,
RE/MAX Parkside Affiliates
Source: NWMLS as distributed by MLS GRID,MLS#: 2548117
Facts & features
Interior
Bedrooms & bathrooms
- Bedrooms: 3
- Bathrooms: 2
- Full bathrooms: 2
- Main level bathrooms: 2
- Main level bedrooms: 3
Primary bedroom
- Level: Main
Bedroom
- Level: Main
Bedroom
- Level: Main
Bathroom full
- Level: Main
Bathroom full
- Level: Main
Den office
- Level: Main
Entry hall
- Level: Main
Kitchen with eating space
- Level: Main
Living room
- Level: Main
Utility room
- Level: Main
Heating
- Fireplace, Wall Furnace, Electric, See Remarks, Wood
Cooling
- None
Features
- Flooring: Vinyl, Carpet
- Basement: None
- Number of fireplaces: 1
- Fireplace features: Electric, Main Level: 1, Fireplace
Interior area
- Total structure area: 1,767
- Total interior livable area: 1,767 sqft
Property
Parking
- Total spaces: 7
- Parking features: Detached Carport, RV Parking
- Carport spaces: 2
- Uncovered spaces: 5
Features
- Levels: One
- Stories: 1
- Entry location: Main
- Patio & porch: Fireplace
Lot
- Size: 1.88 Acres
- Dimensions: 197 x 395 x 197 x 395
- Features: Corner Lot, Outbuildings, Patio, RV Parking
- Topography: Level
- Residential vegetation: Fruit Trees, Garden Space, Pasture
Details
- Parcel number: 52500600101
- Zoning: RL 1/1
- Zoning description: Jurisdiction: County
- Special conditions: Standard
Construction
Type & style
- Home type: SingleFamily
- Architectural style: See Remarks,1 Story
- Property subtype: Single Family Residence
Materials
- Wood Siding
- Foundation: Poured Concrete
- Roof: Composition
Condition
- Year built: 1948
- Major remodel year: 1986
Utilities & green energy
- Electric: Company: PSE
- Sewer: Septic Tank, Company: Septic
- Water: Individual Well, Company: Well
- Utilities for property: Comcast, Comcast
Community & HOA
Community
- Subdivision: Gull Harbor
Location
- Region: Olympia
Financial & listing details
- Price per square foot: $277/sqft
- Tax assessed value: $475,500
- Annual tax amount: $5,330
- Date on market: 7/9/2026
- Listing terms: Conventional,FHA,Rehab Loan
Estimated market value
$481,400
$457,000 - $505,000
$3,429/mo
Price history
| Date | Event | Price |
|---|---|---|
| 9/25/2026 | Price change | $489,000-1.2%$277/sqft |
Source:  NWMLS as distributed by MLS GRID #2548117 Report a problem NWMLS as distributed by MLS GRID #2548117 Report a problem | ||
| 7/9/2026 | Listed for sale | $495,000$280/sqft |
Source: NWMLS as distributed by MLS GRID #2548117 Report a problem | ||
Public tax history
| Year | Property taxes | Tax assessment |
|---|---|---|
| 2025 | $5,330 +5.8% | $475,500 +4% |
| 2024 | $5,039 +7% | $457,100 +1.8% |
| 2023 | $4,708 +6.9% | $448,900 +2.2% |
| 2022 | $4,403 +1.1% | $439,400 +18.3% |
| 2021 | $4,355 +11.1% | $371,400 +21.4% |
| 2020 | $3,920 +23.7% | $306,000 +13.8% |
| 2019 | $3,168 -3.5% | $269,000 +3.8% |
| 2018 | $3,284 +26.9% | $259,100 +18% |
| 2017 | $2,589 | $219,600 +13% |
| 2016 | $2,589 | $194,300 +1.7% |
| 2014 | $2,589 | $191,100 +4.3% |
| 2013 | -- | $183,250 |
| 2012 | $2,153 | -- |
| 2011 | -- | -- |
| 2010 | -- | -- |
| 2009 | $3,354 | -- |
| 2008 | -- | -- |
| 2007 | $3,348 -20% | -- |
| 2006 | $4,186 +44.8% | -- |
| 2005 | $2,892 | -- |
| 2004 | -- | -- |
| 2002 | -- | -- |
| 2001 | $2,205 -0.2% | $136,900 |
| 2000 | $2,210 | $136,900 |
Find assessor info on the county website
Monthly payment
Est. payment
Payment breakdown
Explore the cost of this home by adjusting the details. Changes won't be saved.Climate risks
Neighborhood: 98506
Nearby schools
Schools provided by the listing agent
- Elementary: Boston Harbor Elem
- Middle: Reeves Mid
- High: Olympia High
Source: NWMLS as distributed by MLS GRID. This data may not be complete. We recommend contacting the local school district to confirm school assignments for this home.

Similar homes
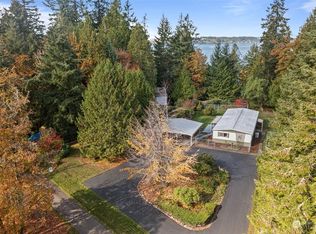
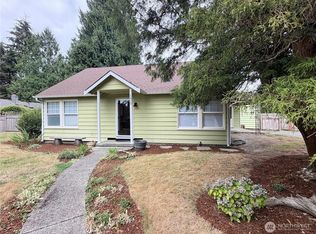
- $465,0004 bd2 ba1.9k sqft1410 Middle Street SE, Olympia, WA 98501Active
 MLS ID #2575823, Paul T. McLain. NWMLS as distributed by MLS GRID
 - $480,0002 bd1 ba901 sqft1124 Pear Street NE, Olympia, WA 98506Active
 MLS ID #2431858, Darcy Eggeman. NWMLS as distributed by MLS GRID
 - $549,5003 bd2 ba1.8k sqft2137 Springview Drive NE, Olympia, WA 98506Active
 MLS ID #2529025, Kyong Pitts. NWMLS as distributed by MLS GRID
 - $499,9504 bd2 ba1.5k sqftFourth St Blvd Add Olympia, Olympia, WA 98501Active
 MLS ID #2516854, Julia Galleher. NWMLS as distributed by MLS GRID
