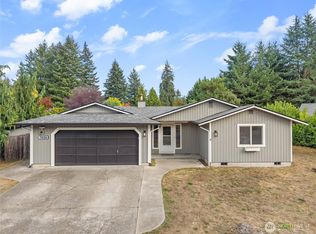
Just blocks from the Capitol! Charming South Capitol Craftsman with 4 bedrooms and 2 full baths. The main level features a freshly painted living room and kitchen, 2 bedrooms, a full bath, wood floors, and a wood-burning fireplace. The finished lower level offers 2 additional bedrooms, a full bath, and a large bonus room, providing plenty of flexible living space. Enjoy the private, peaceful, fully fenced backyard with a deck off the kitchen and a spacious patio—perfect for entertaining or relaxing. Newer roof & furnace, updated windows & electrical panel, plus a detached 1-car garage. Don't miss this wonderful home in an unbeatable location!
Active
Listed by: Century 21 Van Dorm Realty • Alex Gardner
Price cut: $25K (10/2)
$524,950
1612 Capitol Way S, Olympia, WA 98501
4beds
2,080sqft
Single Family Residence
Built in 1925
4,700 Square Feet Lot
$521,800 Zestimate®
$252/sqft
$-- HOA
What's special
Wood-burning fireplaceDeck off the kitchenFinished lower levelLarge bonus roomWood floorsUpdated windowsSpacious patio
- --
- on Zillow
- 1,100
- views
- 87
- saves
Likely to sell faster than
Zillow last checked:
Listing updated:
Listed by:
Alex Gardner,
Century 21 Van Dorm Realty
Source: NWMLS as distributed by MLS GRID,MLS#: 2574336
Facts & features
Interior
Bedrooms & bathrooms
- Bedrooms: 4
- Bathrooms: 2
- Full bathrooms: 2
- Main level bathrooms: 1
- Main level bedrooms: 2
Primary bedroom
- Level: Main
Bedroom
- Level: Main
Bedroom
- Level: Lower
Bedroom
- Level: Lower
Bathroom full
- Level: Main
Bathroom full
- Level: Lower
Other
- Level: Lower
Dining room
- Level: Main
Entry hall
- Level: Main
Kitchen with eating space
- Level: Main
Living room
- Level: Main
Utility room
- Level: Lower
Heating
- Fireplace, Forced Air, High Efficiency (Unspecified), Electric, Natural Gas
Cooling
- None
Appliances
- Included: Disposal, Refrigerator, Stove(s)/Range(s), Garbage Disposal, Refrigerator(s)
Features
- Dining Room
- Flooring: Ceramic Tile, Concrete, Hardwood, Carpet
- Windows: Dbl Pane/Storm Window
- Basement: Partially Finished
- Number of fireplaces: 1
- Fireplace features: Wood Burning, Main Level: 1, Fireplace
Interior area
- Total structure area: 2,080
- Total interior livable area: 2,080 sqft
Property
Parking
- Total spaces: 1
- Parking features: Driveway, Detached Garage
- Has garage: Yes
- Covered spaces: 1
Features
- Levels: One
- Stories: 1
- Entry location: Main
- Patio & porch: Dbl Pane/Storm Window, Dining Room, Fireplace, Walk-In Closet(s)
Lot
- Size: 4,700 Square Feet
- Features: Curbs, Paved, Sidewalk, Cable TV, Deck, Fenced-Fully, Gas Available, High Speed Internet, Patio
- Topography: Level
- Residential vegetation: Garden Space
Details
- Parcel number: 60800301200
- Special conditions: Standard
Construction
Type & style
- Home type: SingleFamily
- Architectural style: 1 Story w/Bsmnt.
- Property subtype: Single Family Residence
Materials
- Wood Siding
- Foundation: Block, Poured Concrete
- Roof: Composition
Condition
- Year built: 1925
Utilities & green energy
- Electric: Company: PSE
- Sewer: Sewer Connected, Company: City of Olympia
- Water: Public, Company: City of Olympia
- Utilities for property: Xfinity, Xfinity
Community & HOA
Community
- Subdivision: Capital Campus
Location
- Region: Olympia
Financial & listing details
- Price per square foot: $252/sqft
- Tax assessed value: $417,100
- Annual tax amount: $4,406
- Date on market: 8/27/2026
- Listing terms: Conventional,FHA,State Bond,VA Loan
- Inclusions: Garbage Disposal, Refrigerator(s), Stove(s)/Range(s)
Estimated market value
$521,800
$496,000 - $548,000
$2,674/mo
Price history
| Date | Event | Price |
|---|---|---|
| 10/2/2026 | Price change | $524,950-4.5%$252/sqft |
Source:  NWMLS as distributed by MLS GRID #2574336 Report a problem NWMLS as distributed by MLS GRID #2574336 Report a problem | ||
| 8/27/2026 | Listed for sale | $549,950+400.4%$264/sqft |
Source: NWMLS as distributed by MLS GRID #2574336 Report a problem | ||
| 6/12/2018 | Listing removed | $1,700$1/sqft |
Source: RE/MAX Parkside Property Management Report a problem | ||
| 5/31/2018 | Listed for rent | $1,700+21.4%$1/sqft |
Source: RE/MAX Parkside Property Management Report a problem | ||
| 2/3/2017 | Listing removed | $1,400+3.7%$1/sqft |
Source: RE/MAX Parkside Property Management Report a problem | ||
| 8/6/2015 | Listing removed | $1,350$1/sqft |
Source: RE/MAX Parkside Property Management Report a problem | ||
| 7/16/2015 | Listed for rent | $1,350$1/sqft |
Source: RE/MAX Parkside Property Management Report a problem | ||
| 10/23/1996 | Sold | $109,900$53/sqft |
Source: Public Record Report a problem | ||
Public tax history
| Year | Property taxes | Tax assessment |
|---|---|---|
| 2025 | $4,406 +12.6% | $417,100 +11.8% |
| 2024 | $3,912 +5.2% | $373,000 +5% |
| 2023 | $3,719 +0.9% | $355,300 -3.8% |
| 2022 | $3,687 -4.3% | $369,300 +14.6% |
| 2021 | $3,852 +3.4% | $322,200 +11.8% |
| 2020 | $3,725 +15.3% | $288,300 +5.3% |
| 2019 | $3,231 -3.5% | $273,800 +4.2% |
| 2018 | $3,349 +18.2% | $262,700 +9.4% |
| 2017 | $2,834 | $240,150 +4.1% |
| 2016 | $2,834 | $230,600 +1.8% |
| 2014 | $2,834 | $226,500 +5.3% |
| 2013 | -- | $215,000 |
| 2012 | $2,732 | -- |
| 2011 | -- | -- |
| 2010 | -- | -- |
| 2009 | $2,464 | -- |
| 2008 | -- | -- |
| 2007 | $2,560 -28.7% | -- |
| 2006 | $3,590 +51.4% | -- |
| 2005 | $2,371 | -- |
| 2004 | -- | -- |
| 2002 | -- | -- |
| 2001 | $1,717 -0.5% | $110,200 |
| 2000 | $1,725 | $110,200 |
Find assessor info on the county website
Monthly payment
Est. payment
Payment breakdown
Explore the cost of this home by adjusting the details. Changes won't be saved.Climate risks
Neighborhood: South Captol
Similar homes
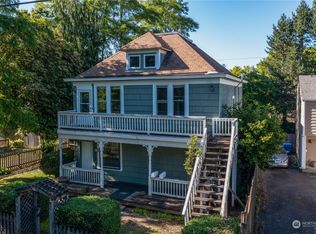
- $599,0003 bd3 ba2.3k sqft1702 Eastside Street SE, Olympia, WA 98501Active
 MLS ID #2545190, Pamela Fenstermacher. NWMLS as distributed by MLS GRID
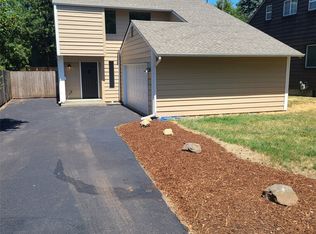
 - $515,0003 bd2 ba1.7k sqft7026 Monaco Drive SE, Tumwater, WA 98501Active
 MLS ID #2591430, Justin W Hjelm. NWMLS as distributed by MLS GRID
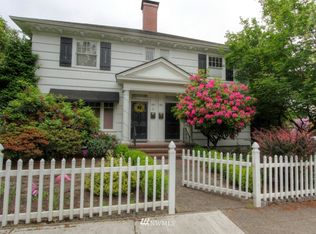
 - $525,0003 bd2 ba2.1k sqft3203 Capitol Boulevard SW, Tumwater, WA 98501Active
 MLS ID #2582348, Rhonda C Olnick. NWMLS as distributed by MLS GRID
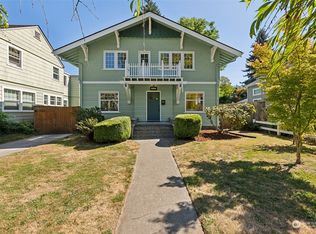
 - $590,0004 bd2 ba2.4k sqft3602 Lorne Street SE, Tumwater, WA 98501Active
 MLS ID #2544480, Yolanda Edwards. NWMLS as distributed by MLS GRID
