Investor Alert: Rare Dual-Lot Opportunity! Unlock the potential of this 2 bed / 1 bath home with 2 separate parcels totaling just under ½ acre in R6-12 zoning! Located near San Fran bakery and offering a peek-a-boo view of the sound, this property is bursting with possibilities. The home features a 2-car garage AND a dedicated RV garage, and the extra lot offers flexibility for expansion, development, or garden oasis. Bonus: Sewer connection already in place between both parcels! Whether you're looking to develop multifamily housing, build a second home, or simply enjoy a generous garden space, this is the property you’ve been waiting for. Imagine the possibilities – act fast, this won't last!
Active
Listed by: Better Properties - Metro • Darcy Eggeman
$480,000
1124 Pear Street NE, Olympia, WA 98506
2beds
901sqft
Single Family Residence
Built in 1938
0.45 Acres Lot
$468,700 Zestimate®
$533/sqft
$-- HOA
What's special
Extra lotGenerous garden spaceDedicated rv garageGarden oasis
- 362 days
- 383
- 9
Zillow last checked:
Listing updated:
Listed by:
Darcy Eggeman,
Better Properties - Metro
Source: NWMLS as distributed by MLS GRID,MLS#: 2431858
Facts & features
Interior
Bedrooms & bathrooms
- Bedrooms: 2
- Bathrooms: 1
- 3/4 bathrooms: 1
- Main level bathrooms: 1
- Main level bedrooms: 2
Primary bedroom
- Level: Main
Bedroom
- Level: Main
Bathroom three quarter
- Level: Main
Bonus room
- Level: Main
Family room
- Level: Main
Kitchen with eating space
- Level: Main
Heating
- Baseboard, Radiant, Electric, Natural Gas
Cooling
- None
Appliances
- Included: Dishwasher, Refrigerator, Stove(s)/Range(s), Dishwasher(s), Refrigerator(s)
Features
- Dining Room
- Flooring: Vinyl
- Windows: Dbl Pane/Storm Window
- Basement: None
- Has fireplace: No
Interior area
- Total structure area: 901
- Total interior livable area: 901 sqft
Property
Parking
- Total spaces: 4
- Parking features: Detached Carport, Driveway, Detached Garage, Off Street, RV Parking
- Has garage: Yes
- Has carport: Yes
- Covered spaces: 4
Features
- Levels: One
- Stories: 1
- Patio & porch: Dbl Pane/Storm Window, Dining Room
- Has view: Yes
- View description: Partial, Sound
- Has water view: Yes
- Water view: Sound
Lot
- Size: 0.45 Acres
- Features: Dead End Street, Paved, Cable TV, Deck, Fenced-Partially, Gas Available, High Speed Internet, Outbuildings, Patio, RV Parking, Shop
- Topography: Partial Slope,Terraces
- Residential vegetation: Brush, Garden Space
Details
- Parcel number: 09440062000
- Zoning: R-6-12
- Zoning description: Jurisdiction: City
- Special conditions: Standard
Construction
Type & style
- Home type: SingleFamily
- Architectural style: 1 Story
- Property subtype: Single Family Residence
Materials
- Wood Siding, Wood Products
- Foundation: Block
- Roof: Composition,Metal
Condition
- Fair
- Year built: 1938
- Major remodel year: 2000
Utilities & green energy
- Electric: Company: PSE
- Sewer: Available, Septic Tank, Company: Septic, Company: there is a connection avail
- Water: Public, Company: City of Olympia
- Utilities for property: Comcast, Xfinity
Community & HOA
Community
- Subdivision: Eastside Olympia
Location
- Region: Olympia
Financial & listing details
- Price per square foot: $533/sqft
- Tax assessed value: $320,700
- Annual tax amount: $3,575
- Date on market: 9/10/2025
- Cumulative days on market: 364 days
- Listing terms: Conventional
- Inclusions: Dishwasher(s), Refrigerator(s), Stove(s)/Range(s)
Estimated market value
$468,700
$445,000 - $492,000
$2,065/mo
Price history
| Date | Event | Price |
|---|---|---|
| 9/4/2026 | Price change | $480,000-4%$533/sqft |
Source:  NWMLS as distributed by MLS GRID #2431858 Report a problem NWMLS as distributed by MLS GRID #2431858 Report a problem | ||
| 9/11/2025 | Listed for sale | $500,000$555/sqft |
Source: NWMLS as distributed by MLS GRID #2431858 Report a problem | ||
Public tax history
| Year | Property taxes | Tax assessment |
|---|---|---|
| 2024 | $3,365 +2.4% | $320,700 +2.2% |
| 2023 | $3,287 +14.2% | $313,900 +8.9% |
| 2022 | $2,879 -4.1% | $288,200 +14.9% |
| 2021 | $3,002 +16.3% | $250,900 +25.8% |
| 2020 | $2,580 +13.4% | $199,500 -1.7% |
| 2019 | $2,276 -1.1% | $202,900 +9.8% |
| 2018 | $2,301 +25.8% | $184,800 +17.4% |
| 2017 | $1,829 | $157,450 +4% |
| 2016 | $1,829 | $151,400 +3.7% |
| 2014 | $1,829 | $145,950 +9% |
| 2013 | -- | $133,950 |
| 2012 | $1,825 | -- |
| 2011 | -- | -- |
| 2010 | -- | -- |
| 2009 | $1,717 | -- |
| 2008 | -- | -- |
| 2007 | $1,703 +16927.7% | -- |
| 2006 | $10 | -- |
| 2005 | -- | -- |
| 2004 | -- | -- |
| 2002 | -- | -- |
| 2001 | $5 -98.9% | $53,850 +10.1% |
| 2000 | $438 | $48,900 |
Find assessor info on the county website
Monthly payment
Est. payment
Payment breakdown
Explore the cost of this home by adjusting the details. Changes won't be saved.Climate risks
Neighborhood: North East
Nearby schools
Schools provided by the listing agent
- Elementary: Roosevelt Elementary
- Middle: Reeves Mid
- High: Olympia High
Source: NWMLS as distributed by MLS GRID. This data may not be complete. We recommend contacting the local school district to confirm school assignments for this home.
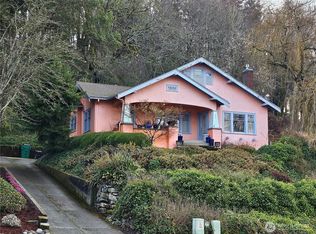
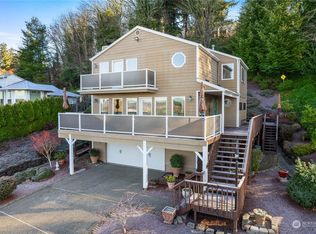
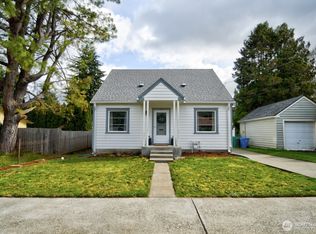
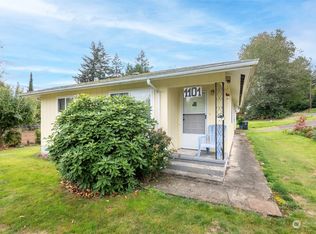
Similar homes
- $495,0003 bd2 ba1.1k sqft1302 33rd Avenue NE, Olympia, WA 98506Active
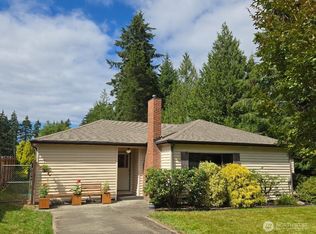 MLS ID #2557588, Jonathan Minerick. NWMLS as distributed by MLS GRID
 - $424,0003 bd1 ba1k sqft414 Chambers Street NE, Olympia, WA 98506Active
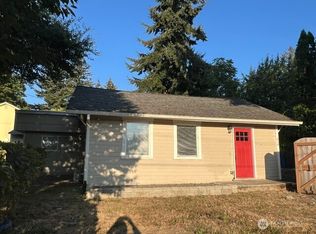 MLS ID #2569985, Anita L. Yarber. NWMLS as distributed by MLS GRID
 - $470,0003 bd1 ba1.3k sqft3135 78th Avenue SE, Olympia, WA 98501Active
 MLS ID #2566168, Jennifer Wallace. NWMLS as distributed by MLS GRID
 - $459,9504 bd2 ba1.2k sqft1833 Eastside Street SE, Olympia, WA 98501Active
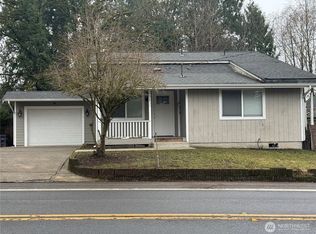 MLS ID #2463974, Michelle Le. NWMLS as distributed by MLS GRID
