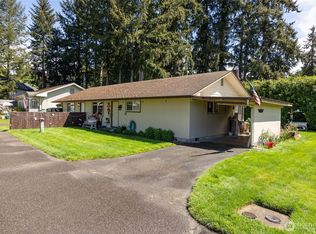
DEVELOPMENT & INVESTMENT OPPORTUNITY! Unlock the potential of this strategically positioned property in a rapidly evolving corridor with strong future multifamily development potential. Situated on a valuable parcel, the property offers investors the opportunity to acquire and hold today while creating additional value through future redevelopment. The existing 2-bedroom, 1-bath home provides flexibility for interim rental income or personal use while exploring development plans, entitlements, or redevelopment opportunities. This unique combination of current income potential and long-term land value makes the property an attractive option for investors seeking multiple exit strategies. Ideal for investors, builders, and developers looking to capitalize on an area experiencing ongoing infrastructure improvements and growth. Generate potential income today, hold for appreciation, and position yourself for future multifamily development. A compelling opportunity to invest in the property’s current value while planning for its greater future potential.
Pending feasibility
Listed by: eXp Realty • Kenneth S. Crotts
$325,000
1604 Fones Road SE, Olympia, WA 98501
2beds
1,056sqft
Single Family Residence
Built in 1940
0.49 Acres Lot
$316,300 Zestimate®
$308/sqft
$-- HOA
What's special
Stylish high-end finishesPrime shy half-acre parcelUpgraded utilitiesAttractive move-in-ready residenceOpen-concept floor planNewly constructed streets
- --
- on Zillow
- 542
- views
- 17
- saves
Zillow last checked:
Listing updated:
Listed by:
Kenneth S. Crotts,
eXp Realty
Source: NWMLS as distributed by MLS GRID,MLS#: 2553249
Facts & features
Interior
Bedrooms & bathrooms
- Bedrooms: 2
- Bathrooms: 1
- Full bathrooms: 1
- Main level bathrooms: 1
- Main level bedrooms: 2
Bedroom
- Level: Main
Bedroom
- Level: Main
Bathroom full
- Level: Main
Dining room
- Level: Main
Entry hall
- Level: Main
Kitchen without eating space
- Level: Main
Living room
- Level: Main
Utility room
- Level: Main
Heating
- Baseboard, Forced Air, Electric, Natural Gas
Cooling
- Forced Air
Appliances
- Included: Dishwasher, Microwave, Refrigerator, Stove(s)/Range(s), Dishwasher(s), Microwave(s), Refrigerator(s), Water Heater: Gas, Water Heater Location: Utility Room
Features
- Dining Room
- Basement: None
- Has fireplace: No
Interior area
- Total structure area: 1,056
- Total interior livable area: 1,056 sqft
Property
Parking
- Parking features: Driveway
Features
- Levels: One
- Stories: 1
- Entry location: Main
- Patio & porch: Dining Room, Water Heater
Lot
- Size: 0.49 Acres
- Topography: Level
Details
- Parcel number: 11819142200
- Zoning: RW-24
- Zoning description: Jurisdiction: City
- Special conditions: Standard
Construction
Type & style
- Home type: SingleFamily
- Architectural style: 1 Story
- Property subtype: Single Family Residence
Materials
- Wood Siding
- Roof: Composition
Condition
- Year built: 1940
- Major remodel year: 1984
Utilities & green energy
- Electric: Company: PSE
- Sewer: Septic Tank, Company: Septic
- Water: Public, Company: City of Olympia
Community & HOA
Community
- Subdivision: Olympia
Location
- Region: Olympia
Financial & listing details
- Price per square foot: $308/sqft
- Tax assessed value: $250,800
- Annual tax amount: $2,686
- Date on market: 7/15/2026
- Listing terms: Conventional
- Inclusions: Dishwasher(s), Microwave(s), Refrigerator(s), Stove(s)/Range(s)
Estimated market value
$316,300
$300,000 - $332,000
$2,116/mo
Price history
| Date | Event | Price |
|---|---|---|
| 9/18/2026 | Pending sale | $325,000$308/sqft |
Source:  NWMLS as distributed by MLS GRID #2553249 Report a problem NWMLS as distributed by MLS GRID #2553249 Report a problem | ||
| 9/2/2026 | Listed for sale | $325,000$308/sqft |
Source: eXp Realty #2553249 Report a problem | ||
| 8/20/2026 | Pending sale | $325,000$308/sqft |
Source: eXp Realty #2553249 Report a problem | ||
| 8/14/2026 | Listed for sale | $325,000$308/sqft |
Source: NWMLS as distributed by MLS GRID #2553249 Report a problem | ||
| 7/23/2026 | Pending sale | $325,000$308/sqft |
Source: NWMLS as distributed by MLS GRID #2553249 Report a problem | ||
| 7/15/2026 | Listed for sale | $325,000+8025%$308/sqft |
Source: eXp Realty #2553249 Report a problem | ||
| 11/10/2022 | Sold | $4,000-97.6%$4/sqft |
Source: Public Record Report a problem | ||
| 1/24/2011 | Listing removed | $169,000$160/sqft |
Source: Coldwell Banker Evergreen Olympic Realty, Inc. #111331 Report a problem | ||
| 11/9/2010 | Price change | $169,000-2.9%$160/sqft |
Source: Coldwell Banker Evergreen Olympic Realty, Inc. #111331 Report a problem | ||
| 8/21/2010 | Listed for sale | $174,000$165/sqft |
Source: Coldwell Banker Evergreen Olympic Realty, Inc. #111331 Report a problem | ||
Public tax history
| Year | Property taxes | Tax assessment |
|---|---|---|
| 2025 | $2,686 -6.2% | $250,800 -5.3% |
| 2024 | $2,862 +11.2% | $264,900 +2.5% |
| 2023 | $2,574 +0.6% | $258,500 +1.6% |
| 2022 | $2,559 -8% | $254,500 +12.4% |
| 2021 | $2,782 +3.3% | $226,500 +10.4% |
| 2020 | $2,693 +63.7% | $205,100 +33.5% |
| 2019 | $1,645 -13.1% | $153,600 +10% |
| 2018 | $1,894 +15% | $139,600 +9.5% |
| 2017 | $1,647 | $127,450 -0.5% |
| 2016 | $1,647 | $128,050 +1.2% |
| 2014 | $1,647 | $126,550 +9.7% |
| 2013 | -- | $115,400 |
| 2012 | $1,383 | -- |
| 2011 | -- | -- |
| 2010 | -- | -- |
| 2009 | $1,674 | -- |
| 2008 | -- | -- |
| 2007 | $1,595 -3.2% | -- |
| 2006 | $1,647 +57.9% | -- |
| 2005 | $1,044 | -- |
| 2004 | -- | -- |
| 2002 | -- | -- |
| 2001 | $996 -3.6% | $65,900 |
| 2000 | $1,034 | $65,900 |
Find assessor info on the county website
Monthly payment
Est. payment
Payment breakdown
Explore the cost of this home by adjusting the details. Changes won't be saved.Climate risks
Neighborhood: 98501
Nearby schools
Schools provided by the listing agent
- Elementary: Mountain View Elementary
- Middle: Chinook Mid
- High: North Thurston High
Source: NWMLS as distributed by MLS GRID. This data may not be complete. We recommend contacting the local school district to confirm school assignments for this home.

Similar homes
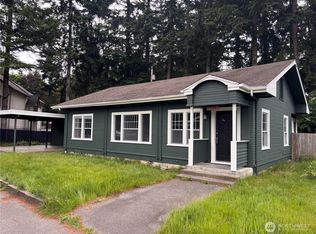
- $399,9502 bd2 ba1.1k sqft1508 1510 Fones Road SE, Olympia, WA 98501Active
 MLS ID #2566733, Josh J. Carlson. NWMLS as distributed by MLS GRID
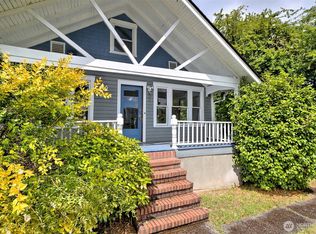
 - $385,0002 bd1 ba1.3k sqft803 Jefferson Street SE, Olympia, WA 98501Active
 MLS ID #2581951, Kristy D. Buck. NWMLS as distributed by MLS GRID
 - $320,0002 bd2 ba1k sqftThe Vineyard, Olympia, WA 98501Active
 MLS ID #2545985, Savannah A. Parker. NWMLS as distributed by MLS GRID
 - $359,9002 bd1 ba756 sqft1814 Garfield Avenue NW, Olympia, WA 98502Active
 MLS ID #2548166, Denise Steigers. NWMLS as distributed by MLS GRID
