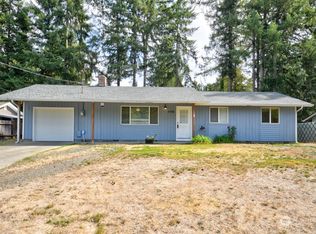
Nicely updated rambler in Evergreen Shores that comes with Black Lake access. This move in ready, 3 bedroom home boasts a large driveway offering an abundance of parking. This home features new interior and exterior paint, roof, doors/millwork, new laminate flooring, tiled bathroom, new countertops, appliances, garage doors and more. Relax in the exquisite jetted soaking tub in this updated 5 piece, tiled bathroom. Bright kitchen with new appliances and tiled backsplash. Relax/entertain in the backyard on the large Trex deck. Storage shed with new roof. Carport for extra parking. Plenty of room for a boat or RV. Evergreen Shores HOA includes access to Black Lake with its boat launch, dock and seasonal pool minutes away!
Pending
Listed by: Abbey Realty Inc • Mike Erdahl • 360-888-0806
$399,950
7812 Greenridge Street SW, Olympia, WA 98512
3beds
1,102sqft
Single Family Residence
Built in 1974
9,600 Square Feet Lot
$401,600 Zestimate®
$363/sqft
$28/mo HOA
What's special
- --
- on Zillow
- 168
- views
- 12
- saves
Likely to sell faster than
Zillow last checked:
Listing updated:
Listed by:
Mike Erdahl 360-888-0806 mike_erdahl@yahoo.com,
Abbey Realty Inc
Source: NWMLS as distributed by MLS GRID,MLS#: 2590098
Facts & features
Interior
Bedrooms & bathrooms
- Bedrooms: 3
- Bathrooms: 1
- Full bathrooms: 1
- Main level bathrooms: 1
- Main level bedrooms: 3
Primary bedroom
- Level: Main
Bedroom
- Level: Main
Bedroom
- Level: Main
Bathroom full
- Level: Main
Dining room
- Level: Main
Entry hall
- Level: Main
Kitchen without eating space
- Level: Main
Living room
- Level: Main
Utility room
- Level: Main
Heating
- Wall Furnace, Electric
Cooling
- None
Appliances
- Included: Dishwasher, Stove(s)/Range(s), Dishwasher(s), Water Heater: Electric, Water Heater Location: Laundry Room
Features
- Ceiling Fan(s), Dining Room
- Flooring: Laminate, Carpet
- Windows: Dbl Pane/Storm Window
- Basement: None
- Has fireplace: No
Interior area
- Total structure area: 1,102
- Total interior livable area: 1,102 sqft
Property
Parking
- Total spaces: 8
- Parking features: Attached Carport, Attached Garage, RV Parking
- Has attached garage: Yes
- Has carport: Yes
- Covered spaces: 2
- Uncovered spaces: 6
Features
- Levels: One
- Stories: 1
- Entry location: Main
- Patio & porch: Ceiling Fan(s), Dbl Pane/Storm Window, Dining Room, Jetted Tub, Water Heater
- Pool features: Community
- Spa features: Bath
- Has view: Yes
- View description: Territorial
Lot
- Size: 9,600 Square Feet
- Features: Paved, Cable TV, Deck, Fenced-Partially, Outbuildings, Outdoor Fireplace, RV Parking
- Topography: Partial Slope
- Residential vegetation: Garden Space
Details
- Parcel number: 46860014900
- Zoning description: Jurisdiction: County
- Special conditions: Standard
Construction
Type & style
- Home type: SingleFamily
- Architectural style: Contemporary,1 Story
- Property subtype: Single Family Residence
Materials
- Wood Products
- Foundation: Poured Concrete
- Roof: Composition
Condition
- Very Good
- Year built: 1974
- Major remodel year: 1974
Utilities & green energy
- Electric: Company: PSE
- Sewer: Septic Tank
- Water: Public, Company: Washington Water Service
Community & HOA
Community
- Features: Athletic Court, Boat Launch, Clubhouse, Park, Playground, Trail(s)
- Subdivision: Black Lake
HOA
- Services included: Common Area Maintenance
- HOA fee: $330 annually
Location
- Region: Olympia
Financial & listing details
- Price per square foot: $363/sqft
- Tax assessed value: $327,000
- Annual tax amount: $3,666
- Date on market: 10/2/2026
- Listing terms: Conventional,FHA,State Bond,USDA Loan,VA Loan
- Inclusions: Dishwasher(s), Stove(s)/Range(s)
Estimated market value
$401,600
$382,000 - $422,000
$2,283/mo
Price history
| Date | Event | Price |
|---|---|---|
| 10/4/2026 | Pending sale | $399,950$363/sqft |
Source:  NWMLS as distributed by MLS GRID #2590098 Report a problem NWMLS as distributed by MLS GRID #2590098 Report a problem | ||
| 10/2/2026 | Listed for sale | $399,950+35.6%$363/sqft |
Source: NWMLS as distributed by MLS GRID #2590098 Report a problem | ||
| 1/30/2026 | Sold | $295,000-9.2%$268/sqft |
Source: NWMLS as distributed by MLS GRID #2465661 Report a problem | ||
| 1/15/2026 | Pending sale | $325,000$295/sqft |
Source: NWMLS as distributed by MLS GRID #2465661 Report a problem | ||
| 1/8/2026 | Listed for sale | $325,000+201.2%$295/sqft |
Source: NWMLS as distributed by MLS GRID #2465661 Report a problem | ||
| 3/1/2002 | Sold | $107,900$98/sqft |
Source: NWMLS as distributed by MLS GRID #21148883 Report a problem | ||
Public tax history
| Year | Property taxes | Tax assessment |
|---|---|---|
| 2025 | $3,666 +7.6% | $327,000 +5.6% |
| 2024 | $3,407 +6.9% | $309,700 +9.4% |
| 2023 | $3,188 +2.5% | $283,100 +1.8% |
| 2022 | $3,111 +5% | $278,200 +19.6% |
| 2021 | $2,962 +19.1% | $232,700 +33% |
| 2020 | $2,488 +15.7% | $174,900 +4.4% |
| 2019 | $2,149 +2% | $167,600 +4.8% |
| 2018 | $2,108 +4.7% | $159,900 +4.1% |
| 2017 | $2,013 | $153,600 +4.3% |
| 2016 | $2,013 | $147,200 +6.2% |
| 2014 | $2,013 | $138,650 +2.1% |
| 2013 | -- | $135,750 |
| 2012 | $1,693 | -- |
| 2011 | -- | -- |
| 2010 | -- | -- |
| 2009 | $1,846 | -- |
| 2008 | -- | -- |
| 2007 | $1,829 +9.2% | -- |
| 2006 | $1,676 -5.4% | -- |
| 2005 | $1,770 | -- |
| 2004 | -- | -- |
| 2002 | -- | -- |
| 2001 | $1,438 +7.7% | $91,200 +10.7% |
| 2000 | $1,335 | $82,400 |
Find assessor info on the county website
Monthly payment
Est. payment
Payment breakdown
Explore the cost of this home by adjusting the details. Changes won't be saved.Climate risks
Neighborhood: 98512
Nearby schools
Schools provided by the listing agent
- Elementary: Black Lake Elem
- Middle: Tumwater Mid
- High: A G West Black Hills
Source: NWMLS as distributed by MLS GRID. This data may not be complete. We recommend contacting the local school district to confirm school assignments for this home.


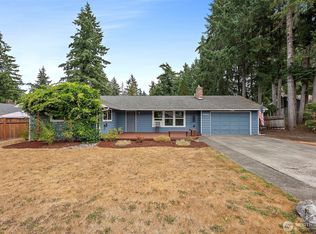
Similar homes
- $395,0003 bd2 ba1.2k sqftEvergreen Shores, Olympia, WA 98512Active
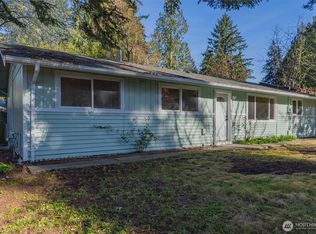 MLS ID #2498365, Karena Peterson. NWMLS as distributed by MLS GRID
 - $400,0002 bd2 ba1.1k sqft6721 Jericho Lane SW, Olympia, WA 98512Active
 MLS ID #2558679, Susan M. Smith. NWMLS as distributed by MLS GRID
 - $528,0003 bd2 ba1.6k sqft8212 Ethan Court SW, Olympia, WA 98512Active
 MLS ID #2537497, Amy M. Roswall. NWMLS as distributed by MLS GRID
 - $434,9502 bd2 ba1.4k sqftScott Lake, Olympia, WA 98512Active
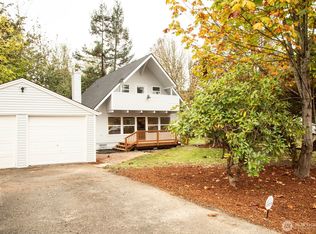 MLS ID #2590740, Neal D Christensen. NWMLS as distributed by MLS GRID
