Beckonridge Rambler – True Effortless Living in LaceyDiscover this humble single-story rambler nestled in the quiet, tree-lined streets of Lacey’s sought-after Beckonridge neighborhood (part of the thoughtfully planned Rainier Park community). Designed for easy one-level living, it features open the main living space, a warm gas fireplace for Pacific Northwest evenings, and large windows that flood the home with natural light. The open flow from living to dining to kitchen feels simple and inviting, complemented by a comfortable primary suite and a practical additional bedroom.Step outside to a private patio and manageable backyard perfect for morning coffee, evening barbecues, or just listening to the birds. The real lifestyle upgrade? Your HOA handles all front-yard care—mowing, trimming, and watering—so you never have to wrestle with a lawnmower again. City of Lacey offers neighborhood playgrounds and generously improved open spaces that give the subdivision its open, residential feel. Quiet 15-mph streets add a true sense of calm.Walk or bike the scenic Chehalis Western Trail just minutes away. You’re also close to local parks, shopping, restaurants, North Thurston schools, I-5, and Joint Base Lewis-McChord. This is low-maintenance living at its best—an unpretentious, comfortable home in one of Lacey’s most livable and quietly desirable neighborhoods.
Active
Listed by: RE/MAX Parkside Affiliates • Dan Sweeney
Price cut: $7K (9/18)
$439,700
6039 Bryanston Lane SE, Lacey, WA 98513
2beds
1,319sqft
Single Family Residence
Built in 1994
4,116 Square Feet Lot
$438,100 Zestimate®
$333/sqft
$125/mo HOA
What's special
Warm gas fireplaceManageable backyardComfortable primary suiteSingle-story ramblerPrivate patioPractical additional bedroomQuiet tree-lined streets
- --
- on Zillow
- 321
- views
- 23
- saves
Zillow last checked:
Listing updated:
Listed by:
Dan Sweeney,
RE/MAX Parkside Affiliates
Source: NWMLS as distributed by MLS GRID,MLS#: 2573403
Facts & features
Interior
Bedrooms & bathrooms
- Bedrooms: 2
- Bathrooms: 2
- Full bathrooms: 2
- Main level bathrooms: 2
- Main level bedrooms: 2
Primary bedroom
- Level: Main
Bedroom
- Level: Main
Bathroom full
- Level: Main
Bathroom full
- Level: Main
Dining room
- Level: Main
Entry hall
- Level: Main
Great room
- Level: Main
Kitchen with eating space
- Level: Main
Utility room
- Level: Main
Heating
- Fireplace, Forced Air, Electric, Natural Gas
Cooling
- None
Appliances
- Included: Dishwasher, Disposal, Dryer, Microwave, Refrigerator, Stove(s)/Range(s), Washer, Dishwasher(s), Dryer(s), Garbage Disposal, Microwave(s), Refrigerator(s), Washer(s), Water Heater: Gas, Water Heater Location: Garage
Features
- Bath Off Primary, Dining Room
- Flooring: Vinyl, Carpet
- Basement: None
- Number of fireplaces: 1
- Fireplace features: Gas, Main Level: 1, Fireplace
Interior area
- Total structure area: 1,319
- Total interior livable area: 1,319 sqft
Property
Parking
- Total spaces: 4
- Parking features: Driveway, Attached Garage, Off Street
- Has attached garage: Yes
- Covered spaces: 2
- Uncovered spaces: 2
Features
- Levels: One
- Stories: 1
- Entry location: Main
- Patio & porch: Bath Off Primary, Dining Room, Fireplace, Walk-In Closet(s), Water Heater
Lot
- Size: 4,116 Square Feet
- Dimensions: 42 x 98
- Features: Dead End Street, Paved, Cable TV, Fenced-Partially, Gas Available, High Speed Internet, Patio
- Topography: Level
Details
- Parcel number: 70370014600
- Zoning: Residential
- Zoning description: Jurisdiction: City
- Special conditions: Standard
- Other equipment: Leased Equipment: NO
Construction
Type & style
- Home type: SingleFamily
- Architectural style: 1 Story
- Property subtype: Single Family Residence
Materials
- Wood Siding, Wood Products
- Foundation: Poured Concrete
- Roof: Composition
Condition
- Good
- Year built: 1994
Utilities & green energy
- Electric: Company: PSE
- Sewer: Sewer Connected, Company: City of Lacey
- Water: Public, Company: City of Lacey
- Utilities for property: Xfinity
Community & HOA
Community
- Features: CCRs, Playground, Trail(s)
- Subdivision: Lacey
HOA
- Services included: Common Area Maintenance, Maintenance Grounds, Road Maintenance
- HOA fee: $125 monthly
- HOA phone: 360-455-4464
Location
- Region: Lacey
Financial & listing details
- Price per square foot: $333/sqft
- Tax assessed value: $404,500
- Annual tax amount: $4,197
- Date on market: 8/25/2026
- Listing terms: Conventional,FHA,State Bond,VA Loan
- Inclusions: Dishwasher(s), Dryer(s), Garbage Disposal, Leased Equipment, Microwave(s), Refrigerator(s), Stove(s)/Range(s), Washer(s)
Estimated market value
$438,100
$416,000 - $460,000
$2,258/mo
Price history
| Date | Event | Price |
|---|---|---|
| 9/18/2026 | Price change | $439,700-1.6%$333/sqft |
Source:  NWMLS as distributed by MLS GRID #2573403 Report a problem NWMLS as distributed by MLS GRID #2573403 Report a problem | ||
| 8/25/2026 | Listed for sale | $446,700+12.5%$339/sqft |
Source: NWMLS as distributed by MLS GRID #2573403 Report a problem | ||
| 12/17/2021 | Sold | $397,000+0.5%$301/sqft |
Source: NWMLS as distributed by MLS GRID #1865881 Report a problem | ||
| 11/25/2021 | Pending sale | $395,000$299/sqft |
Source: NWMLS as distributed by MLS GRID #1865881 Report a problem | ||
| 11/19/2021 | Listed for sale | $395,000+229.2%$299/sqft |
Source: NWMLS as distributed by MLS GRID #1865881 Report a problem | ||
| 9/29/2000 | Sold | $120,000+6.5%$91/sqft |
Source: NWMLS as distributed by MLS GRID #20112909 Report a problem | ||
| 1/19/1995 | Sold | $112,650$85/sqft |
Source: Public Record Report a problem | ||
Public tax history
| Year | Property taxes | Tax assessment |
|---|---|---|
| 2025 | $4,196 +2.8% | $404,500 +3% |
| 2024 | $4,082 +14% | $392,700 +4.9% |
| 2023 | $3,582 +1% | $374,400 +0.5% |
| 2022 | $3,547 +0.1% | $372,500 +22.3% |
| 2021 | $3,545 +12.6% | $304,500 +20.9% |
| 2020 | $3,147 +29.7% | $251,800 +5% |
| 2019 | $2,427 -11.5% | $239,700 +8.1% |
| 2018 | $2,741 +35.6% | $221,700 +20.5% |
| 2017 | $2,022 | $183,950 +13.2% |
| 2016 | $2,022 | $162,550 +5.2% |
| 2014 | $2,022 | $154,450 +4.6% |
| 2013 | -- | $147,700 |
| 2012 | $1,959 | -- |
| 2011 | -- | -- |
| 2010 | -- | -- |
| 2009 | $1,999 | -- |
| 2008 | -- | -- |
| 2007 | $1,970 -23% | -- |
| 2006 | $2,557 +46.2% | -- |
| 2005 | $1,749 | -- |
| 2004 | -- | -- |
| 2002 | -- | -- |
| 2001 | $1,686 -3.8% | $111,300 |
| 2000 | $1,754 | $111,300 |
Find assessor info on the county website
Monthly payment
Est. payment
Payment breakdown
Explore the cost of this home by adjusting the details. Changes won't be saved.Climate risks
Neighborhood: 98513
Nearby schools
Schools provided by the listing agent
- Elementary: Horizons Elem
- Middle: Komachin Mid
- High: Timberline High
Source: NWMLS as distributed by MLS GRID. This data may not be complete. We recommend contacting the local school district to confirm school assignments for this home.

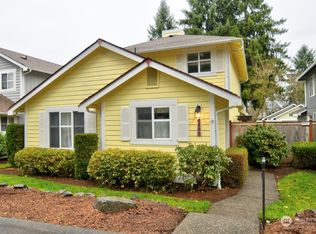
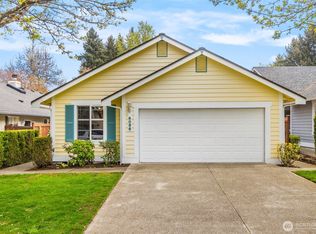
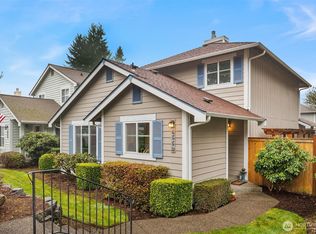
Similar homes
- $475,0003 bd3 ba1.4k sqftBrianna Meadows, Olympia, WA 98513Active
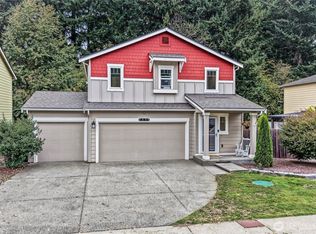 MLS ID #2593338, Nicole Davis. NWMLS as distributed by MLS GRID
 - $474,9503 bd2 ba1.3k sqft5916 Crimson Court SE, Olympia, WA 98513Active
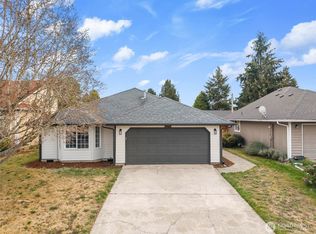 MLS ID #2582903, Mark Ellis. NWMLS as distributed by MLS GRID
 - $498,5003 bd2 ba1.5k sqftCapitol City Golf Course, Olympia, WA 98513Active
 MLS ID #2541466, Quincy Qualls. NWMLS as distributed by MLS GRID
 - $489,9503 bd2 ba1.3k sqft7947 Dunlin Court SE, Olympia, WA 98513Active
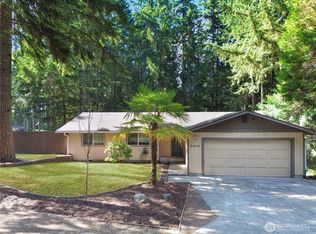 MLS ID #2560523, Shannon Knox. NWMLS as distributed by MLS GRID
