Skip main navigation
Sold
  • Listed by: Skyline Properties, Inc. • Natalia von Somoff
    Bought with: John L. Scott Federal Way
    $455,000

    4552 Beckonridge Lane SE, Lacey, WA 98513

    3beds
    1,680sqft
    Single Family Residence
    Built in 1993
    3,798 Square Feet Lot
    $455,900 Zestimate®
    $271/sqft
    $2,675 Estimated rent

    Home value

    $455,900

    $424,000 - $488,000

    $2,675/mo

    Zestimate® history
    Loading
    Loading...

    Owner options

    List your home for rent

    $2,675/mo

    Rent Zestimate®

    Find your next renter with Zillow Rental Manager. Plus, with online applications, you can quickly screen prospective tenants – for free.

    Learn more

    $2,675/mo

    Rent Zestimate®

    Refinance and save

    $2,880/mo

    Est. payment

    Refinancing to a lower rate could help reduce your monthly payments and save thousands over the life of the loan.

    See today's rates

    $2,880/mo

    Est. payment

    Explore your selling options

    Work with a Zillow partner agent

    Leverage their expertise and Zillow's premium Showcase listings to get your home seen by more buyers.

    Get started

    List with your own agent

    Get your home in front of millions of buyers by listing it on Zillow.

    Learn how to do it

    Sell it yourself

    Take full control of how buyers see your home on Zillow by listing For Sale by Owner (FSBO).

    List your home

    What's special

    Gas heatDedicated laundry roomAir conditioning
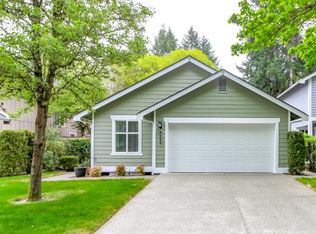
    Welcome to your dream home, where modern comfort meets convenience in a beautifully designed home. This charming 3-bedrm, 2.5-bath home boasts a spacious & welcoming ambiance, with vaulted ceilings creating a grand feel in the main living areas. The primary suite on the main level includes an ensuite, complete w/double closets & a slider that opens to a private patio, inviting you to enjoy quiet mornings or tranquil evenings in your personal outdoor sanctuary. Entertaining is a delight w/a private patio that's ideal for barbecues & gatherings, alongside a low maintenance garden area adorned with perennial flowers that promise year-round beauty with minimal effort. HOA maintains the front. The main level's hardwood floors add a touch of elegance, while the gas fireplace provides a cozy atmosphere on chilly nights. Equipped with modern conveniences such as air conditioning for those warm summer days, a tankless hot water system for endless hot water & gas heat, this home ensures your comfort in every season. The two-car garage offers additional storage space, and the dedicated laundry room adds to the practicality of this inviting home. Located within walking distance to stores, restaurants, and a park, and with Trader Joe's just 4 miles away, you'll have everything you need at your fingertips. Plus, with easy access to major roadways & bus transportation, your commute will be a breeze. This is a home that checks all the boxes for a life of ease and enjoyment. Home preinspected

    Zillow last checked:

    Listing updated:

    Listed by:

    Natalia von Somoff,

    Skyline Properties, Inc.

    Bought with:

    Cari L Franklin, 20109553

    John L. Scott Federal Way

    Source: NWMLS as distributed by MLS GRID,MLS#: 2468151MLS Logo

    Facts & features

    Interior

    Bedrooms & bathrooms
    • Bedrooms: 3
    • Bathrooms: 3
    • Full bathrooms: 2
    • 1/2 bathrooms: 1
    • Main level bathrooms: 2
    • Main level bedrooms: 1
    Primary bedroom
    • Level: Main
    Bathroom full
    • Level: Main
    Other
    • Level: Main
    Dining room
    • Level: Main
    Entry hall
    • Level: Main
    Kitchen without eating space
    • Level: Main
    Living room
    • Level: Main
    Utility room
    • Level: Main
    Heating
    • Fireplace, Forced Air, Electric, Natural Gas
    Cooling
    • Forced Air
    Appliances
    • Included: Dishwasher, Disposal, Dryer, Microwave, Refrigerator, Stove(s)/Range(s), Tankless Water Heater, Washer, Dishwasher(s), Dryer(s), Garbage Disposal, Microwave(s), Refrigerator(s), Washer(s), Water Heater: On Demand, Water Heater Location: Garage
    Features
    • Bath Off Primary, Ceiling Fan(s), Dining Room
    • Flooring: Hardwood, Vinyl, Carpet
    • Windows: Dbl Pane/Storm Window, Skylight(s)
    • Basement: None
    • Number of fireplaces: 1
    • Fireplace features: Gas, Main Level: 1, Fireplace
    Interior area
    • Total structure area: 1,680
    • Total interior livable area: 1,680 sqft

    Property

    Parking
    • Total spaces: 2
    • Parking features: Attached Garage
    • Has attached garage: Yes
    • Covered spaces: 2
    Features
    • Levels: Two
    • Stories: 2
    • Entry location: Main
    • Patio & porch: Bath Off Primary, Ceiling Fan(s), Dbl Pane/Storm Window, Dining Room, Fireplace, Skylight(s), Vaulted Ceiling(s), Water Heater
    Lot
    • Size: 3,798 Square Feet
    • Features: Curbs, Paved, Sidewalk, Fenced-Partially, Gas Available, Patio
    • Topography: Level
    • Residential vegetation: Garden Space
    Details
    • Parcel number: 70370011000
    • Special conditions: Standard

    Construction

    Type & style
    • Home type: SingleFamily
    • Property subtype: Single Family Residence
    Materials
    • Cement Planked, Cement Plank
    • Roof: Composition
    Condition
    • Very Good
    • Year built: 1993
    • Major remodel year: 1993

    Utilities & green energy

    • Electric: Company: PSE
    • Sewer: Sewer Connected, Company: City of Lacey
    • Water: Public, Company: City of Lacey
    • Utilities for property: Comcast, Comcast

    Community & HOA

    Community
    • Subdivision: Lacey
    HOA
    • Services included: Common Area Maintenance, Maintenance Grounds, Road Maintenance
    • HOA fee: $125 monthly
    • HOA phone: 360-455-4464
    Location
    • Region: Lacey

    Financial & listing details

    • Price per square foot: $271/sqft
    • Tax assessed value: $426,500
    • Annual tax amount: $4,433
    • Date on market: 3/24/2026
    • Cumulative days on market: 5 days
    • Listing terms: Conventional
    • Inclusions: Dishwasher(s), Dryer(s), Garbage Disposal, Microwave(s), Refrigerator(s), Stove(s)/Range(s), Washer(s)

    Price history

    DateEventPrice
    2/26/2026Sold$455,000$271/sqft
    Source: NWMLS as distributed by MLS GRID #2468151 Report a problem
    1/27/2026Pending sale$455,000$271/sqft
    Source: NWMLS as distributed by MLS GRID #2468151 Report a problem
    1/23/2026Listed for sale$455,000+274.5%$271/sqft
    Source: NWMLS as distributed by MLS GRID #2468151 Report a problem
    3/22/1999Sold$121,500$72/sqft
    Source: NWMLS as distributed by MLS GRID #33165875 Report a problem

    Public tax history

    YearProperty taxesTax assessment
    2024$4,433 +14.6%$426,500 +5.5%
    2023$3,867 -1.7%$404,300 -2.2%
    2022$3,935 +1.1%$413,300 +23.6%
    2021$3,891 +12.5%$334,300 +20.7%
    2020$3,460 +30.3%$276,900 +5%
    2019$2,656 -12.2%$263,600 +8.6%
    2018$3,024 +35.9%$242,700 +20.3%
    2017$2,225 $201,700 +13.3%
    2016$2,225 $178,000 +4.6%
    2014$2,225 $170,100 +4.4%
    2013-- $162,900
    2012$2,156 --
    2011-- --
    2010-- --
    2009$2,149 --
    2008-- --
    2007$2,145 -23.8%--
    2006$2,815 +47.6%--
    2005$1,907 --
    2004-- --
    2002-- --
    2001$1,880 -2.3%$124,100 +1.6%
    2000$1,925 $122,200
    Find assessor info on the county website

    Neighborhood: 98513

    Nearby schools

    GreatSchools rating
    Get a cash offer in 3 minutes
    Find out how much your home could sell for in as little as 3 minutes with a no-obligation cash offer.
    Estimated market value
    $455,900
    Get a cash offer in 3 minutes
    Find out how much your home could sell for in as little as 3 minutes with a no-obligation cash offer.
    Estimated market value
    $455,900