Welcome to this beautifully remodeled home in Olympia that also offers community access to Black Lake. Inside you will find a modern, updated kitchen with an island that offers more prep space for entertaining. Quartz countertops, pretty pendant lights, sleek white cabinets and stainless appliances. There is also room for a wine/drink fridge if you so desire. Not just one bathroom but two! Both bathrooms offer tile floors, gorgeous tile showers with a niche and modern fixtures as well as glass showers doors. New cabinets with quartz countertops and beautiful lit mirrors. This home also features durable LVP flooring throughout the living areas and bedrooms. There is a separate space that is partially divided to give you two great areas, not just one. Skylights in the bonus area help with natural lighting. Outside you will find that the home has recently been painted and the roof was replaced in 2025. The house is surrounded by mature trees to help give you the feel of privacy from your neighbors and shade from the sun. Enjoy time with loved ones entertaining on the oversized back deck and the additional covered back patio. Want to enjoy the amenities of the community? This house is close to the community park and boat launch for even more outdoor fun.
Active
Listed by: RE/MAX Country • Karena Peterson • 253-691-7116
$395,000
5323 77th Court SW, Olympia, WA 98512
3beds
1,296sqft
Single Family Residence
Built in 1975
9,796 Square Feet Lot
$394,700 Zestimate®
$305/sqft
$28/mo HOA
What's special
Additional covered back patioModern fixturesModern updated kitchenBeautiful lit mirrorsTile floorsOversized back deckSleek white cabinets
- --
- on Zillow
- 827
- views
- 105
- saves
Zillow last checked:
Listing updated:
Listed by:
Karena Peterson 253-691-7116 karenafromremax@gmail.com,
RE/MAX Country
Source: NWMLS as distributed by MLS GRID,MLS#: 2498365
Facts & features
Interior
Bedrooms & bathrooms
- Bedrooms: 3
- Bathrooms: 2
- 3/4 bathrooms: 2
- Main level bathrooms: 2
- Main level bedrooms: 3
Primary bedroom
- Level: Main
Bedroom
- Level: Main
Bedroom
- Level: Main
Bathroom three quarter
- Level: Main
Bathroom three quarter
- Level: Main
Bonus room
- Level: Main
Entry hall
- Level: Main
Great room
- Level: Main
Kitchen without eating space
- Level: Main
Heating
- Forced Air, Electric
Cooling
- None
Appliances
- Included: Refrigerator, Stove(s)/Range(s), Refrigerator(s), Water Heater: Electric, Water Heater Location: Hall closet
Features
- Bath Off Primary
- Flooring: Laminate, Vinyl
- Windows: Dbl Pane/Storm Window
- Basement: None
- Has fireplace: No
Interior area
- Total structure area: 1,296
- Total interior livable area: 1,296 sqft
Property
Parking
- Parking features: Driveway, RV Parking
Features
- Levels: One
- Stories: 1
- Entry location: Main
- Patio & porch: Bath Off Primary, Dbl Pane/Storm Window, Water Heater
- Has view: Yes
- View description: Territorial
Lot
- Size: 9,796 Square Feet
- Features: Paved, Cable TV, Deck, Fenced-Partially, RV Parking
- Topography: Level
Details
- Parcel number: 46850008900
- Zoning: RL2/1
- Zoning description: Jurisdiction: County
- Special conditions: Standard
Construction
Type & style
- Home type: SingleFamily
- Architectural style: Contemporary,1 Story
- Property subtype: Single Family Residence
Materials
- Wood Products
- Foundation: Poured Concrete
- Roof: Composition
Condition
- Good
- Year built: 1975
- Major remodel year: 1991
Utilities & green energy
- Electric: Company: Puget Sound Energy
- Sewer: Septic Tank, Company: Septic
- Water: Public, Company: Washington water
Community & HOA
Community
- Features: Boat Launch, CCRs, Clubhouse, Playground
- Subdivision: Black Lake
HOA
- Services included: Common Area Maintenance
- HOA fee: $330 annually
- HOA phone: 360-780-3279
Location
- Region: Olympia
Financial & listing details
- Price per square foot: $305/sqft
- Tax assessed value: $379,400
- Annual tax amount: $4,233
- Date on market: 3/30/2026
- Listing terms: Conventional,FHA,USDA Loan,VA Loan
- Inclusions: Refrigerator(s), Stove(s)/Range(s)
Estimated market value
$394,700
$375,000 - $414,000
$2,398/mo
Price history
| Date | Event | Price |
|---|---|---|
| 9/19/2026 | Listed for sale | $395,000$305/sqft |
Source:  NWMLS as distributed by MLS GRID #2498365 Report a problem NWMLS as distributed by MLS GRID #2498365 Report a problem | ||
| 8/3/2026 | Listing removed | $395,000$305/sqft |
Source: NWMLS as distributed by MLS GRID #2498365 Report a problem | ||
| 6/9/2026 | Price change | $395,000-6%$305/sqft |
Source: NWMLS as distributed by MLS GRID #2498365 Report a problem | ||
| 5/13/2026 | Price change | $420,000-4.5%$324/sqft |
Source: NWMLS as distributed by MLS GRID #2498365 Report a problem | ||
| 3/30/2026 | Listed for sale | $440,000+780%$340/sqft |
Source: NWMLS as distributed by MLS GRID #2498365 Report a problem | ||
| 5/22/1987 | Sold | $50,000$39/sqft |
Source: Agent Provided Report a problem | ||
Public tax history
| Year | Property taxes | Tax assessment |
|---|---|---|
| 2025 | $4,233 +10.5% | $379,400 +8.5% |
| 2024 | $3,831 +5.8% | $349,700 +8.3% |
| 2023 | $3,620 +1.1% | $323,000 +0.3% |
| 2022 | $3,581 +6.5% | $321,900 +21.2% |
| 2021 | $3,362 +19.6% | $265,500 +33.6% |
| 2020 | $2,811 +14.5% | $198,800 +2.8% |
| 2019 | $2,455 +4% | $193,400 +5.1% |
| 2018 | $2,361 +11.7% | $184,000 +13.1% |
| 2017 | $2,113 | $162,650 +4.7% |
| 2016 | $2,113 | $155,350 +6.5% |
| 2014 | $2,113 | $145,900 +2.2% |
| 2013 | -- | $142,800 |
| 2012 | $1,784 | -- |
| 2011 | -- | -- |
| 2010 | -- | -- |
| 2009 | $1,865 | -- |
| 2008 | -- | -- |
| 2007 | $1,845 -27.2% | -- |
| 2006 | $2,533 +47.2% | -- |
| 2005 | $1,720 | -- |
| 2004 | -- | -- |
| 2002 | -- | -- |
| 2001 | $1,380 +14.7% | $87,500 +17.9% |
| 2000 | $1,203 | $74,200 |
Find assessor info on the county website
Monthly payment
Est. payment
Payment breakdown
Explore the cost of this home by adjusting the details. Changes won't be saved.Climate risks
Neighborhood: 98512
Nearby schools
Schools provided by the listing agent
- Elementary: Black Lake Elem
- Middle: Tumwater Mid
- High: Tumwater High
Source: NWMLS as distributed by MLS GRID. This data may not be complete. We recommend contacting the local school district to confirm school assignments for this home.

Similar homes
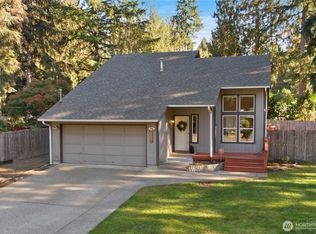
- $520,0003 bd3 ba1.6k sqft5304 Box Elder Court SW, Olympia, WA 98512Contingent
 MLS ID #2538693, Melissa Brigandi. NWMLS as distributed by MLS GRID
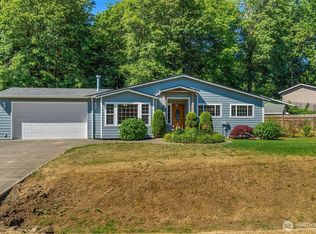
 - $434,9502 bd2 ba1.4k sqftScott Lake, Olympia, WA 98512Active
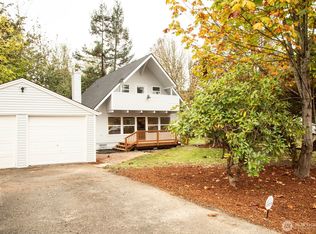 MLS ID #2590740, Neal D Christensen. NWMLS as distributed by MLS GRID
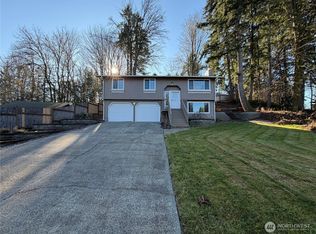
 - $379,0004 bd1 ba1.1k sqft1627 Rockcress Drive SE, Olympia, WA 98513Active
 MLS ID #2595850, Manh Nguyen. NWMLS as distributed by MLS GRID
 - $528,0003 bd2 ba1.6k sqft8212 Ethan Court SW, Olympia, WA 98512Active
 MLS ID #2537497, Amy M. Roswall. NWMLS as distributed by MLS GRID
