Back on the market due to no fault of the home! Here's your second chance to own this move-in-ready gem offering exceptional value, modern updates, and flexible living space on an expansive lot. This beautifully refreshed 2-bedroom + office/optional 3rd bedroom, 2-bathroom home has been thoughtfully updated to meet the needs of today's buyers. The open-concept floor plan creates a bright, inviting atmosphere, while the beautifully appointed kitchen serves as the heart of the home, featuring premium appliances, abundant counter space, and a large island perfect for entertaining, meal prep, or everyday living. Both bedrooms include walk-in closets, providing generous storage rarely found at this price point. The dedicated office offers valuable flexibility for remote work, guests, a playroom, or a third bedroom. With major updates already completed and every detail carefully refreshed, this home offers the convenience and peace of mind buyers are looking for. Combined with the oversized lot and versatile layout, this is a standout opportunity in today's market. Back on market through no fault of the property—don't miss your chance to make it yours before it's gone again.
Active
Listed by: Better Properties Kitsap • Jessica Hasty
$485,000
12306 SW Champion Drive, Olympia, WA 98512
2beds
1,708sqft
:
Get pre-qualified$3,044/mo
Single Family Residence
Built in 1989
0.49 Acres Lot
$477,300 Zestimate®
$284/sqft
$11/mo HOA
What's special
Modern updatesBeautifully appointed kitchenOpen-concept floor planVersatile layoutFlexible living spaceThoughtfully updatedOversized lot
- 29 days |
- 279 |
- 18 |
Zillow last checked:
Listing updated:
Listed by:
Jessica Hasty,
Better Properties Kitsap
Source: NWMLS as distributed by MLS GRID,MLS#: 2549107
Facts & features
Interior
Bedrooms & bathrooms
- Bedrooms: 2
- Bathrooms: 2
- Full bathrooms: 1
- 3/4 bathrooms: 1
- Main level bathrooms: 2
- Main level bedrooms: 2
Primary bedroom
- Level: Main
Bedroom
- Level: Main
Bathroom full
- Level: Main
Bathroom three quarter
- Level: Main
Den office
- Level: Main
Kitchen with eating space
- Level: Main
Living room
- Level: Main
Utility room
- Level: Main
Heating
- Baseboard, Ductless, Electric, Propane
Cooling
- Ductless
Appliances
- Included: Dishwasher, Dryer, Microwave, Refrigerator, Stove(s)/Range(s), Washer, Dishwasher(s), Dryer(s), Microwave(s), Refrigerator(s), Washer(s)
Features
- Bath Off Primary, Dining Room
- Flooring: Ceramic Tile, Laminate
- Windows: Skylight(s)
- Basement: None
- Has fireplace: No
Interior area
- Total structure area: 1,708
- Total interior livable area: 1,708 sqft
Property
Parking
- Total spaces: 2
- Parking features: Attached Garage, RV Parking
- Has attached garage: Yes
- Covered spaces: 2
Features
- Levels: One
- Stories: 1
- Patio & porch: Bath Off Primary, Dining Room, Skylight(s), Walk-In Closet(s)
Lot
- Size: 0.49 Acres
- Features: Paved, Cable TV, Deck, Gas Available, High Speed Internet, Propane, RV Parking
Details
- Parcel number: 72810000100
- Special conditions: Standard
- Other equipment: Leased Equipment: Propane Tank
Construction
Type & style
- Home type: SingleFamily
- Architectural style: 1 Story
- Property subtype: Single Family Residence
Materials
- See Remarks
- Foundation: Block
- Roof: Composition
Condition
- Year built: 1989
- Major remodel year: 1989
Utilities & green energy
- Sewer: Septic Tank
- Water: Public
Community & HOA
Community
- Features: Athletic Court, Clubhouse, Park, Playground, Trail(s)
- Subdivision: Scott Lake
HOA
- Services included: Common Area Maintenance
- HOA fee: $126 annually
Location
- Region: Olympia
Financial & listing details
- Price per square foot: $284/sqft
- Tax assessed value: $420,700
- Annual tax amount: $4,354
- Date on market: 12/12/2025
- Cumulative days on market: 232 days
- Listing terms: Conventional,FHA,USDA Loan,VA Loan
- Inclusions: Dishwasher(s), Dryer(s), Leased Equipment, Microwave(s), Refrigerator(s), Stove(s)/Range(s), Washer(s)
Estimated market value
$477,300
$453,000 - $501,000
$2,674/mo
Price history
| Date | Event | Price |
|---|---|---|
| 7/2/2026 | Listed for sale | $485,000+252%$284/sqft |
Source:  NWMLS as distributed by MLS GRID #2549107 Report a problem NWMLS as distributed by MLS GRID #2549107 Report a problem | ||
| 4/21/2015 | Sold | $137,800-3%$81/sqft |
Source: NWMLS as distributed by MLS GRID #750806 Report a problem | ||
| 3/5/2015 | Listed for sale | $142,040-26%$83/sqft |
Source: REALHome Services and Solutions #750806 Report a problem | ||
| 1/9/2015 | Listing removed | $191,900$112/sqft |
Source: REALHome Services and Solutions #713641 Report a problem | ||
| 11/11/2014 | Price change | $191,900-1%$112/sqft |
Source: REALHome Services and Solutions #713641 Report a problem | ||
| 10/30/2014 | Listed for sale | $193,800-5%$113/sqft |
Source: REALHome Services and Solutions #713641 Report a problem | ||
| 10/15/2014 | Sold | $204,000-13.9%$119/sqft |
Source: Public Record Report a problem | ||
| 8/29/2006 | Sold | $237,000$139/sqft |
Source: NWMLS as distributed by MLS GRID #26025602 Report a problem | ||
Public tax history
| Year | Property taxes | Tax assessment |
|---|---|---|
| 2024 | $4,354 -1.5% | $420,700 +0.1% |
| 2023 | $4,422 +4.2% | $420,300 -2.1% |
| 2022 | $4,242 -3.9% | $429,200 +22% |
| 2021 | $4,415 +14.9% | $351,900 +28% |
| 2020 | $3,843 +28.7% | $274,900 +12.9% |
| 2019 | $2,987 +0.9% | $243,500 +10.7% |
| 2018 | $2,961 +10.6% | $219,900 +11.6% |
| 2017 | $2,678 | $197,100 +4.7% |
| 2016 | $2,678 | $188,200 +2.9% |
| 2014 | $2,678 | $182,900 +9% |
| 2013 | -- | $167,800 |
| 2012 | $2,321 | -- |
| 2011 | -- | -- |
| 2010 | -- | -- |
| 2009 | $2,629 | -- |
| 2008 | -- | -- |
| 2007 | $2,611 -36.3% | -- |
| 2006 | $4,101 +69.2% | -- |
| 2005 | $2,424 | -- |
| 2004 | -- | -- |
| 2002 | -- | -- |
| 2001 | $2,212 -2.5% | $135,400 |
| 2000 | $2,269 | $135,400 |
Find assessor info on the county website
Monthly payment
Est. payment
Payment breakdown
Explore the cost of this home by adjusting the details. Changes won't be saved.Climate risks
Neighborhood: 98512
Nearby schools
GreatSchools rating
- 6/10Littlerock Elementary SchoolGrades: PK-5Distance: 3.7 mi
- 7/10George Washington Bush Middle SchoolGrades: 6-8Distance: 4.1 mi
- 8/10Tumwater High SchoolGrades: 9-12Distance: 5.5 mi
Schools provided by the listing agent
- Elementary: Littlerock Elem
- Middle: George Wash Bush Mid
- High: Tumwater High
Source: NWMLS as distributed by MLS GRID. This data may not be complete. We recommend contacting the local school district to confirm school assignments for this home.
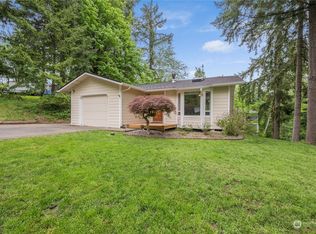
- $409,0003 bd2 ba1.8k sqft12318 Champion Dr SW, Olympia, WA 98512Sold
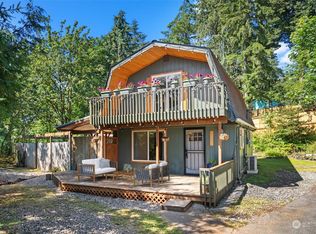
- $385,0002 bd2 ba1k sqft2617 123rd Ave SW, Olympia, WA 98512Sold
- $84,9008,276.4 Square Feet2518 Handicap Ct SW, Olympia, WA 98512Lot/Land
- $84,9000.25 Acres12404 Champion Dr SW, Olympia, WA 98512Lot/Land
- $387,0003 bd2 ba1.1k sqft2539 123rd Ave SW, Olympia, WA 98512Sold
- $455,0002 bd2 ba1.7k sqft2521 123rd Ave SW, Olympia, WA 98512For Sale
- $---- sqft2515 123rd Ave SW, Olympia, WA 98512Off Market
- $525,0002 bd2 ba2k sqft2619 Hilltop Ct SW, Olympia, WA 98512Sold
A local agent can set up tours, give advice and negotiate with sellers.
A local lender can help you make sure your offer is ready when you are.
Similar homes
- $489,9503 bd2 ba1.3k sqft7947 Dunlin Court SE, Olympia, WA 98513Active
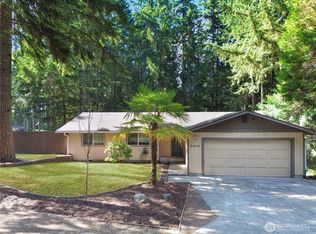 MLS ID #2560523, Shannon Knox. NWMLS as distributed by MLS GRID
 - $500,0003 bd2 ba1.3k sqftBla-12117441tc, Olympia, WA 98512Active
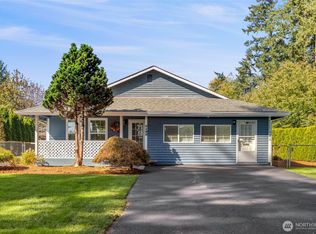 MLS ID #2436730, Philip Harlan. NWMLS as distributed by MLS GRID
 - $549,0003 bd2 ba1.6k sqft8212 Ethan Court SW, Olympia, WA 98512Active
 MLS ID #2537497, Amy M. Roswall. NWMLS as distributed by MLS GRID
 - $449,0003 bd2 ba1.5k sqftViolet Meadows Estates, Rochester, WA 98579Active
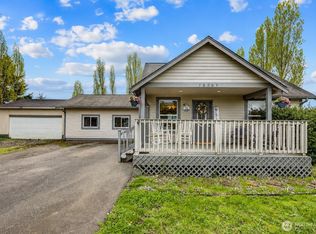 MLS ID #2555830, Jason Winecka. NWMLS as distributed by MLS GRID
 - $555,0003 bd2 ba1.8k sqft518 H Street SW, Tumwater, WA 98512ActiveMLS ID #2547590, Peter Henry. NWMLS as distributed by MLS GRID
- $519,9503 bd3 ba2.3k sqftRidge/Suncrest, Olympia, WA 98512ActiveMLS ID #2550660, Robert Stoeck. NWMLS as distributed by MLS GRID
- $495,0004 bd3 ba2.2k sqft4804 Lambskin Street SW, Tumwater, WA 98512ActiveMLS ID #2506753, MaryLynn Marie Steehler. NWMLS as distributed by MLS GRID
- $565,0003 bd2 ba1.7k sqft3133 78th Avenue SE, Olympia, WA 98501ActiveMLS ID #2558910, Corey Harvey. NWMLS as distributed by MLS GRID
- $495,0003 bd2 ba1.6k sqftPrairie Park, Rochester, WA 98579ActiveMLS ID #2545571, Marti Baker. NWMLS as distributed by MLS GRID
- $559,9504 bd3 ba2.2k sqftLakemoor Div 5, Olympia, WA 98512ActiveMLS ID #2541183, Brandon P. Johnson. NWMLS as distributed by MLS GRID
- $425,0002 bd1 ba984 sqft7312 Greenvalley Court SW, Olympia, WA 98512ActiveMLS ID #2524350, Dawn Baker. NWMLS as distributed by MLS GRID
- $599,0003 bd2 ba1.7k sqft1005 Delphi Road SW, Olympia, WA 98512ActiveMLS ID #2519043, Diane Price. NWMLS as distributed by MLS GRID
- $510,0003 bd2 ba1.4k sqftTolmie Park Estates Div 1, Olympia, WA 98516ActiveMLS ID #2542877, Laine E. Ostrom. NWMLS as distributed by MLS GRID
- $499,9503 bd2 ba1.5k sqftLakemont Div 02, Olympia, WA 98513ActiveMLS ID #2543108, Maggie May Willis. NWMLS as distributed by MLS GRID
- $499,0003 bd3 ba2k sqft1611 Ham Hill Road, Centralia, WA 98531ActiveMLS ID #2529883, Heather Stewart. NWMLS as distributed by MLS GRID
- $489,9953 bd2 ba1.4k sqft604 Nieland Loop SE, Rainier, WA 98576ActiveMLS ID #2306654, Douglas Linton. NWMLS as distributed by MLS GRID
- $484,9503 bd2 ba1.8k sqft9018 Andes Court SE, Yelm, WA 98597ActiveMLS ID #2530739, Jacob Lemke. NWMLS as distributed by MLS GRID
- $375,0002 bd2 ba2.1k sqft4100 Dent Road SW, Olympia, WA 98512ActiveMLS ID #2469361, Christine Forrey. NWMLS as distributed by MLS GRID
- $499,9003 bd2 ba1.4k sqft2702 143rd Avenue SE, Tenino, WA 98589ActiveMLS ID #2420271, Terri DesJardins. NWMLS as distributed by MLS GRID
- $524,0003 bd2 ba1.6k sqft3102 60th Loop SE, Olympia, WA 98501ActiveMLS ID #2525915, Justin Carter. NWMLS as distributed by MLS GRID
