Welcome to your private retreat! This well-maintained 2006 mobile home is nestled on a generous 5.84-acre lot, offering the perfect blend of comfort, space, and privacy. Whether you're looking to escape the hustle and bustle or start a small homestead, this property delivers. Inside, you'll find a cozy and functional layout with 3 bedrooms and 2 bathrooms, a living room with wood stove, a bright kitchen with plenty of cabinet space, plus an additional great room. Outside, the expansive acreage provides endless opportunities—gardening, livestock, recreation. Enjoy wide open spaces, mature trees, and the peace and quiet of country living, all just minutes from Tenino.
Active
Listed by: MORE Realty • Terri DesJardins
$499,900
2702 143rd Avenue SE, Tenino, WA 98589
3beds
1,485sqft
Manufactured Home, Manufactured On Land
Built in 2006
5.84 Acres Lot
$470,800 Zestimate®
$337/sqft
$-- HOA
What's special
Expansive acreageCozy and functional layoutWide open spacesMature trees
- 392 days
- 262
- 24
Zillow last checked:
Listing updated:
Listed by:
Terri DesJardins,
MORE Realty
Source: NWMLS as distributed by MLS GRID,MLS#: 2420271
Facts & features
Interior
Bedrooms & bathrooms
- Bedrooms: 3
- Bathrooms: 2
- Full bathrooms: 2
- Main level bathrooms: 2
- Main level bedrooms: 3
Bathroom full
- Level: Main
Dining room
- Level: Main
Entry hall
- Level: Main
Living room
- Level: Main
Heating
- Fireplace, Forced Air, Electric, Wood
Cooling
- None
Appliances
- Included: Dishwasher, Dryer, Microwave, Refrigerator, Stove(s)/Range(s), Washer, Dishwasher(s), Dryer(s), Microwave(s), Refrigerator(s), Washer(s), Water Heater: Electric, Water Heater Location: Primary Closet
Features
- Bath Off Primary, Ceiling Fan(s), Dining Room, Pantry
- Flooring: Laminate, Vinyl
- Windows: Dbl Pane/Storm Window
- Basement: None
- Number of fireplaces: 1
- Fireplace features: Wood Burning, Main Level: 1, Fireplace
Interior area
- Total structure area: 1,485
- Total interior livable area: 1,485 sqft
Property
Parking
- Parking features: Driveway
Features
- Levels: One
- Stories: 1
- Entry location: Main
- Patio & porch: Bath Off Primary, Ceiling Fan(s), Dbl Pane/Storm Window, Dining Room, Fireplace, Pantry, Vaulted Ceiling(s), Walk-In Closet(s), Water Heater
- Has view: Yes
- View description: Territorial
Lot
- Size: 5.84 Acres
- Features: Dead End Street, Secluded, Deck, Outbuildings
- Topography: Level,Partial Slope
- Residential vegetation: Garden Space, Wooded
Details
- Parcel number: 11607330600
- Zoning description: Jurisdiction: County
- Special conditions: Standard
- Other equipment: Leased Equipment: none
Construction
Type & style
- Home type: MobileManufactured
- Architectural style: Craftsman,Manuf-Double Wide
- Property subtype: Manufactured Home, Manufactured On Land
Materials
- Wood Siding, Wood Products
- Foundation: Tie Down
- Roof: Composition
Condition
- Good
- Year built: 2006
- Major remodel year: 2006
Utilities & green energy
- Electric: Company: PSE
- Sewer: Septic Tank, Company: Septic
- Water: Individual Well, Company: Well
Community & HOA
Community
- Subdivision: Tenino
Location
- Region: Tenino
Financial & listing details
- Price per square foot: $337/sqft
- Tax assessed value: $465,000
- Annual tax amount: $4,241
- Date on market: 8/12/2025
- Cumulative days on market: 393 days
- Listing terms: Conventional,FHA
- Inclusions: Dishwasher(s), Dryer(s), Leased Equipment, Microwave(s), Refrigerator(s), Stove(s)/Range(s), Washer(s)
- Road surface type: Dirt
- Body type: Double Wide
Estimated market value
$470,800
$447,000 - $494,000
Not available
Price history
| Date | Event | Price |
|---|---|---|
| 3/17/2026 | Price change | $499,900-4.8%$337/sqft |
Source:  NWMLS as distributed by MLS GRID #2420271 Report a problem NWMLS as distributed by MLS GRID #2420271 Report a problem | ||
| 8/12/2025 | Listed for sale | $525,000+326.8%$354/sqft |
Source: NWMLS as distributed by MLS GRID #2420271 Report a problem | ||
| 7/31/2008 | Sold | $123,000+2.5%$83/sqft |
Source: Public Record Report a problem | ||
| 2/28/2006 | Sold | $120,000$81/sqft |
Source: Public Record Report a problem | ||
Public tax history
| Year | Property taxes | Tax assessment |
|---|---|---|
| 2024 | $4,241 +17.5% | $465,000 +20.5% |
| 2023 | $3,609 -3.7% | $385,800 -3% |
| 2022 | $3,747 +9.6% | $397,700 +14.7% |
| 2021 | $3,419 +17.6% | $346,800 +36.9% |
| 2020 | $2,907 +44.7% | $253,400 +3.8% |
| 2019 | $2,009 -6.1% | $244,100 +25.7% |
| 2018 | $2,139 +9.7% | $194,200 +23.5% |
| 2017 | $1,951 | $157,250 -5.9% |
| 2016 | $1,951 | $167,150 +0.3% |
| 2014 | $1,951 | $166,650 +0.3% |
| 2013 | -- | $166,150 |
| 2012 | $1,678 | -- |
| 2011 | -- | -- |
| 2010 | -- | -- |
| 2009 | $1,638 | -- |
| 2008 | -- | -- |
| 2007 | $1,055 -19.7% | -- |
| 2006 | $1,314 +112.7% | -- |
| 2005 | $618 | -- |
| 2002 | -- | -- |
Find assessor info on the county website
Monthly payment
Climate risks
Neighborhood: 98589
Nearby schools
Schools provided by the listing agent
- Elementary: Parkside Elem
- Middle: Tenino Mid
- High: Tenino High
Source: NWMLS as distributed by MLS GRID. This data may not be complete. We recommend contacting the local school district to confirm school assignments for this home.


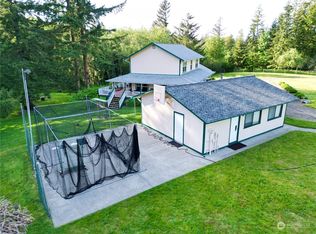
Similar homes
- $385,0003 bd2 ba1.5k sqftFairground Addition To Tenino, Tenino, WA 98589Active
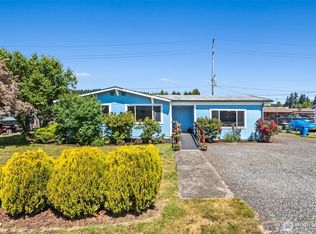 MLS ID #2533009, Donald L. Stark. NWMLS as distributed by MLS GRID
 - $474,9003 bd2 ba1.7k sqft101 Faun Rae Lane, Chehalis, WA 98532Active
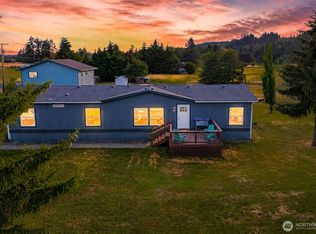 MLS ID #2542470, Anne Smeester. NWMLS as distributed by MLS GRID
 - $490,0003 bd2 ba1.4k sqft5146 180th Trail SW, Rochester, WA 98579Active
 MLS ID #2537937, Emma Avila. NWMLS as distributed by MLS GRID
 - $490,0003 bd2 ba1.2k sqft18303 Ivan Street SW, Rochester, WA 98579Active
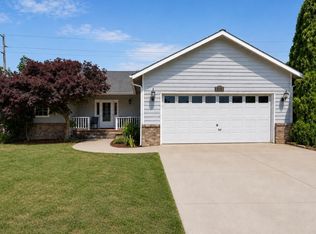 MLS ID #2562637, Candace Kroll. NWMLS as distributed by MLS GRID
