Skip main navigation
Sold
  • Listed by: Capitol Real Estate LLC
    Bought with: Coldwell Banker Evergreen
    $458,000

    7731 Mazama Street SW, Olympia, WA 98512

    3beds
    1,594sqft
    Single Family Residence
    Built in 1972
    0.33 Acres Lot
    $458,000 Zestimate®
    $287/sqft
    $2,604 Estimated rent

    Home value

    $458,000

    $435,000 - $481,000

    $2,604/mo

    Zestimate® history
    Loading
    Loading...

    Owner options

    List your home for rent

    $2,604/mo

    Rent Zestimate®

    Find your next renter with Zillow Rental Manager. Plus, with online applications, you can quickly screen prospective tenants – for free.

    Learn more

    $2,604/mo

    Rent Zestimate®

    Refinance and save

    $3,103/mo

    Est. payment

    Refinancing to a lower rate could help reduce your monthly payments and save thousands over the life of the loan.

    See today's rates

    $3,103/mo

    Est. payment

    Explore your selling options

    Work with a Zillow partner agent

    Leverage their expertise and Zillow's premium Showcase listings to get your home seen by more buyers.

    Get started

    List with your own agent

    Get your home in front of millions of buyers by listing it on Zillow.

    Learn how to do it

    Sell it yourself

    Take full control of how buyers see your home on Zillow by listing For Sale by Owner (FSBO).

    List your home

    What's special

    New fireplaceLarge kitchenMultiple outbuildingsBrand new garage doorLandscaping packageWell-maintained landscapingAbundant storage and workspace
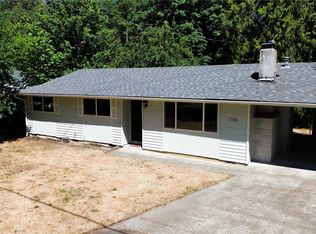
    Spacious and beautifully updated 1,594 sq ft home set on an expansive 0.33-acre lot. This 3-bedroom, 1.75-bath residence offers a functional and comfortable floor plan with two separate living areas. New updates include LVP flooring, trim, millpack, fresh interior/exterior paint, & new face lift for the kitchen. Just installed a new fireplace to enjoy on those cold winter days. Brand new garage door & landscaping package. The large kitchen provides an abundant storage and workspace, perfect for cooking and entertaining. Featuring a breakfast bar & walk in pantry off the kitchen. The primary suite features a private 3/4 en suite bath for added convenience. Enjoy the ease of a circular driveway with ample parking, along with a large fully fenced backyard that offers privacy and room to relax or entertain. The property also includes multiple outbuildings and well-maintained landscaping. The HOA provides a clubhouse that can be used for events/birthdays with an outdoor pool, just right down the street. Also a park located on the lake to enjoy those warm sunny days.

    Zillow last checked:

    Listing updated:

    Listed by:

    Keenan French,

    Capitol Real Estate LLC

    Bought with:

    Cherie D. McNeal, 51355

    Coldwell Banker Evergreen

    Source: NWMLS as distributed by MLS GRID,MLS#: 2514407MLS Logo

    Facts & features

    Interior

    Bedrooms & bathrooms
    • Bedrooms: 3
    • Bathrooms: 2
    • Full bathrooms: 1
    • 3/4 bathrooms: 1
    • Main level bathrooms: 2
    • Main level bedrooms: 3
    Primary bedroom
    • Level: Main
    Bedroom
    • Level: Main
    Bedroom
    • Level: Main
    Bathroom full
    • Level: Main
    Bathroom three quarter
    • Level: Main
    Dining room
    • Level: Main
    Entry hall
    • Level: Main
    Kitchen without eating space
    • Level: Main
    Living room
    • Level: Main
    Utility room
    • Level: Main
    Heating
    • Fireplace, Baseboard, Electric, Natural Gas
    Cooling
    • None
    Appliances
    • Included: Dishwasher, Refrigerator, Stove(s)/Range(s), Dishwasher(s), Refrigerator(s)
    Features
    • Bath Off Primary, Ceiling Fan(s), Dining Room, Pantry
    • Flooring: Laminate, Vinyl Plank
    • Windows: Dbl Pane/Storm Window
    • Basement: None
    • Number of fireplaces: 1
    • Fireplace features: Gas, Main Level: 1, Fireplace
    Interior area
    • Total structure area: 1,594
    • Total interior livable area: 1,594 sqft

    Property

    Parking
    • Total spaces: 1
    • Parking features: Driveway, Attached Garage, Off Street, RV Parking
    • Has attached garage: Yes
    • Covered spaces: 1
    Features
    • Levels: One
    • Stories: 1
    • Entry location: Main
    • Patio & porch: Bath Off Primary, Ceiling Fan(s), Dbl Pane/Storm Window, Dining Room, Fireplace, Pantry
    • Has view: Yes
    • View description: Territorial
    Lot
    • Size: 0.33 Acres
    • Features: Paved, Cable TV, Deck, Fenced-Fully, Gas Available, High Speed Internet, Outbuildings, Patio, RV Parking
    • Topography: Level
    • Residential vegetation: Garden Space
    Details
    • Parcel number: 46860011900
    • Zoning: RL2/1
    • Special conditions: Standard

    Construction

    Type & style
    • Home type: SingleFamily
    • Architectural style: 1 Story
    • Property subtype: Single Family Residence
    Materials
    • Wood Products
    • Foundation: Poured Concrete
    • Roof: Composition
    Condition
    • Year built: 1972
    • Major remodel year: 1991

    Utilities & green energy

    • Electric: Company: PSE
    • Sewer: Septic Tank, Company: Septic
    • Water: Public, Company: WA Water Service

    Community & neighborhood

    Location
    • Region: Olympia
    • Subdivision: Delphi

    HOA & financial

    HOA
    • HOA fee: $330 annually
    • Services included: Common Area Maintenance, See Remarks

    Other

    Other facts
    • Listing terms: Conventional,FHA,VA Loan
    • Cumulative days on market: 33 days

    Price history

    DateEventPrice
    7/1/2026Sold$458,000$287/sqft
    Source: NWMLS as distributed by MLS GRID #2514407 Report a problem
    6/1/2026Pending sale$458,000$287/sqft
    Source: NWMLS as distributed by MLS GRID #2514407 Report a problem
    5/14/2026Price change$458,000-1.5%$287/sqft
    Source: NWMLS as distributed by MLS GRID #2514407 Report a problem
    4/29/2026Listed for sale$465,000+190.6%$292/sqft
    Source: NWMLS as distributed by MLS GRID #2514407 Report a problem
    8/3/2004Sold$160,000$100/sqft
    Source: Public Record Report a problem

    Public tax history

    YearProperty taxesTax assessment
    2024$3,978 +4.6%$363,600 +7%
    2023$3,803 +0.1%$339,900 -0.7%
    2022$3,801 +4.4%$342,400 +18.8%
    2021$3,641 +20.6%$288,300 +34.6%
    2020$3,019 +15.5%$214,200 +3.5%
    2019$2,615 +2.6%$206,900 +5.2%
    2018$2,548 +4.9%$196,600 +3.7%
    2017$2,430 $189,550 +4.5%
    2016$2,430 $181,400 +7.4%
    2014$2,430 $168,900 +2.2%
    2013-- $165,200
    2012$2,070 --
    2011-- --
    2010-- --
    2009$2,280 --
    2008-- --
    2007$2,247 -27.1%--
    2006$3,080 +45%--
    2005$2,125 --
    2004-- --
    2002-- --
    2001$1,769 +12.4%$112,300 +15.5%
    2000$1,574 $97,200

    Find assessor info on the county website

    Neighborhood: 98512

    Nearby schools

    GreatSchools rating
    Schools provided by the listing agent
    • Elementary: Black Lake Elem
    • Middle: Tumwater Mid
    • High: A G West Black Hills

    Source: NWMLS as distributed by MLS GRID. This data may not be complete. We recommend contacting the local school district to confirm school assignments for this home.

    Get a cash offer in 3 minutes
    Find out how much your home could sell for in as little as 3 minutes with a no-obligation cash offer.
    Estimated market value
    $458,000
    Get a cash offer in 3 minutes
    Find out how much your home could sell for in as little as 3 minutes with a no-obligation cash offer.
    Estimated market value
    $458,000