Discover unparalleled privacy and opportunity on 11 acres overlooking breathtaking Shelton Valley. Set at the end of a mile-long private drive, this peaceful retreat feels worlds away while remaining just minutes from Shelton shopping, dining, and services. The property features a new septic system and drain field installed in 2025, a large shop with power, water, shelving, and center worktable with table saw, plus full fencing and three metal gates. Previously used as a raspberry farm, the usable acreage offers gentle slopes, open spaces, a tranquil year-round pond, mature flowering plants, and sweeping valley views with unforgettable Mason County sunsets. The 3-bedroom, 2.5-bath home offers eclectic charm and a warm, artistic feel, including a spacious primary suite with walk-in closet, soaking tub, and separate shower. The converted garage provides versatile bonus space for hobbies, studio, recreation, or additional living needs. A rare combination of privacy, usable acreage, natural beauty, and convenience—ready for your vision of a hobby farm, horses, gardens, homesteading, or simply room to breathe.
Active
Listed by: Richard Beckman Rlty Group LLC • Richard Beckman
$470,000
890 W Wynwood Drive, Shelton, WA 98584
3beds
2,120sqft
Single Family Residence
Built in 1979
11.13 Acres Lot
$463,000 Zestimate®
$222/sqft
$-- HOA
What's special
Mature flowering plantsTranquil year-round pond
- 3 days |
- 1,284 |
- 108 |
Likely to sell faster than
Zillow last checked:
Listing updated:
Listed by:
Richard Beckman,
Richard Beckman Rlty Group LLC
Source: NWMLS as distributed by MLS GRID,MLS#: 2572822
Facts & features
Interior
Bedrooms & bathrooms
- Bedrooms: 3
- Bathrooms: 3
- Full bathrooms: 2
- 1/2 bathrooms: 1
- Main level bathrooms: 1
Primary bedroom
- Level: Second
Bedroom
- Level: Second
Bedroom
- Level: Second
Bathroom full
- Level: Second
Bathroom full
- Level: Second
Other
- Level: Main
Kitchen with eating space
- Level: Main
Living room
- Level: Main
Heating
- Fireplace, Baseboard, Stove/Free Standing, Electric, Propane
Cooling
- Window Unit(s)
Appliances
- Included: Dishwasher, Double Oven, Microwave, Refrigerator, Stove(s)/Range(s), Dishwasher(s), Microwave(s), Refrigerator(s)
Features
- Bath Off Primary, Ceiling Fan(s), Pantry
- Flooring: Ceramic Tile, Hardwood, Laminate
- Basement: None
- Number of fireplaces: 3
- Fireplace features: Gas, Main Level: 1, Upper Level: 2, Fireplace
Interior area
- Total structure area: 2,120
- Total interior livable area: 2,120 sqft
Property
Parking
- Parking features: Driveway
Features
- Levels: Two
- Stories: 2
- Patio & porch: Bath Off Primary, Ceiling Fan(s), Fireplace, Pantry, Vaulted Ceiling(s)
- Has spa: Yes
- Has view: Yes
- View description: Mountain(s), Territorial
Lot
- Size: 11.13 Acres
- Features: Cul-De-Sac, Dead End Street, Cable TV, Deck, Fenced-Partially, Gated Entry, Hot Tub/Spa, Outbuildings, Sprinkler System
- Topography: Partial Slope,Rolling,Sloped
- Residential vegetation: Brush, Garden Space, Wooded
Details
- Parcel number: 420257500300
- Special conditions: Standard
Construction
Type & style
- Home type: SingleFamily
- Architectural style: 2 Story
- Property subtype: Single Family Residence
Materials
- Wood Products
- Foundation: Poured Concrete
- Roof: Composition
Condition
- Year built: 1979
Utilities & green energy
- Sewer: Septic Tank
- Water: Individual Well
Community & HOA
Community
- Subdivision: Shelton
Location
- Region: Shelton
Financial & listing details
- Price per square foot: $222/sqft
- Tax assessed value: $519,730
- Annual tax amount: $4,824
- Date on market: 6/29/2026
- Cumulative days on market: 58 days
- Listing terms: Conventional,FHA,Rehab Loan,USDA Loan,VA Loan
- Inclusions: Dishwasher(s), Double Oven, Microwave(s), Refrigerator(s), Stove(s)/Range(s)
Estimated market value
$463,000
$440,000 - $486,000
$2,477/mo
Price history
| Date | Event | Price |
|---|---|---|
| 8/23/2026 | Listed for sale | $470,000+327.3%$222/sqft |
Source:  NWMLS as distributed by MLS GRID #2572822 Report a problem NWMLS as distributed by MLS GRID #2572822 Report a problem | ||
| 6/10/1998 | Sold | $110,000+2344.4%$52/sqft |
Source: Agent Provided Report a problem | ||
| 10/29/1993 | Sold | $4,500$2/sqft |
Source: Agent Provided Report a problem | ||
Public tax history
| Year | Property taxes | Tax assessment |
|---|---|---|
| 2025 | $1,359 -8% | $519,730 +3.3% |
| 2024 | $1,477 +6.6% | $503,355 +28.1% |
| 2023 | $1,386 -24% | $392,995 +6.9% |
| 2022 | $1,824 | $367,620 +47.2% |
| 2021 | -- | $249,780 +11.6% |
| 2020 | $1,176 -3.7% | $223,890 -14.5% |
| 2018 | $1,222 +19.3% | $261,790 |
| 2017 | $1,024 -23.3% | $261,790 +7.3% |
| 2016 | $1,336 +36.5% | $244,025 +2.9% |
| 2015 | $978 +2.7% | $237,160 +2.7% |
| 2014 | $953 | $230,950 -3.1% |
| 2013 | $953 | $238,240 +29.8% |
| 2012 | -- | $183,495 -20% |
| 2011 | -- | $229,330 |
| 2010 | -- | $229,330 |
| 2009 | -- | $229,330 |
Find assessor info on the county website
Monthly payment
Est. payment
Payment breakdown
Explore the cost of this home by adjusting the details. Changes won't be saved.Climate risks
Neighborhood: 98584
Nearby schools
GreatSchools rating
- 2/10Evergreen Elementary SchoolGrades: PK-4Distance: 1.9 mi
- 3/10Oakland Bay Junior High SchoolGrades: 7-8Distance: 2.9 mi
- 2/10Shelton High SchoolGrades: 9-12Distance: 3.1 mi
- $469,0002 bd2 ba1.2k sqft611 W Wynwood Dr, Shelton, WA 98584Sold

- $--6.5 acres0 Township Road 25, Shelton, WA 98584Off Market
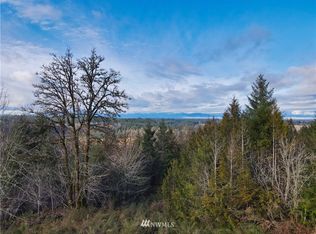
- $--7.1 acres0 W Wynwood Dr, Shelton, WA 98584Off Market
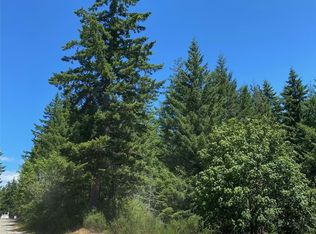
- $894,5003 bd3 ba4.2k sqft591 W Shelton Valley Rd, Shelton, WA 98584For Sale
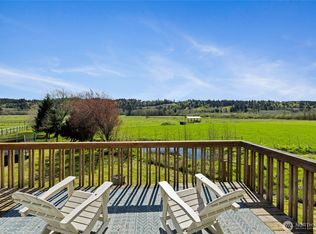
- $677,5004 bd3 ba2.2k sqft250 W Wynwood Dr, Shelton, WA 98584Sold
- $--6.65 acres0 Township Road 1, Shelton, WA 98584Off Market
- $470,0004 bd2 ba1.8k sqft1400 W Deegan Rd W, Shelton, WA 98584Sold
- $550,0003 bd2 ba2k sqft180 W Wynwood Dr, Shelton, WA 98584Sold
A local agent can set up tours, give advice and negotiate with sellers.
A local lender can help you make sure your offer is ready when you are.
Similar homes
- $535,0003 bd2 ba2.1k sqft1671 Dickinson Avenue, Shelton, WA 98584Active
 MLS ID #2564401, Bill Townsend. NWMLS as distributed by MLS GRID
 - $490,0003 bd2 ba1.7k sqft1011 E Sunset Hill Road, Shelton, WA 98584Active
 MLS ID #2573126, Kristine Anderson. NWMLS as distributed by MLS GRID
 - $--3 bd2 ba1.2k sqft1505 Division St, Shelton, WA 98584Auction
 Auction.com 1
 - $665,0004 bd4 ba2.5k sqft151 W Clark Rd, Shelton, WA 98584Active
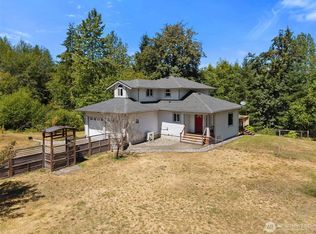 MLS ID #2521291, Jeff Wilson. NWMLS as distributed by MLS GRID
 - $500,0005 bd2 ba2.4k sqft1533 Northcliff Road, Shelton, WA 98584ActiveMLS ID #2485556, Kristin Hood. NWMLS as distributed by MLS GRID
- $525,0003 bd2 ba1.7k sqft600 E Probert Road, Shelton, WA 98584ActiveMLS ID #2570503, Carly McGraw. NWMLS as distributed by MLS GRID
- $399,9503 bd2 ba1.6k sqftShort Plat No. 2125, Shelton, WA 98584ActiveMLS ID #2569158, Julia Schedrin. NWMLS as distributed by MLS GRID
- $450,0003 bd2 ba1.8k sqftFawn Lake #4, Shelton, WA 98584ActiveMLS ID #2542670, Kris Holden. NWMLS as distributed by MLS GRID
- $469,0003 bd2 ba2.1k sqft1130 E Timberlake Drive, Shelton, WA 98584ActiveMLS ID #2521317, Karen Call. NWMLS as distributed by MLS GRID
- $430,0003 bd2 ba1.9k sqftDiv 7, Shelton, WA 98584ActiveMLS ID #2529664, Kristine Anderson. NWMLS as distributed by MLS GRID
- $529,9003 bd2 ba1.9k sqft14791 US 101 Highway, Shelton, WA 98584ActiveMLS ID #2544535, Nancy Taylor. NWMLS as distributed by MLS GRID
- $424,9003 bd2 ba1.6k sqft140 SE Foxglove Avenue, Shelton, WA 98584ActiveMLS ID #2542124, Michael Fisk. NWMLS as distributed by MLS GRID
- $675,0003 bd3 ba2.5k sqftTr 1 Of Survey 17/92, Shelton, WA 98584ActiveMLS ID #2528824, Kristy D. Buck. NWMLS as distributed by MLS GRID
- $373,0003 bd1 ba1.1k sqft703 S 16th Street, Shelton, WA 98584ActiveMLS ID #2560953, Mariah Pede. NWMLS as distributed by MLS GRID
- $410,0004 bd1 ba2k sqft102 W Poplar Street, Shelton, WA 98584ActiveMLS ID #2497002, Israel Jimenez. NWMLS as distributed by MLS GRID
- $499,9003 bd2 ba1.6k sqft161 E Tenby Way, Shelton, WA 98584ActiveMLS ID #2547031, Michael Kollar. NWMLS as distributed by MLS GRID
- $435,0003 bd2 ba1.3k sqft1720 E Saint Andrews Drive N, Shelton, WA 98584ActiveMLS ID #2523606, Lou Bergman. NWMLS as distributed by MLS GRID
- $360,0002 bd2 ba1.3k sqft533 E Walnut Street, Shelton, WA 98584ActiveMLS ID #2553861, Kris E. Klusman. NWMLS as distributed by MLS GRID
- $374,5003 bd2 ba1.3k sqftLake Park Condos, Shelton, WA 98584ActiveMLS ID #2560884, Richard Beckman. NWMLS as distributed by MLS GRID
- $299,9504 bd1 ba1.7k sqftBeverly Heights, Shelton, WA 98584ActiveMLS ID #2513821, Krisy Henry. NWMLS as distributed by MLS GRID
