Experience easy, carefree living at the highly sought-after Lake Park Condominiums. Amenities include forced-air heating with a heat pump for year-round comfort, a cozy gas fireplace, a versatile den or home office, and a private back patio for relaxing outdoors.Conveniently located near shopping, medical facilities, and Highway 101, this gated community offers the perfect blend of comfort, security, and low-maintenance living. The $450 monthly HOA dues include water, garbage, septic service, all exterior maintenance (roof, siding, and paint), plus bi-weekly landscaping—allowing you to enjoy the benefits of homeownership without the upkeep.
Active
Listed by: Richard Beckman Rlty Group LLC • Richard Beckman
$374,500
50 E Beaumont Drive #B, Shelton, WA 98584
3beds
1,355sqft
Condominium
Built in 2003
-- sqft lot
$-- Zestimate®
$276/sqft
$450/mo HOA
What's special
Cozy gas fireplace
- 3 days |
- 158 |
- 9 |
Zillow last checked:
Listing updated:
Listed by:
Richard Beckman,
Richard Beckman Rlty Group LLC
Source: NWMLS as distributed by MLS GRID,MLS#: 2560884
Facts & features
Interior
Bedrooms & bathrooms
- Bedrooms: 3
- Bathrooms: 2
- Full bathrooms: 1
- 3/4 bathrooms: 1
- Main level bathrooms: 2
- Main level bedrooms: 3
Primary bedroom
- Level: Main
Bedroom
- Level: Main
Bedroom
- Level: Main
Bathroom three quarter
- Level: Main
Bathroom full
- Level: Main
Den office
- Level: Main
Dining room
- Level: Main
Entry hall
- Level: Main
Kitchen with eating space
- Level: Main
Living room
- Level: Main
Utility room
- Level: Main
Heating
- Forced Air, Heat Pump, Electric
Cooling
- Forced Air, Heat Pump
Appliances
- Included: Dishwasher, Dryer, Refrigerator, Stove(s)/Range(s), Washer, Dishwasher(s), Dryer(s), Refrigerator(s), Washer(s), Dryer-Electric
- Laundry: Electric Dryer Hookup, Washer Hookup
Features
- Flooring: Laminate, Carpet
- Doors: French Doors
- Windows: Insulated Windows
- Has fireplace: No
- Fireplace features: Gas
Interior area
- Total structure area: 1,355
- Total interior livable area: 1,355 sqft
Property
Parking
- Total spaces: 2
- Parking features: Individual Garage
- Has garage: Yes
- Covered spaces: 2
Features
- Levels: One
- Stories: 1
- Entry location: Main
- Patio & porch: Alarm System, Dryer-Electric, French Doors, Ground Floor, Insulated Windows, Primary Bathroom, Sprinkler System, Washer
- Has view: Yes
- View description: Territorial
Lot
- Features: Cul-De-Sac, Paved
Details
- Parcel number: 420015300003
- Special conditions: Standard
Construction
Type & style
- Home type: Condo
- Architectural style: Condo (1 Level)
- Property subtype: Condominium
Materials
- Cement/Concrete, Stucco
- Roof: Composition
Condition
- Year built: 2003
Utilities & green energy
- Electric: Company: PUD #3
- Sewer: Company: Septic-Lake Park
- Water: Company: Lake Park
- Utilities for property: Hood Canal Communictations, Hood Canal Communications
Green energy
- Energy efficient items: Insulated Windows
Community & HOA
Community
- Features: Cable TV, Game/Rec Rm, Gated
- Subdivision: Island Lake
HOA
- Services included: Common Area Maintenance, Maintenance Grounds, Road Maintenance, Sewer, Water
- HOA fee: $450 monthly
Location
- Region: Shelton
Financial & listing details
- Price per square foot: $276/sqft
- Annual tax amount: $3,459
- Date on market: 8/18/2026
- Cumulative days on market: 4 days
- Listing terms: Conventional,FHA,VA Loan
- Inclusions: Dishwasher(s), Dryer(s), Refrigerator(s), Stove(s)/Range(s), Washer(s)
Estimated market value
Not available
Estimated sales range
Not available
Not available
Price history
| Date | Event | Price |
|---|---|---|
| 8/19/2026 | Listed for sale | $374,500$276/sqft |
Source:  NWMLS as distributed by MLS GRID #2560884 Report a problem NWMLS as distributed by MLS GRID #2560884 Report a problem | ||
Public tax history
Tax history is unavailable.
Monthly payment
Est. payment
Payment breakdown
Explore the cost of this home by adjusting the details. Changes won't be saved.Climate risks
Neighborhood: 98584
Getting around
5 / 100
Car-DependentNearby schools
GreatSchools rating
- 3/10Olympic Middle SchoolGrades: 5-6Distance: 1.3 mi
- 3/10Oakland Bay Junior High SchoolGrades: 7-8Distance: 1 mi
- 2/10Shelton High SchoolGrades: 9-12Distance: 0.7 mi
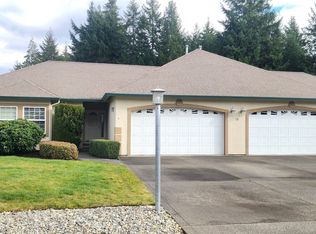
- $360,0002 bd2 ba1.3k sqft70 E Beaumont Dr UNIT A, Shelton, WA 98584Sold
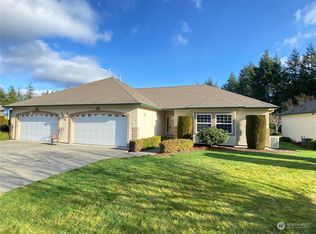
- $370,3002 bd2 ba1.3k sqft100 E Beaumont Dr #B, Shelton, WA 98584Off Market
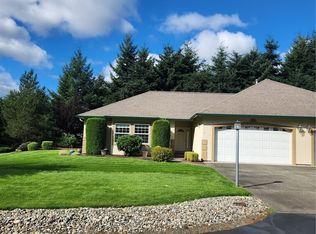
- $378,0002 bd2 ba1.3k sqft21 E Beaumont Dr #A, Shelton, WA 98584Sold
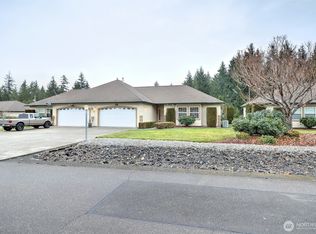
- $345,0003 bd2 ba1.3k sqft100 E Beaumont Dr, Shelton, WA 98584Sold
- $390,0002 bd2 ba1.2k sqft60 E Lakewood Ct, Shelton, WA 98584Sold
- $490,0003 bd2 ba1.5k sqft30 E Lilly Pond Ln, Shelton, WA 98584Sold
- $340,0002 bd2 ba1.5k sqft711 E Island Lake Dr, Shelton, WA 98584Sold
- $400,5002 bd2 ba1.3k sqft130 E Beaumont Dr #A, Shelton, WA 98584Off Market
A local agent can set up tours, give advice and negotiate with sellers.
A local lender can help you make sure your offer is ready when you are.
Similar homes
- $--3 bd2 ba1.1k sqft30 E Hickory Pl, Shelton, WA 98584AuctionAuction.com 2
- $370,0003 bd2 ba1.3k sqft2111 Laurel St, Shelton, WA 98584Active
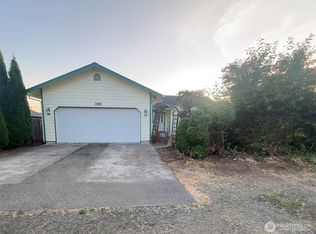 MLS ID #2570571, Chad M. Link. NWMLS as distributed by MLS GRID
 - $399,0002 bd2 ba1.2k sqftDiv 2, Shelton, WA 98584Active
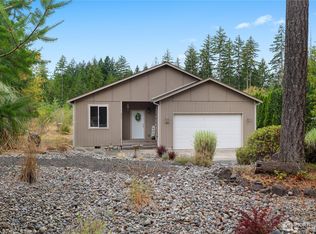 MLS ID #2569980, Kristine Anderson. NWMLS as distributed by MLS GRID
 - $--3 bd2 ba1.2k sqft2300 E Crestview Dr, Shelton, WA 98584AuctionAuction.com 2
- $375,0003 bd2 ba1.7k sqft2015 Adams Street, Shelton, WA 98584ActiveMLS ID #2568154, Emily Addis. NWMLS as distributed by MLS GRID
- $399,9503 bd2 ba1.6k sqftShort Plat No. 2125, Shelton, WA 98584ActiveMLS ID #2569158, Julia Schedrin. NWMLS as distributed by MLS GRID
- $299,0002 bd2 ba924 sqft380 E Panorama Drive, Shelton, WA 98584ActiveMLS ID #2571742, Karen St. Clair. NWMLS as distributed by MLS GRID
- $373,0003 bd1 ba1.1k sqft703 S 16th Street, Shelton, WA 98584ActiveMLS ID #2560953, Mariah Pede. NWMLS as distributed by MLS GRID
- $--3 bd2 ba1.1k sqft21 E Hope Pl, Shelton, WA 98584AuctionAuction.com 2
- $424,9503 bd3 ba1.6k sqft338 Thyme Avenue, Shelton, WA 98584ActiveMLS ID #2556060, Abdu Elkugia. NWMLS as distributed by MLS GRID
- $425,0003 bd2 ba1.3k sqftBayview Home Tracts, Shelton, WA 98584ActiveMLS ID #2568682, Kristy D. Buck. NWMLS as distributed by MLS GRID
- $--3 bd2 ba1.2k sqft1505 Division St, Shelton, WA 98584AuctionAuction.com 1
- $360,0002 bd2 ba1.3k sqft533 E Walnut Street, Shelton, WA 98584ActiveMLS ID #2553861, Kris E. Klusman. NWMLS as distributed by MLS GRID
- $399,9003 bd3 ba1.3k sqft1426 Wingwood Place, Shelton, WA 98584ActiveMLS ID #2536877, Jamie Mell. NWMLS as distributed by MLS GRID
- $425,0003 bd2 ba1.3k sqftOak Park 2, Shelton, WA 98584ActiveMLS ID #2556649, Kristy D. Buck. NWMLS as distributed by MLS GRID
- $--3 bd2 ba1.7k sqft191 W Delight Park Rd, Shelton, WA 98584AuctionAuction.com 2
- $--3 bd2 ba1.1k sqft730 E Lakeshore Dr W, Shelton, WA 98584AuctionAuction.com 2
- $349,9504 bd3 ba1.4k sqft2106 Madison Street, Shelton, WA 98584ActiveMLS ID #2562933, Khalid Farrah. NWMLS as distributed by MLS GRID
- $465,0002 bd2 ba1.4k sqft240 E Aycliffe Drive, Shelton, WA 98584ActiveMLS ID #2570616, Jill Petty. NWMLS as distributed by MLS GRID
- $379,0003 bd2 ba1.7k sqft21 E Willopa Road, Shelton, WA 98584ActiveMLS ID #2552479, Lisa Collier. NWMLS as distributed by MLS GRID
