Experience refined, low-maintenance living at Lake Park Condominiums in the sought-after Island Lake Community. Known for its pride of care, this offers both comfort and peace of mind in a serene, park-like setting near beautiful Island Lake—perfect for enjoying nature, peaceful walks, & the scenic surroundings the area is known for. Inside, you’ll find a 2-bedroom, 2-bathroom layout with the convenience of an attached two-car garage. The primary ensuite features a 5-piece bath with a soaking tub, free-standing shower, and double sink. Enjoy a thoughtfully designed open-concept kitchen with generous counter space, ideal for gathering and entertaining. The inviting gas fireplace creates a warm focal point in the living area, while the flexible den/office provides space for work or quiet retreat. A heat pump provides efficient heating and cooling for year-round comfort. Step outside from the dining room to your private back patio—perfect for morning coffee or unwinding at the end of the day. Ideally located near shopping, medical services, and convenient access to Hwy 101, this community blends accessibility with tranquility. Residents can enjoy the on-site clubhouse, along with a park-like common area featuring picnic tables—ideal for gatherings or relaxing outdoors. The $435/month HOA ensures truly carefree living, covering water, garbage, septic, exterior maintenance (roof-siding-paint), & biweekly landscaping—so you can enjoy the benefits of ownership without the upkeep.
Sold
Listed by: Richard Beckman Rlty Group LLC • Richard Beckman
Bought with: Keller Williams South Sound
$360,000
70 E Beaumont Drive #A, Shelton, WA 98584
2beds
1,355sqft
Condominium
Built in 2003
-- sqft lot
$361,100 Zestimate®
$266/sqft
$2,041 Estimated rent
Home value
$361,100
$282,000 - $462,000
$2,041/mo
Zestimate® history
Owner options
List your home for rent
$2,041/mo
Rent Zestimate®
Find your next renter with Zillow Rental Manager. Plus, with online applications, you can quickly screen prospective tenants – for free.
$2,041/mo
Rent Zestimate®
Refinance and save
$2,602/mo
Est. payment
Refinancing to a lower rate could help reduce your monthly payments and save thousands over the life of the loan.
$2,602/mo
Est. payment
Explore your selling options
Work with a Zillow partner agent
Leverage their expertise and Zillow's premium Showcase listings to get your home seen by more buyers.
Get startedList with your own agent
Get your home in front of millions of buyers by listing it on Zillow.
Learn how to do itSell it yourself
Take full control of how buyers see your home on Zillow by listing For Sale by Owner (FSBO).
List your homeWhat's special
Inviting gas fireplaceAttached two-car garageDouble sinkSoaking tubFree-standing showerThoughtfully designed open-concept kitchenPrivate back patio
Zillow last checked:
Listing updated:
Listed by:
Richard Beckman,
Richard Beckman Rlty Group LLC
Bought with:
Gail Smith, 24002990
Keller Williams South Sound
Source: NWMLS as distributed by MLS GRID,MLS#: 2518387
Facts & features
Interior
Bedrooms & bathrooms
- Bedrooms: 2
- Bathrooms: 2
- Full bathrooms: 1
- 3/4 bathrooms: 1
- Main level bathrooms: 2
- Main level bedrooms: 2
Primary bedroom
- Level: Main
Bedroom
- Level: Main
Bathroom full
- Level: Main
Bathroom three quarter
- Level: Main
Den office
- Level: Main
Dining room
- Level: Main
Entry hall
- Level: Main
Kitchen with eating space
- Level: Main
Living room
- Level: Main
Utility room
- Level: Main
Heating
- Forced Air, Heat Pump, Electric, Natural Gas
Cooling
- Forced Air, Heat Pump
Appliances
- Included: Dishwasher, Dryer, Microwave, Refrigerator, Stove(s)/Range(s), Washer, Dishwasher(s), Dryer(s), Microwave(s), Refrigerator(s), Washer(s)
Features
- Flooring: Ceramic Tile, Hardwood, Carpet
- Doors: French Doors
- Windows: Insulated Windows, Coverings: Blinds
- Has fireplace: No
- Fireplace features: Gas
Interior area
- Total structure area: 1,355
- Total interior livable area: 1,355 sqft
Property
Parking
- Total spaces: 2
- Parking features: Individual Garage
- Has garage: Yes
- Covered spaces: 2
Features
- Levels: One
- Stories: 1
- Entry location: Main
- Patio & porch: Alarm System, End Unit, French Doors, Ground Floor, Insulated Windows, Primary Bathroom, Sprinkler System
- Has view: Yes
- View description: Territorial
Lot
- Size: 2,382 Square Feet
- Features: Cul-De-Sac, Paved
Details
- Parcel number: 420015300006
- Special conditions: Standard
Construction
Type & style
- Home type: Condo
- Architectural style: Condo (1 Level)
- Property subtype: Condominium
Materials
- Cement/Concrete, Stucco, Wood Products
- Roof: Composition
Condition
- Year built: 2003
Utilities & green energy
- Electric: Company: PUD #3
- Sewer: Company: Septic - Lake Park
- Water: Company: Lake Park
- Utilities for property: Hood Canal Communications, Hood Canal Communications
Green energy
- Energy efficient items: Insulated Windows
Community & HOA
Community
- Features: Cable TV, Game/Rec Rm, Gated
- Subdivision: Island Lake
HOA
- Services included: Common Area Maintenance, Maintenance Grounds, Road Maintenance, Sewer, Water
- HOA fee: $435 monthly
- HOA phone: 360-432-1220
Location
- Region: Shelton
Financial & listing details
- Price per square foot: $266/sqft
- Annual tax amount: $3,560
- Date on market: 4/16/2026
- Cumulative days on market: 97 days
- Listing terms: Conventional
- Inclusions: Dishwasher(s), Dryer(s), Microwave(s), Refrigerator(s), Stove(s)/Range(s), Washer(s)
Price history
| Date | Event | Price |
|---|---|---|
| 6/2/2026 | Sold | $360,000-2.7%$266/sqft |
Source:  NWMLS as distributed by MLS GRID #2518387 Report a problem NWMLS as distributed by MLS GRID #2518387 Report a problem | ||
| 5/8/2026 | Pending sale | $370,000$273/sqft |
Source: NWMLS as distributed by MLS GRID #2518387 Report a problem | ||
| 5/5/2026 | Listed for sale | $370,000$273/sqft |
Source: NWMLS as distributed by MLS GRID #2518387 Report a problem | ||
Public tax history
Tax history is unavailable.
Neighborhood: 98584
Nearby homes
- $368,9002 bd2 ba1.3k sqft100 E Beaumont Dr #B, Shelton, WA 98584Off Market
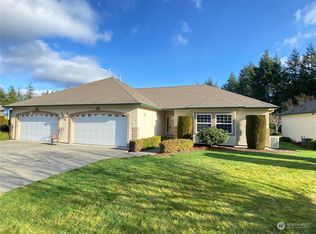
- $345,0003 bd2 ba1.3k sqft100 E Beaumont Dr, Shelton, WA 98584Sold
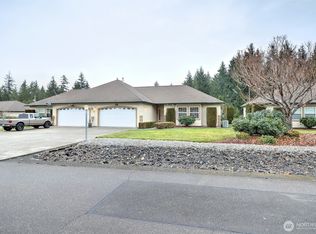
- $374,5003 bd2 ba1.3k sqft50 E Beaumont Dr #B, Shelton, WA 98584For Sale

- $378,0002 bd2 ba1.3k sqft21 E Beaumont Dr #A, Shelton, WA 98584Sold
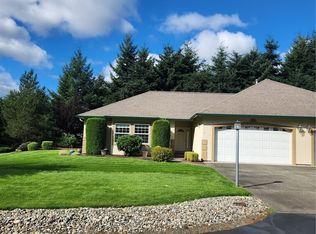
- $398,7002 bd2 ba1.3k sqft130 E Beaumont Dr #A, Shelton, WA 98584Off Market
- $375,0002 bd2 ba1.3k sqft141 E Beaumont Dr #A, Shelton, WA 98584Sold
- $375,0002 bd2 ba1.3k sqft140 E Beaumont Dr #A, Shelton, WA 98584Sold
- $382,5002 bd2 ba1.3k sqft140 E Beaumont Dr #B, Shelton, WA 98584Sold
Nearby schools
GreatSchools rating
- 3/10Olympic Middle SchoolGrades: 5-6Distance: 1.3 mi
- 3/10Oakland Bay Junior High SchoolGrades: 7-8Distance: 1 mi
- 2/10Shelton High SchoolGrades: 9-12Distance: 0.7 mi
Schools provided by the listing agent
- Elementary: Mountain View Elementary
- High: Shelton High
Source: NWMLS as distributed by MLS GRID. This data may not be complete. We recommend contacting the local school district to confirm school assignments for this home.
Get a cash offer in 3 minutes
Find out how much your home could sell for in as little as 3 minutes with a no-obligation cash offer.
Estimated market value
$361,100
Get a cash offer in 3 minutes
Find out how much your home could sell for in as little as 3 minutes with a no-obligation cash offer.
Estimated market value
$361,100
- Washington
- Mason County
- Shelton
- 98584
- 70 E Beaumont Drive Unit A
Nearby cities
Nearby zip codes
Other Shelton Topics
