HUGE PRICE REDUCTION! Beautifully maintained 2,518 sq ft home on 5 acres of flat, usable land in Shelton! This 3-bedroom, 3-bath property offers space, comfort, and versatility both inside and out. The home features beautiful flooring, fresh interior paint, and a heat pump with A/C for year-round comfort. A durable metal roof adds long-term peace of mind. Enjoy outdoor living with multiple patios and two decks—one complete with a relaxing hot tub—perfect for entertaining or unwinding in your private setting. The property includes multiple outbuildings for storage and hobbies, plus a detached 2-car garage. Ideally located near the Olympic Mountains, this home provides easy access to endless recreational opportunities including hiking, fishing, and exploring the great outdoors. All while being just a short commute to Olympia for work, shopping, and dining. A rare combination of acreage, functionality, and location—this is Pacific Northwest living at its best!
Active
Listed by: John L. Scott Shelton • Kristy D. Buck
Price cut: $60.9K (7/14)
$679,000
21 SE Majestic View Drive, Shelton, WA 98584
3beds
2,518sqft
:
Get pre-qualified$4,167/mo
Single Family Residence
Built in 1993
5 Acres Lot
$-- Zestimate®
$270/sqft
$-- HOA
What's special
Beautiful flooringTwo decksDurable metal roofMultiple patiosFresh interior paint
- 70 days |
- 756 |
- 68 |
Zillow last checked:
Listing updated:
Listed by:
Kristy D. Buck,
John L. Scott Shelton
Source: NWMLS as distributed by MLS GRID,MLS#: 2528824
Facts & features
Interior
Bedrooms & bathrooms
- Bedrooms: 3
- Bathrooms: 3
- Full bathrooms: 1
- 3/4 bathrooms: 1
- 1/2 bathrooms: 1
Primary bedroom
- Level: Second
Bedroom
- Level: Second
Bedroom
- Level: Second
Bathroom full
- Level: Second
Bathroom three quarter
- Level: Second
Other
- Level: Lower
Den office
- Level: Lower
Dining room
- Level: Main
Entry hall
- Level: Main
Kitchen with eating space
- Level: Main
Living room
- Level: Main
Heating
- Fireplace, Fireplace Insert, Forced Air, Heat Pump, Electric, Wood
Cooling
- Forced Air, Heat Pump
Appliances
- Included: Dishwasher, Dryer, Microwave, Refrigerator, Stove(s)/Range(s), Washer, Dishwasher(s), Dryer(s), Microwave(s), Refrigerator(s), Washer(s), Water Heater: Electric, Water Heater Location: Shop
Features
- Bath Off Primary, Ceiling Fan(s), Dining Room
- Flooring: Vinyl, Vinyl Plank, Carpet
- Doors: French Doors
- Windows: Dbl Pane/Storm Window, Skylight(s)
- Basement: None
- Number of fireplaces: 1
- Fireplace features: Wood Burning, Lower Level: 1, Fireplace
Interior area
- Total structure area: 2,518
- Total interior livable area: 2,518 sqft
Property
Parking
- Total spaces: 2
- Parking features: Detached Garage
- Has garage: Yes
- Covered spaces: 2
Features
- Levels: Multi/Split
- Entry location: Main
- Patio & porch: Bath Off Primary, Ceiling Fan(s), Dbl Pane/Storm Window, Dining Room, Fireplace, French Doors, Skylight(s), Vaulted Ceiling(s), Walk-In Closet(s), Water Heater
- Has spa: Yes
- Has view: Yes
- View description: Territorial
Lot
- Size: 5 Acres
- Features: Dead End Street, Secluded, Deck, High Speed Internet, Hot Tub/Spa, Outbuildings, Patio, Shop
- Topography: Level
- Residential vegetation: Garden Space
Details
- Parcel number: 320357600010
- Zoning: RR5
- Zoning description: Jurisdiction: County
- Special conditions: Standard
- Other equipment: Leased Equipment: None
Construction
Type & style
- Home type: SingleFamily
- Architectural style: Multi Level
- Property subtype: Single Family Residence
Materials
- Metal/Vinyl, Wood Siding
- Foundation: Poured Concrete
- Roof: Metal
Condition
- Very Good
- Year built: 1993
Utilities & green energy
- Electric: Company: PUD #3
- Sewer: Septic Tank, Company: Private Septic System
- Water: Individual Well, Private, Company: Private Well
- Utilities for property: Various Available, Various Available
Community & HOA
Community
- Subdivision: Shelton
Location
- Region: Shelton
Financial & listing details
- Price per square foot: $270/sqft
- Tax assessed value: $556,180
- Annual tax amount: $5,313
- Date on market: 5/22/2026
- Cumulative days on market: 72 days
- Listing terms: Conventional,FHA,VA Loan
- Inclusions: Dishwasher(s), Dryer(s), Leased Equipment, Microwave(s), Refrigerator(s), Stove(s)/Range(s), Washer(s)
Estimated market value
Not available
Estimated sales range
Not available
Not available
Price history
| Date | Event | Price |
|---|---|---|
| 7/14/2026 | Price change | $679,000-8.2%$270/sqft |
Source:  NWMLS as distributed by MLS GRID #2528824 Report a problem NWMLS as distributed by MLS GRID #2528824 Report a problem | ||
| 5/24/2026 | Listed for sale | $739,900+97.3%$294/sqft |
Source: NWMLS as distributed by MLS GRID #2528824 Report a problem | ||
| 5/11/2009 | Listing removed | $375,000$149/sqft |
Source: Prudential Real Estate #29010542 Report a problem | ||
| 4/11/2009 | Price change | $375,000-1.3%$149/sqft |
Source: Prudential Real Estate #29010542 Report a problem | ||
| 3/31/2009 | Price change | $379,900-2.6%$151/sqft |
Source: Prudential Real Estate #29010542 Report a problem | ||
| 1/27/2009 | Listed for sale | $389,950$155/sqft |
Source: Prudential Real Estate #29010542 Report a problem | ||
Public tax history
| Year | Property taxes | Tax assessment |
|---|---|---|
| 2024 | $5,009 +14.3% | $556,180 +6.7% |
| 2023 | $4,384 -7% | $521,430 +17.2% |
| 2022 | $4,716 +1.8% | $444,885 +13.5% |
| 2021 | $4,631 +3% | $391,835 +12.5% |
| 2020 | $4,498 +6.4% | $348,150 +20.6% |
| 2018 | $4,227 +28.4% | $288,610 |
| 2017 | $3,292 -14.3% | $288,610 +14.7% |
| 2016 | $3,842 +15.1% | $251,530 |
| 2015 | $3,339 +3% | $251,530 +7.6% |
| 2014 | $3,241 | $233,855 -5.1% |
| 2013 | $3,241 | $246,540 -16.5% |
| 2012 | -- | $295,150 -19.5% |
| 2011 | -- | $366,645 |
| 2010 | -- | $366,645 |
Find assessor info on the county website
Monthly payment
Est. payment
Payment breakdown
Explore the cost of this home by adjusting the details. Changes won't be saved.Climate risks
Neighborhood: 98584
Nearby schools
GreatSchools rating
- 7/10Southside Elementary SchoolGrades: K-7Distance: 2.4 mi
Schools provided by the listing agent
- Elementary: Southside Elem
- Middle: Shelton Mid
- High: Shelton High
Source: NWMLS as distributed by MLS GRID. This data may not be complete. We recommend contacting the local school district to confirm school assignments for this home.
- $545,5003 bd3 ba1.7k sqft80 SE Majestic View Dr, Shelton, WA 98584Sold

- $600,0003 bd2 ba1.9k sqft100 SE Majestic View Dr, Shelton, WA 98584Sold

- $167,5002.5 Acres0 SE Ashley Rd S, Shelton, WA 98584Sold
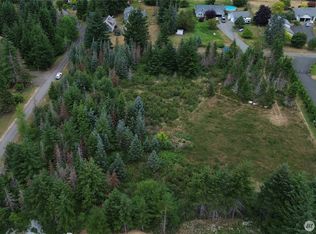
- $179,0001.17 Acres101 SE Dusty Ln, Shelton, WA 98584Pending

- $425,0003 bd2 ba1.3k sqft163 SE Ashley Rd, Shelton, WA 98584Sold
- $635,0004 bd4 ba4.4k sqft141 SE Ashley Rd, Shelton, WA 98584Sold
- $85,0001.17 AcresLOT Three Dusty Ln SE, Shelton, WA 98584Sold
- $525,0003 bd2 ba1.9k sqft131 SE Ashley Rd, Shelton, WA 98584Sold
A local agent can set up tours, give advice and negotiate with sellers.
A local lender can help you make sure your offer is ready when you are.
Similar homes
- $695,0003 bd3 ba2.5k sqft150 E Shadow Lane, Shelton, WA 98584Active
 MLS ID #2523958, Jonathan D. Bye. NWMLS as distributed by MLS GRID
 - $680,0004 bd4 ba2.5k sqft151 W Clark Rd, Shelton, WA 98584Active
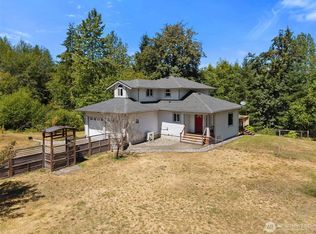 MLS ID #2521291, Jeff Wilson. NWMLS as distributed by MLS GRID
 - $600,0003 bd3 ba2.7k sqftBuzzard Bay, Shelton, WA 98584Active
 MLS ID #2556897, Susan Doepp. NWMLS as distributed by MLS GRID
 - $715,0004 bd2 ba2.2k sqft461 SE Kamilche Shores Road, Shelton, WA 98584Active
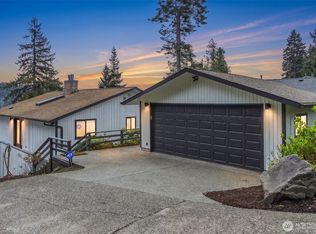 MLS ID #2512999, Joe S Symonette. NWMLS as distributed by MLS GRID
 - $799,0004 bd2 ba1.8k sqft370 SE Whitecap Alley, Shelton, WA 98584ActiveMLS ID #2480116, Michael Morrison. NWMLS as distributed by MLS GRID
- $779,9003 bd3 ba1.8k sqft3330 E Brockdale Road, Shelton, WA 98584ActiveMLS ID #2542563, Kristi Christensen. NWMLS as distributed by MLS GRID
- $675,0002 bd2 ba1.2k sqft390 E Lakeshore Drive, Shelton, WA 98584ActiveMLS ID #2546186, Robert D Cederholm. NWMLS as distributed by MLS GRID
- $849,9503 bd2 ba1.3k sqft294 E Libby Road, Shelton, WA 98584ActiveMLS ID #2553578, Dion Johnson. NWMLS as distributed by MLS GRID
- $625,0003 bd2 ba2.1k sqft300 W Pine Acres Way, Shelton, WA 98584ActiveMLS ID #2551434, Brady Fuller. NWMLS as distributed by MLS GRID
- $975,0004 bd4 ba3.7k sqftSp #2015, Shelton, WA 98584ActiveMLS ID #2536535, Kristy D. Buck. NWMLS as distributed by MLS GRID
- $699,0003 bd2 ba1.9k sqftSs971924tc, Olympia, WA 98506ActiveMLS ID #2560705, Dan Sweeney. NWMLS as distributed by MLS GRID
- $799,0002 bd2 ba2.6k sqftLake Limerick, Shelton, WA 98584ActiveMLS ID #2556666, Kristy D. Buck. NWMLS as distributed by MLS GRID
- $640,0003 bd3 ba2k sqft911 E Dawn Drive, Allyn, WA 98524ActiveMLS ID #2557353, Rowan Mundhenk. NWMLS as distributed by MLS GRID
- $475,0003 bd3 ba2.2k sqft360 E Road of Tralee, Shelton, WA 98584ActiveMLS ID #2559425, Jessica Poulos. NWMLS as distributed by MLS GRID
- $524,9503 bd2 ba1.6k sqftTimberlake 03, Shelton, WA 98584ActiveMLS ID #2528742, Kwasi Bowie. NWMLS as distributed by MLS GRID
- $715,0003 bd3 ba1.8k sqft1350 E Webb Hill Road, Union, WA 98592ActiveMLS ID #2541205, Rachelle Wix. NWMLS as distributed by MLS GRID
- $725,0002 bd2 ba1.7k sqft30 E Lakeway Drive, Shelton, WA 98584ActiveMLS ID #2496036, Jeanne Blanton. NWMLS as distributed by MLS GRID
- $439,9003 bd2 ba1.6k sqft140 SE Foxglove Avenue, Shelton, WA 98584ActiveMLS ID #2542124, Michael Fisk. NWMLS as distributed by MLS GRID
- $480,0004 bd3 ba1.8k sqftLake Limerick Div No 1, Shelton, WA 98584ActiveMLS ID #2538744, Tanya Marie Baker. NWMLS as distributed by MLS GRID
- $549,9003 bd2 ba1.9k sqft14791 US 101 Highway, Shelton, WA 98584ActiveMLS ID #2544535, Nancy Taylor. NWMLS as distributed by MLS GRID
