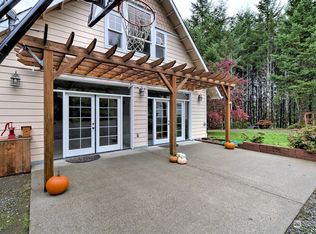
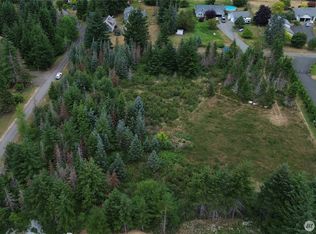
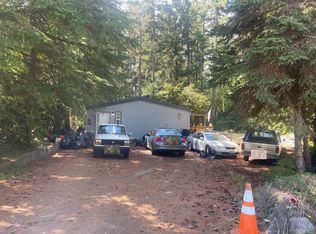
1.26 acres of privacy + gig-speed fiber internet! Tucked away in a peaceful Shelton setting, this 3-bedroom, 2-bath home delivers the breathing room of country living while keeping you connected. Inside, the comfortable single-level layout features updated flooring, refreshed interior paint, and a cozy propane fireplace at the heart of the home. Step outside to a spacious covered porch made for slow mornings and quiet evenings. The fully fenced backyard offers plenty of room to gather, garden, play, or relax, complete with mature fruit trees and a fire pit for summer nights. And the property doesn't stop at the fence—the acreage extends beyond it, creating even more separation and privacy. A newer roof, refreshed exterior paint, attached two-car garage, and RV parking add everyday function. Whether you're working from home, streaming, or simply looking for more space and less noise, this property offers a rare combination of privacy, connectivity, and room to make it your own.
Active
Listed by: eXp Realty • Chiquel Lamonte Davis
$455,000
163 SE Ashley Road, Shelton, WA 98584
3beds
1,344sqft
Single Family Residence
Built in 1995
1.26 Acres Lot
$450,300 Zestimate®
$339/sqft
$-- HOA
What's special
Mature fruit treesRv parkingAttached two-car garageUpdated flooringComfortable single-level layoutRefreshed exterior paintFully fenced backyard
- --
- on Zillow
- 1,179
- views
- 50
- saves
Likely to sell faster than
Zillow last checked:
Listing updated:
Listed by:
Chiquel Lamonte Davis,
eXp Realty
Source: NWMLS as distributed by MLS GRID,MLS#: 2585044
Facts & features
Interior
Bedrooms & bathrooms
- Bedrooms: 3
- Bathrooms: 2
- Full bathrooms: 2
- Main level bathrooms: 2
- Main level bedrooms: 3
Primary bedroom
- Level: Main
Bedroom
- Level: Main
Bedroom
- Level: Main
Bathroom full
- Level: Main
Bathroom full
- Level: Main
Dining room
- Level: Main
Entry hall
- Level: Main
Kitchen with eating space
- Level: Main
Living room
- Level: Main
Utility room
- Level: Garage
Heating
- Wall Furnace, Propane
Cooling
- None
Appliances
- Included: Dishwasher, Refrigerator, Stove(s)/Range(s), Dishwasher(s), Refrigerator(s)
Features
- Bath Off Primary, Dining Room
- Flooring: Vinyl, Vinyl Plank, Carpet
- Basement: None
- Has fireplace: No
- Fireplace features: Gas
Interior area
- Total structure area: 1,344
- Total interior livable area: 1,344 sqft
Property
Parking
- Total spaces: 2
- Parking features: Driveway, Attached Garage
- Has attached garage: Yes
- Covered spaces: 2
Features
- Levels: One
- Stories: 1
- Entry location: Main
- Patio & porch: Bath Off Primary, Dining Room
- Has view: Yes
- View description: Territorial
Lot
- Size: 1.26 Acres
- Features: Dead End Street, Deck, Fenced-Fully, Gas Available, High Speed Internet, Patio
- Topography: Level,Partial Slope
- Residential vegetation: Brush, Fruit Trees, Garden Space, Wooded
Details
- Parcel number: 320357590072
- Special conditions: Standard
Construction
Type & style
- Home type: SingleFamily
- Architectural style: 1 Story
- Property subtype: Single Family Residence
Materials
- Wood Products
- Foundation: Poured Concrete
- Roof: Composition
Condition
- Year built: 1995
Utilities & green energy
- Sewer: Septic Tank
- Water: Individual Well
Community & HOA
Community
- Subdivision: Arcadia
Location
- Region: Shelton
Financial & listing details
- Price per square foot: $339/sqft
- Tax assessed value: $369,455
- Annual tax amount: $2,026
- Date on market: 9/19/2026
- Listing terms: Conventional,FHA,USDA Loan,VA Loan
- Inclusions: Dishwasher(s), Refrigerator(s), Stove(s)/Range(s)
Estimated market value
$450,300
$428,000 - $473,000
$2,346/mo
Price history
| Date | Event | Price |
|---|---|---|
| 9/19/2026 | Listed for sale | $455,000+7.1%$339/sqft |
Source: eXp Realty #2585044 Report a problem | ||
| 1/5/2024 | Sold | $425,000$316/sqft |
Source:  NWMLS as distributed by MLS GRID #2158644 Report a problem NWMLS as distributed by MLS GRID #2158644 Report a problem | ||
| 12/1/2023 | Pending sale | $425,000$316/sqft |
Source: NWMLS as distributed by MLS GRID #2158644 Report a problem | ||
| 9/27/2023 | Listed for sale | $425,000$316/sqft |
Source: NWMLS as distributed by MLS GRID #2158644 Report a problem | ||
| 9/21/2023 | Pending sale | $425,000$316/sqft |
Source: NWMLS as distributed by MLS GRID #2158644 Report a problem | ||
| 9/8/2023 | Listed for sale | $425,000+93.2%$316/sqft |
Source: NWMLS as distributed by MLS GRID #2158644 Report a problem | ||
| 5/31/2018 | Sold | $220,000+4.8%$164/sqft |
Source: NWMLS as distributed by MLS GRID #1282373 Report a problem | ||
| 5/2/2018 | Pending sale | $209,900$156/sqft |
Source: Windermere Real Estate/Himlie #1282373 Report a problem | ||
| 4/29/2018 | Listed for sale | $209,900+32.4%$156/sqft |
Source: Windermere Real Estate/Himlie #1282373 Report a problem | ||
| 7/17/2015 | Sold | $158,500-3.9%$118/sqft |
Source: NWMLS as distributed by MLS GRID #779056 Report a problem | ||
| 5/30/2015 | Pending sale | $164,900$123/sqft |
Source: Windermere Hood Canal #779056 Report a problem | ||
| 4/30/2015 | Listed for sale | $164,900+50.2%$123/sqft |
Source: Windermere Hood Canal #779056 Report a problem | ||
| 5/12/2014 | Sold | $109,763$82/sqft |
Source: Public Record Report a problem | ||
Public tax history
| Year | Property taxes | Tax assessment |
|---|---|---|
| 2025 | $3,965 +8% | $369,455 -2.2% |
| 2024 | $3,670 +1.9% | $377,850 -0.2% |
| 2023 | $3,602 -7% | $378,790 +18.5% |
| 2022 | $3,875 +7.3% | $319,570 +14.4% |
| 2021 | $3,612 +4.1% | $279,395 +18.6% |
| 2020 | $3,469 +10.3% | $235,645 +42.7% |
| 2018 | $3,145 +25.8% | $165,095 |
| 2017 | $2,499 -2.4% | $165,095 +6.5% |
| 2016 | $2,561 +17.8% | $155,035 +22.5% |
| 2015 | $2,175 +23.4% | $126,545 +1.6% |
| 2014 | $1,763 | $124,610 +9.3% |
| 2013 | $1,763 | $113,965 -13% |
| 2012 | -- | $130,930 -41.1% |
| 2011 | -- | $222,440 |
| 2010 | -- | $222,440 |
| 2009 | -- | $222,440 |
Find assessor info on the county website
Monthly payment
Est. payment
Payment breakdown
Explore the cost of this home by adjusting the details. Changes won't be saved.Climate risks
Neighborhood: 98584

Similar homes
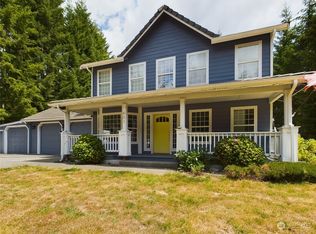
- $499,0004 bd2 ba1k sqft3571 SE Lynch Road, Shelton, WA 98584Active
 MLS ID #2583644, Inga Legkun. NWMLS as distributed by MLS GRID
 - $475,0003 bd2 ba1.7k sqft501 W Bear Trap Boulevard, Shelton, WA 98584Active
 MLS ID #2584569, Isaiah Johnston. NWMLS as distributed by MLS GRID
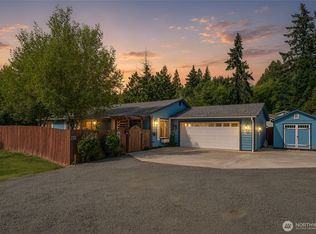
 - $529,9503 bd2 ba1.7k sqft150 E Wokojance Lane, Shelton, WA 98584Active
 MLS ID #2584988, Jacob Lawrence. NWMLS as distributed by MLS GRID
 - $--3 bd2 ba1.1k sqft21 E Hope Pl, Shelton, WA 98584Auction
 Auction.com 2
