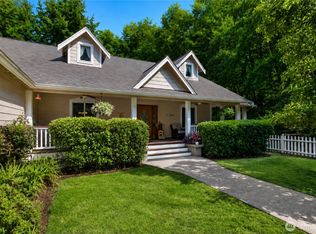
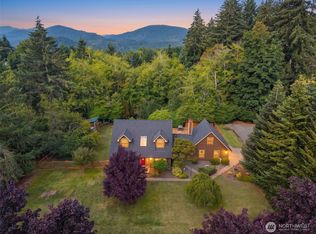
The total package on 0.71 Acres – This one has a special feel! From the modest footprint, gentle vaults, and gracious primary suite to the genuine hardwood Cherry floors. It's a true gem that feels right! Just 1.7 Miles from Boston Harbor Marina! Discover peaceful waterfront-adjacent living in desirable Boston Harbor. This pristine 2001-built 3-bedroom, 2-bath rambler (1,904 sq ft) sits on a beautifully landscaped .68-acre parcel. Inside, enjoy an open, light-filled layout perfect for comfortable living and entertaining. The attached 3-car garage plus a massive 24x40 drive-through shop (with oversized doors) offers incredible storage, workspace, and hobby space. Outside highlights include a fully fenced garden area, rolling mature landscaping, and deluxe fruit trees—ideal for gardening, privacy, and year-round enjoyment. Excellent schools nearby make this a fantastic home. With Boston Harbor Marina, you're minutes from boating, kayaking, live music events, Burfoot Park beaches, and the tight-knit community vibe that defines this coastal gem. Easy access to Olympia yet worlds away in serenity.Don't miss this turnkey opportunity in one of Thurston County's most cherished neighborhoods!
Pending inspection
Listed by: RE/MAX Parkside Affiliates • Dan Sweeney
$699,000
6709 Appletree Lane, Olympia, WA 98506
3beds
1,904sqft
:
Get pre-qualified$4,370/mo
Single Family Residence
Built in 2001
0.71 Acres Lot
$702,800 Zestimate®
$367/sqft
$-- HOA
What's special
Deluxe fruit treesGentle vaultsGenuine hardwood cherry floorsGracious primary suiteRolling mature landscapingFully fenced garden areaOpen light-filled layout
- 15 days |
- 1,114 |
- 55 |
Likely to sell faster than
Zillow last checked:
Listing updated:
Listed by:
Dan Sweeney,
RE/MAX Parkside Affiliates
Source: NWMLS as distributed by MLS GRID,MLS#: 2560705
Facts & features
Interior
Bedrooms & bathrooms
- Bedrooms: 3
- Bathrooms: 2
- Full bathrooms: 2
- Main level bathrooms: 2
- Main level bedrooms: 3
Primary bedroom
- Level: Main
Bedroom
- Level: Main
Bedroom
- Level: Main
Bathroom full
- Level: Main
Bathroom full
- Level: Main
Den office
- Level: Main
Dining room
- Level: Main
Entry hall
- Level: Main
Great room
- Level: Main
Kitchen with eating space
- Level: Main
Utility room
- Level: Main
Heating
- Fireplace, Forced Air, Heat Pump, Electric, Propane
Cooling
- Forced Air, Heat Pump
Appliances
- Included: Dishwasher, Dryer, Microwave, Refrigerator, Stove(s)/Range(s), Washer, Dishwasher(s), Dryer(s), Microwave(s), Refrigerator(s), Washer(s), Water Heater: Electric, Water Heater Location: Garage
Features
- Bath Off Primary, Dining Room
- Flooring: Ceramic Tile, Hardwood, Carpet
- Windows: Skylight(s)
- Basement: None
- Number of fireplaces: 1
- Fireplace features: Gas, Main Level: 1, Fireplace
Interior area
- Total structure area: 1,904
- Total interior livable area: 1,904 sqft
Property
Parking
- Total spaces: 10
- Parking features: Driveway, Attached Garage, Detached Garage, Off Street, RV Parking
- Has attached garage: Yes
- Covered spaces: 7
- Uncovered spaces: 3
Features
- Levels: One
- Stories: 1
- Entry location: Main
- Patio & porch: Bath Off Primary, Dining Room, Fireplace, Jetted Tub, Skylight(s), Vaulted Ceiling(s), Walk-In Closet(s), Water Heater, Wired for Generator
- Spa features: Bath
- Has view: Yes
- View description: Territorial
Lot
- Size: 0.71 Acres
- Dimensions: 140 x 220
- Features: Dead End Street, Paved, Cable TV, Deck, High Speed Internet, Outbuildings, Propane, RV Parking, Shop
- Topography: Level,Rolling
- Residential vegetation: Fruit Trees, Garden Space, Wooded
Details
- Parcel number: 12913330600
- Zoning: Residential
- Zoning description: Jurisdiction: County
- Special conditions: Standard
- Other equipment: Leased Equipment: NA, Wired for Generator
Construction
Type & style
- Home type: SingleFamily
- Architectural style: 1 Story
- Property subtype: Single Family Residence
Materials
- Cement/Concrete, Wood Siding, Wood Products
- Foundation: Poured Concrete
- Roof: Composition
Condition
- Very Good
- Year built: 2001
Utilities & green energy
- Electric: Company: PSE
- Sewer: Septic Tank, Company: Septic
- Water: Public, Shared Well, Company: Moerke & Sons
- Utilities for property: Xfinity, Xfinity
Community & HOA
Community
- Subdivision: Boston Harbor
Location
- Region: Olympia
Financial & listing details
- Price per square foot: $367/sqft
- Tax assessed value: $625,400
- Annual tax amount: $6,990
- Date on market: 7/27/2026
- Cumulative days on market: 17 days
- Listing terms: Conventional,FHA,VA Loan
- Inclusions: Dishwasher(s), Dryer(s), Leased Equipment, Microwave(s), Refrigerator(s), Stove(s)/Range(s), Washer(s)
Estimated market value
$702,800
$668,000 - $738,000
$3,128/mo
Price history
| Date | Event | Price |
|---|---|---|
| 8/3/2026 | Pending sale | $699,000$367/sqft |
Source:  NWMLS as distributed by MLS GRID #2560705 Report a problem NWMLS as distributed by MLS GRID #2560705 Report a problem | ||
| 7/29/2026 | Listed for sale | $699,000+192.5%$367/sqft |
Source: NWMLS as distributed by MLS GRID #2560705 Report a problem | ||
| 5/20/2002 | Sold | $239,000+16.6%$126/sqft |
Source: NWMLS as distributed by MLS GRID #22010125 Report a problem | ||
| 4/2/2001 | Sold | $205,000+355.6%$108/sqft |
Source: NWMLS as distributed by MLS GRID #21014432 Report a problem | ||
| 11/30/2000 | Sold | $45,000$24/sqft |
Source: Public Record Report a problem | ||
Public tax history
| Year | Property taxes | Tax assessment |
|---|---|---|
| 2024 | $6,791 +8.5% | $625,400 +3.1% |
| 2023 | $6,261 +2% | $606,600 -2.7% |
| 2022 | $6,139 +0.4% | $623,700 +17.4% |
| 2021 | $6,117 +6.3% | $531,200 +16% |
| 2020 | $5,754 +22.5% | $458,000 +23.1% |
| 2019 | $4,696 +1.8% | $372,100 -5.5% |
| 2018 | $4,613 +10.1% | $393,600 +13.8% |
| 2017 | $4,191 | $346,000 +4.8% |
| 2016 | $4,191 | $330,300 +4% |
| 2014 | $4,191 | $317,700 +7.8% |
| 2013 | -- | $294,800 |
| 2012 | $3,744 | -- |
| 2011 | -- | -- |
| 2010 | -- | -- |
| 2009 | $3,626 | -- |
| 2008 | -- | -- |
| 2007 | $3,352 -31% | -- |
| 2006 | $4,859 +61.9% | -- |
| 2005 | $3,001 | -- |
| 2004 | -- | -- |
| 2002 | -- | -- |
| 2001 | $527 -0.2% | $36,000 |
| 2000 | $528 | $36,000 |
Find assessor info on the county website
Monthly payment
Est. payment
Payment breakdown
Explore the cost of this home by adjusting the details. Changes won't be saved.Climate risks
Neighborhood: 98506
Nearby schools
GreatSchools rating
- 7/10Boston Harbor Elementary SchoolGrades: PK-5Distance: 0.4 mi
- 8/10Reeves Middle SchoolGrades: 6-8Distance: 4.5 mi
- 9/10Olympia High SchoolGrades: 9-12Distance: 7.7 mi
Schools provided by the listing agent
- Elementary: Boston Harbor Elem
- Middle: Reeves Mid
- High: Olympia High
Source: NWMLS as distributed by MLS GRID. This data may not be complete. We recommend contacting the local school district to confirm school assignments for this home.
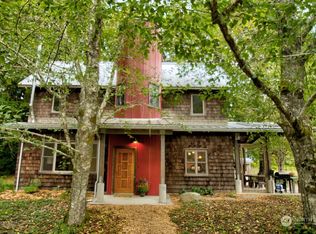
- $860,0004 bd3 ba3k sqft6809 Zangle Rd NE, Olympia, WA 98506Sold
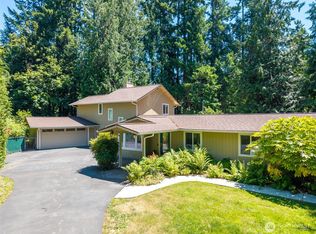
- $675,0003 bd3 ba2.3k sqft6426 Zangle Rd NE, Olympia, WA 98506Sold
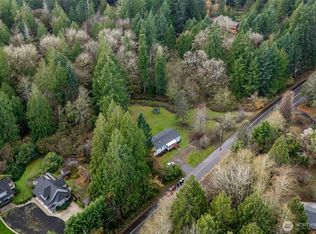
- $450,0003 bd2 ba1.5k sqft6605 Boston Harbor Rd NE, Olympia, WA 98506Sold

- $745,0003 bd3 ba2.1k sqft6310 Zangle Rd NE, Olympia, WA 98506Sold
- $75,0003.5 acres0 Zangle Rd, Olympia, WA 98506Sold
- $570,0003 bd2 ba1.3k sqft6948 Boston Harbor Rd NE, Olympia, WA 98506Sold
- $349,9504.99 acres6823 Boston Harbor Rd NE, Olympia, WA 98506Sold
- $650,0003 bd3 ba2k sqft6203 Woodard Bay Rd NE, Olympia, WA 98506Sold
A local agent can set up tours, give advice and negotiate with sellers.
A local lender can help you make sure your offer is ready when you are.
Similar homes
- $624,9003 bd2 ba1.7k sqft6847 Libby Road NE, Olympia, WA 98506Active
 MLS ID #2563735, Mark Hopkins. NWMLS as distributed by MLS GRID
 - $729,0003 bd2 ba2.6k sqft351 E Island Shores Road, Shelton, WA 98584Active
 MLS ID #2566290, Jill Petty. NWMLS as distributed by MLS GRID
 - $715,0003 bd3 ba2.4k sqftFair Oaks Beach, Olympia, WA 98513Active
 MLS ID #2562523, Amy Plott. NWMLS as distributed by MLS GRID
 - $735,0004 bd3 ba2k sqft5119 Brenner Road NW, Olympia, WA 98502Active
 MLS ID #2566167, Sarah Myers. NWMLS as distributed by MLS GRID
 - $934,9503 bd3 ba2.8k sqft6127 Lemon Road NE, Olympia, WA 98506ActiveMLS ID #2555787, Missy Watts. NWMLS as distributed by MLS GRID
- $569,0003 bd2 ba1.9k sqft1815 Craig Road SE, Olympia, WA 98501ActiveMLS ID #2544325, Melissa Pacheco. NWMLS as distributed by MLS GRID
- $715,0003 bd2 ba2.4k sqft10135 Stedman Road SE, Olympia, WA 98513ActiveMLS ID #2565557, Lucas Graham. NWMLS as distributed by MLS GRID
- $925,0003 bd3 ba2.4k sqft5542 Meadowood Lane NE, Olympia, WA 98506ActiveMLS ID #2557841, Mark Ellis. NWMLS as distributed by MLS GRID
- $634,9993 bd3 ba2.3k sqft1702 Eastside Street SE, Olympia, WA 98501ActiveMLS ID #2545190, Pamela Fenstermacher. NWMLS as distributed by MLS GRID
- $589,9993 bd2 ba1.9k sqft220 E Moore Lane, Shelton, WA 98584ActiveMLS ID #2565532, Jill Petty. NWMLS as distributed by MLS GRID
- $549,0003 bd3 ba1.9k sqft510 Frederick Street NE, Olympia, WA 98506ActiveMLS ID #2518060, Sonja L. Rash. NWMLS as distributed by MLS GRID
- $627,0003 bd2 ba2.1k sqftWalnut Park, Olympia, WA 98502ActiveMLS ID #2526162, Jonathan Minerick. NWMLS as distributed by MLS GRID
- $675,0003 bd3 ba2.4k sqft6206 Shady Lane SE, Lacey, WA 98503ActiveMLS ID #2556249, Tammy Adams. NWMLS as distributed by MLS GRID
- $714,9503 bd3 ba2.4k sqftAspinwall Estates, Olympia, WA 98502ActiveMLS ID #2499499, Alec Klasna. NWMLS as distributed by MLS GRID
- $690,0003 bd3 ba2.4k sqft8036 Supreme Court SW, Olympia, WA 98512ActiveMLS ID #2519987, Jason Goold. NWMLS as distributed by MLS GRID
- $640,0003 bd3 ba2k sqft911 E Dawn Drive, Allyn, WA 98524ActiveMLS ID #2557353, Rowan Mundhenk. NWMLS as distributed by MLS GRID
- $624,9003 bd4 ba2.1k sqft8538 48th Court NE, Olympia, WA 98516ActiveMLS ID #2546420, Jessica Lindstrom. NWMLS as distributed by MLS GRID
- $675,0003 bd2 ba2k sqftCougar Ridge, Olympia, WA 98512ActiveMLS ID #2506973, Sterling Stock. NWMLS as distributed by MLS GRID
- $499,9003 bd2 ba1.5k sqftCottage Grove Lt 4 Ss-0284, Olympia, WA 98502ActiveMLS ID #2540836, Bob Jorgenson. NWMLS as distributed by MLS GRID
- $799,0004 bd3 ba2.7k sqftDeerfield Park, Olympia, WA 98516ActiveMLS ID #2521804, Anke C. Matthews. NWMLS as distributed by MLS GRID
