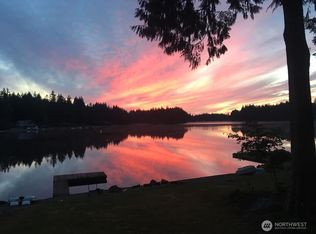
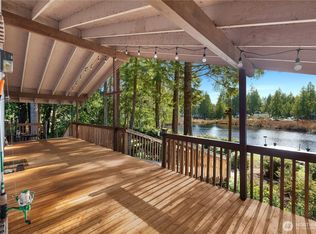
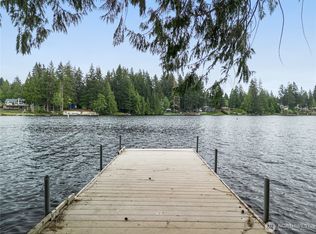
Exceptional 85' of no-bank waterfront on beautiful Lake Limerick! Perfectly positioned on the lake, this 2,629 sq. ft. home offers 2 bedrooms, 1.75 baths, a private dock, and the lake lifestyle you've been dreaming of. The main level features a spacious living area with a cozy wood-burning fireplace and a primary suite with sliding glass doors opening to the lakeside deck—the perfect place to enjoy your morning coffee or evening sunsets. Radiant hot-water baseboard heat provides year-round comfort. Upstairs, a charming loft captures beautiful lake views and makes an ideal office, reading nook, or guest space. The daylight lower level includes a large rec room with a second wood-burning fireplace, a bedroom, ¾ bath, finished storage room, and slider leading to the covered patio and waterfront. Outside you'll find a 2-car carport plus a workshop/storage area for tools, yard equipment, and all your lake toys. Enjoy the outstanding Lake Limerick amenities, including a 9-hole public golf course, members-only restaurant, public Pro Shop café, sports courts, parks, boat launch, and a beautiful lakeside clubhouse. Whether you're looking for a full-time residence or a relaxing waterfront retreat, this home offers the perfect blend of comfort, recreation, and stunning lakefront living.
Active
Listed by: John L. Scott Shelton • Kristy D. Buck
Price cut: $24K (8/19)
$775,000
910 E St Andrews Drive, Shelton, WA 98584
2beds
2,629sqft
Single Family Residence
Built in 1978
0.38 Acres Lot
$-- Zestimate®
$295/sqft
$128/mo HOA
What's special
Covered patioCozy wood-burning fireplaceFinished storage roomLakeside deckPrivate dockRadiant hot-water baseboard heat
- 31 days |
- 821 |
- 26 |
Zillow last checked:
Listing updated:
Listed by:
Kristy D. Buck,
John L. Scott Shelton
Source: NWMLS as distributed by MLS GRID,MLS#: 2556666
Facts & features
Interior
Bedrooms & bathrooms
- Bedrooms: 2
- Bathrooms: 2
- Full bathrooms: 1
- 3/4 bathrooms: 1
- Main level bathrooms: 1
- Main level bedrooms: 1
Primary bedroom
- Level: Main
Bedroom
- Level: Lower
Bathroom full
- Level: Main
Bathroom three quarter
- Level: Lower
Other
- Level: Lower
Bonus room
- Level: Second
Dining room
- Level: Main
Entry hall
- Level: Main
Kitchen with eating space
- Level: Main
Living room
- Level: Main
Utility room
- Level: Main
Heating
- Fireplace, Baseboard, Fireplace Insert, Radiant, Wall Furnace, Electric, Natural Gas, Wood
Cooling
- None
Appliances
- Included: Dishwasher, Microwave, Refrigerator, Stove(s)/Range(s), Dishwasher(s), Microwave(s), Refrigerator(s)
Features
- Ceiling Fan(s), Dining Room
- Flooring: Hardwood, Vinyl, Carpet
- Windows: Dbl Pane/Storm Window
- Basement: Finished
- Number of fireplaces: 2
- Fireplace features: Wood Burning, Lower Level: 1, Main Level: 1, Fireplace
Interior area
- Total structure area: 2,629
- Total interior livable area: 2,629 sqft
Property
Parking
- Total spaces: 2
- Parking features: Attached Carport
- Carport spaces: 2
Features
- Levels: One and One Half
- Stories: 1
- Entry location: Main
- Patio & porch: Ceiling Fan(s), Dbl Pane/Storm Window, Dining Room, Fireplace, Vaulted Ceiling(s), Walk-In Closet(s)
- Has view: Yes
- View description: Lake
- Has water view: Yes
- Water view: Lake
- Waterfront features: Lake, No Bank
- Frontage length: Waterfront Ft: 85
Lot
- Size: 0.38 Acres
- Dimensions: 66 x 226 x 85 x 276 +/-
- Features: Paved, Deck, Dock, Gas Available, High Speed Internet
- Topography: Level
Details
- Parcel number: 321275100301
- Zoning: RR5
- Zoning description: Jurisdiction: County
- Special conditions: Standard
Construction
Type & style
- Home type: SingleFamily
- Architectural style: Cabin,1 1/2 Stry w/Bsmt
- Property subtype: Single Family Residence
Materials
- Wood Siding, Wood Products
- Foundation: Poured Concrete
- Roof: Composition
Condition
- Good
- Year built: 1978
Utilities & green energy
- Electric: Company: PUD #3
- Sewer: Septic Tank, Company: Private Septic System
- Water: Community, Company: Lake Limerick Country Club
- Utilities for property: Various Available, Various Available
Community & HOA
Community
- Features: Athletic Court, Boat Launch, CCRs, Clubhouse, Golf, Park, Playground, Trail(s)
- Subdivision: Lake Limerick
HOA
- Services included: Common Area Maintenance, Road Maintenance
- HOA fee: $128 monthly
- HOA phone: 360-426-3581
Location
- Region: Shelton
Financial & listing details
- Price per square foot: $295/sqft
- Tax assessed value: $691,780
- Annual tax amount: $5,649
- Date on market: 7/3/2026
- Cumulative days on market: 49 days
- Listing terms: Conventional,FHA,USDA Loan,VA Loan
- Inclusions: Dishwasher(s), Microwave(s), Refrigerator(s), Stove(s)/Range(s)
Estimated market value
Not available
Estimated sales range
Not available
Not available
Price history
| Date | Event | Price |
|---|---|---|
| 8/19/2026 | Price change | $775,000-3%$295/sqft |
Source:  NWMLS as distributed by MLS GRID #2556666 Report a problem NWMLS as distributed by MLS GRID #2556666 Report a problem | ||
| 7/22/2026 | Listed for sale | $799,000$304/sqft |
Source: NWMLS as distributed by MLS GRID #2556666 Report a problem | ||
Public tax history
| Year | Property taxes | Tax assessment |
|---|---|---|
| 2025 | $5,649 +1.2% | $691,780 -14.2% |
| 2024 | $5,585 -12.7% | $806,510 +33% |
| 2023 | $6,399 +17.7% | $606,300 +15% |
| 2022 | $5,435 +4.8% | $527,365 +15.9% |
| 2021 | $5,184 +6.6% | $455,180 +6.7% |
| 2020 | $4,864 -2.5% | $426,660 +27% |
| 2018 | $4,987 +18.3% | $335,945 |
| 2017 | $4,217 +7.1% | $335,945 +14.6% |
| 2016 | $3,936 +17.9% | $293,160 |
| 2015 | $3,338 -0.1% | $293,160 +4.9% |
| 2014 | $3,343 | $279,380 +5.2% |
| 2013 | $3,343 | $265,600 -7.7% |
| 2012 | -- | $287,665 -16.5% |
| 2011 | -- | $344,530 -14.2% |
| 2010 | -- | $401,520 |
| 2009 | -- | $401,520 |
Find assessor info on the county website
Monthly payment
Est. payment
Payment breakdown
Explore the cost of this home by adjusting the details. Changes won't be saved.Climate risks
Neighborhood: 98584
Nearby schools
GreatSchools rating
- 4/10Pioneer Elementary SchoolGrades: PK-5Distance: 3.1 mi
- 2/10Pioneer Intermediate/Middle SchoolGrades: 6-8Distance: 3 mi
Schools provided by the listing agent
- Elementary: Pioneer Primary Sch
- Middle: Pioneer Intermed/Mid
- High: Shelton High
Source: NWMLS as distributed by MLS GRID. This data may not be complete. We recommend contacting the local school district to confirm school assignments for this home.
- $340,0002 bd1 ba900 sqft891 E Saint Andrews Dr, Shelton, WA 98584Sold
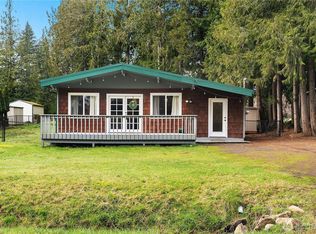
- $950,0003 bd3 ba2.7k sqft840 E Saint Andrews Dr, Shelton, WA 98584Sold
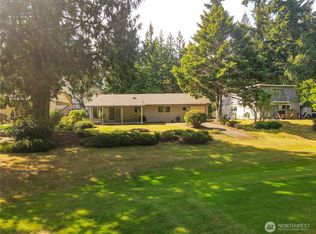
- $345,0002 bd1 ba942 sqft31 E Connemara Way, Shelton, WA 98584Sold
- $490,0002 bd2 ba1.1k sqft831 E Saint Andrews Dr, Shelton, WA 98584For Sale

- $455,0002 bd2 ba1.8k sqft51 E Connemara Way, Shelton, WA 98584Sold
- $369,9000.32 acres120 E Shannon Pl, Shelton, WA 98584Lot/Land
- $469,0003 bd2 ba1.5k sqft71 E Connemara Way, Shelton, WA 98584Sold
- $712,5003 bd3 ba2.7k sqft1030 E Saint Andrews Dr, Shelton, WA 98584For Sale
A local agent can set up tours, give advice and negotiate with sellers.
A local lender can help you make sure your offer is ready when you are.
Similar homes
- $712,5003 bd3 ba2.7k sqft1030 E Saint Andrews Street, Shelton, WA 98584Active
 MLS ID #2478199, Chase Lipke. NWMLS as distributed by MLS GRID
 - $580,0002 bd2 ba1.4k sqft110 E Way to Tipperary Street, Shelton, WA 98584Active
 MLS ID #2546206, Lori L. Brady. NWMLS as distributed by MLS GRID
 - $730,0003 bd2 ba1.9k sqftDiv 3, Shelton, WA 98584Active
 MLS ID #2480675, Kristine Anderson. NWMLS as distributed by MLS GRID
 - $775,0002 bd2 ba2k sqftDiv 8, Shelton, WA 98584Active
 MLS ID #2519573, Kristine Anderson. NWMLS as distributed by MLS GRID
 - $870,0005 bd4 ba2.7k sqftShorecrest Add, Shelton, WA 98584ActiveMLS ID #2563508, Michelle Himlie. NWMLS as distributed by MLS GRID
- $945,0003 bd2 ba2k sqft3840 E Mason Lake Road, Shelton, WA 98584ActiveMLS ID #2549093, Chase Lipke. NWMLS as distributed by MLS GRID
- $725,0002 bd2 ba1.7k sqft30 E Lakeway Drive, Shelton, WA 98584ActiveMLS ID #2496036, Jeanne Blanton. NWMLS as distributed by MLS GRID
- $799,0004 bd2 ba1.8k sqft370 SE Whitecap Alley, Shelton, WA 98584ContingentMLS ID #2480116, Michael Morrison. NWMLS as distributed by MLS GRID
- $480,0004 bd3 ba1.8k sqftLake Limerick Div No 1, Shelton, WA 98584ActiveMLS ID #2538744, Tanya Marie Baker. NWMLS as distributed by MLS GRID
- $729,0003 bd2 ba2.6k sqft351 E Island Shores Road, Shelton, WA 98584ActiveMLS ID #2566290, Jill Petty. NWMLS as distributed by MLS GRID
- $769,0003 bd1 ba1.4k sqft22492 N US Hwy 101, Shelton, WA 98584ActiveMLS ID #2553583, Asa Shigley. NWMLS as distributed by MLS GRID
- $675,0003 bd3 ba2.5k sqftTr 1 Of Survey 17/92, Shelton, WA 98584ActiveMLS ID #2528824, Kristy D. Buck. NWMLS as distributed by MLS GRID
- $525,0003 bd2 ba1.7k sqft600 E Probert Road, Shelton, WA 98584ActiveMLS ID #2570503, Carly McGraw. NWMLS as distributed by MLS GRID
- $435,0003 bd2 ba1.3k sqft1720 E Saint Andrews Drive N, Shelton, WA 98584ActiveMLS ID #2523606, Lou Bergman. NWMLS as distributed by MLS GRID
- $499,9003 bd2 ba1.6k sqft161 E Tenby Way, Shelton, WA 98584ActiveMLS ID #2547031, Michael Kollar. NWMLS as distributed by MLS GRID
- $719,0002 bd3 ba1.9k sqft12 SE Oyster Beach Road, Shelton, WA 98584ActiveMLS ID #2541271, Lauren Turner. NWMLS as distributed by MLS GRID
- $700,0002 bd3 ba2.3k sqft1943 W Hurley-Waldrip Road, Shelton, WA 98584ActiveMLS ID #2527767, Greg Elwin. NWMLS as distributed by MLS GRID
- $450,0003 bd2 ba1.5k sqftDiv 2, Shelton, WA 98584ActiveMLS ID #2550048, Kristine Anderson. NWMLS as distributed by MLS GRID
- $529,9003 bd2 ba1.9k sqft14791 US 101 Highway, Shelton, WA 98584ActiveMLS ID #2544535, Nancy Taylor. NWMLS as distributed by MLS GRID
- $415,0003 bd3 ba2.1k sqftParkwood, Shelton, WA 98584ActiveMLS ID #2569219, Kristen Steinman. NWMLS as distributed by MLS GRID
