Life is better at the lake! 75 ft of low-bank waterfront in desirable Lake Limerick! Modern elegance made for entertaining and comfort open, well-designed space. The main floor offers a bonus room (or downstairs bedroom) across from large bathroom and an expansive mud room. High-end upgrades cater to modern living and entertaining. Quartz countertops, solid wood doors, and high-end LVP flooring throughout. A walk-in pantry and double oven create a cooking paradise. The crawlspace - dry and clean and so tall you can stand in it! Enjoy all decks - Primary bedroom deck looks out to the lake. 3-car garage with built-in shelving. Walking distance to pro shop and top amenities like the golf course! 1% lender credit - ask your agent.
Sold
Listed by: eXp Realty • Kristine Anderson
Bought with: ZNonMember-Office-MLS
$950,000
840 E Saint Andrews Drive, Shelton, WA 98584
3beds
2,718sqft
Single Family Residence
Built in 2020
0.31 Acres Lot
$955,300 Zestimate®
$350/sqft
$2,950 Estimated rent
Home value
$955,300
$783,000 - $1.17M
$2,950/mo
Zestimate® history
Owner options
List your home for rent
$2,950/mo
Rent Zestimate®
Find your next renter with Zillow Rental Manager. Plus, with online applications, you can quickly screen prospective tenants – for free.
$2,950/mo
Rent Zestimate®
Refinance and save
$5,783/mo
Est. payment
Refinancing to a lower rate could help reduce your monthly payments and save thousands over the life of the loan.
$5,783/mo
Est. payment
Explore your selling options
Work with a Zillow partner agent
Leverage their expertise and Zillow's premium Showcase listings to get your home seen by more buyers.
Get startedList with your own agent
Get your home in front of millions of buyers by listing it on Zillow.
Learn how to do itSell it yourself
Take full control of how buyers see your home on Zillow by listing For Sale by Owner (FSBO).
List your homeWhat's special
Modern eleganceBonus roomOpen well-designed spaceExpansive mud roomLow-bank waterfrontSolid wood doorsHigh-end upgrades
Zillow last checked:
Listing updated:
Listed by:
Kristine Anderson,
eXp Realty
Bought with:
Non Member ZDefault
ZNonMember-Office-MLS
Source: NWMLS as distributed by MLS GRID,MLS#: 2357265
Facts & features
Interior
Bedrooms & bathrooms
- Bedrooms: 3
- Bathrooms: 3
- Full bathrooms: 2
- 3/4 bathrooms: 1
- Main level bathrooms: 1
- Main level bedrooms: 1
Dining room
- Level: Main
Entry hall
- Level: Main
Family room
- Level: Main
Kitchen with eating space
- Level: Main
Living room
- Level: Main
Heating
- Fireplace, 90%+ High Efficiency, Forced Air, Heat Pump, Wall Unit(s), Electric, Natural Gas
Cooling
- 90%+ High Efficiency, Forced Air, Heat Pump
Appliances
- Included: Dishwasher(s), Double Oven, Dryer(s), Microwave(s), Refrigerator(s), Stove(s)/Range(s), Washer(s), Water Heater: Tankless Water Heater, Water Heater Location: Garage
Features
- Bath Off Primary, Ceiling Fan(s), Dining Room
- Flooring: Laminate, See Remarks, Vinyl Plank, Carpet
- Doors: French Doors
- Windows: Double Pane/Storm Window, Skylight(s)
- Basement: None
- Number of fireplaces: 1
- Fireplace features: Gas, Main Level: 1, Fireplace
Interior area
- Total structure area: 2,718
- Total interior livable area: 2,718 sqft
Property
Parking
- Total spaces: 3
- Parking features: Driveway, Attached Garage, RV Parking
- Attached garage spaces: 3
Features
- Levels: Two
- Stories: 2
- Entry location: Main
- Patio & porch: Bath Off Primary, Ceiling Fan(s), Double Pane/Storm Window, Dining Room, Fireplace, French Doors, Skylight(s), Sprinkler System, Vaulted Ceiling(s), Walk-In Closet(s), Walk-In Pantry, Water Heater
- Has view: Yes
- View description: Lake
- Has water view: Yes
- Water view: Lake
- Waterfront features: Low Bank, Lake, No Bank
- Frontage length: Waterfront Ft: 75
Lot
- Size: 0.31 Acres
- Dimensions: 60 x 204 x 75 x 208
- Features: Paved, Cable TV, Deck, Dock, Gas Available, High Speed Internet, Outbuildings, RV Parking, Shop, Sprinkler System
- Topography: Level,Partial Slope
- Residential vegetation: Garden Space
Details
- Parcel number: 321275100296
- Zoning description: Jurisdiction: County
- Special conditions: Standard
- Other equipment: Leased Equipment: None
Construction
Type & style
- Home type: SingleFamily
- Architectural style: Northwest Contemporary,2 Story
- Property subtype: Single Family Residence
Materials
- Cement Planked, Cement Plank
- Foundation: Poured Concrete
- Roof: Composition
Condition
- Very Good
- Year built: 2020
- Major remodel year: 2020
Utilities & green energy
- Electric: Company: PUD3
- Sewer: Septic Tank, Company: Septic
- Water: Community, Company: Lake Limerick
- Utilities for property: Comcast, Comcast
Community & HOA
Community
- Features: Athletic Court, Boat Launch, CCRs, Clubhouse, Golf, Park, Playground, Trail(s)
- Subdivision: Lake Limerick
HOA
- HOA fee: $128 monthly
- HOA phone: 360-426-3581
Location
- Region: Shelton
Financial & listing details
- Price per square foot: $350/sqft
- Tax assessed value: $1,023,275
- Annual tax amount: $8,218
- Date on market: 6/15/2025
- Cumulative days on market: 402 days
- Listing terms: Conventional,FHA,USDA Loan,VA Loan
- Inclusions: Dishwasher(s), Double Oven, Dryer(s), Leased Equipment, Microwave(s), Refrigerator(s), Stove(s)/Range(s), Washer(s)
Price history
| Date | Event | Price |
|---|---|---|
| 9/5/2025 | Sold | $950,000-20.8%$350/sqft |
Source:  NWMLS as distributed by MLS GRID #2357265 Report a problem NWMLS as distributed by MLS GRID #2357265 Report a problem | ||
| 8/13/2025 | Pending sale | $1,200,000$442/sqft |
Source: NWMLS as distributed by MLS GRID #2357265 Report a problem | ||
| 4/22/2025 | Listed for sale | $1,200,000+421.1%$442/sqft |
Source: NWMLS as distributed by MLS GRID #2357265 Report a problem | ||
| 6/30/2017 | Sold | $230,281$85/sqft |
Source: Public Record Report a problem | ||
Public tax history
| Year | Property taxes | Tax assessment |
|---|---|---|
| 2025 | $8,455 +2.5% | $1,023,275 +3.7% |
| 2024 | $8,247 +5.4% | $986,630 +12.3% |
| 2023 | $7,822 -0.5% | $878,635 +40.4% |
| 2022 | $7,864 +27.9% | $625,875 +36.9% |
| 2021 | $6,147 +25.8% | $457,265 +78.1% |
| 2020 | $4,886 +62.4% | $256,745 -4.4% |
| 2018 | $3,008 +13.5% | $268,500 |
| 2017 | $2,650 -15.8% | $268,500 +14.6% |
| 2016 | $3,149 +17.8% | $234,365 |
| 2015 | $2,672 -0.1% | $234,365 +4.9% |
| 2014 | $2,676 | $223,465 +3.2% |
| 2013 | $2,676 | $216,605 -4.6% |
| 2012 | -- | $227,140 -14.7% |
| 2011 | -- | $266,415 -15.8% |
| 2010 | -- | $316,270 |
| 2009 | -- | $316,270 |
Find assessor info on the county website
Neighborhood: 98584
Nearby homes
- $490,0002 bd2 ba1.1k sqft831 E Saint Andrews Dr, Shelton, WA 98584For Sale

- $775,0002 bd2 ba2.6k sqft910 E Saint Andrews Dr, Shelton, WA 98584For Sale

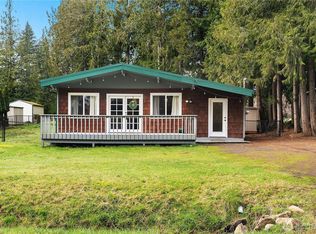
- $340,0002 bd1 ba900 sqft891 E Saint Andrews Dr, Shelton, WA 98584Sold
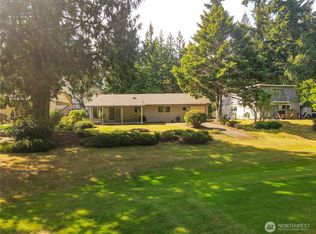
- $345,0002 bd1 ba942 sqft31 E Connemara Way, Shelton, WA 98584Sold
- $399,0004 bd2 ba1.8k sqft160 E Shamrock Dr, Shelton, WA 98584Sold
- $455,0002 bd2 ba1.8k sqft51 E Connemara Way, Shelton, WA 98584Sold
- $484,5003 bd2 ba1.5k sqft71 E Connemara Way, Shelton, WA 98584For Sale
- $369,9000.32 Acres120 E Shannon Pl, Shelton, WA 98584Lot/Land
Nearby schools
GreatSchools rating
- 4/10Pioneer Elementary SchoolGrades: PK-5Distance: 3 mi
- 2/10Pioneer Intermediate/Middle SchoolGrades: 6-8Distance: 2.9 mi
Schools provided by the listing agent
- Elementary: Pioneer Primary Sch
- Middle: Pioneer Intermed/Mid
- High: Shelton High
Source: NWMLS as distributed by MLS GRID. This data may not be complete. We recommend contacting the local school district to confirm school assignments for this home.
Get a cash offer in 3 minutes
Find out how much your home could sell for in as little as 3 minutes with a no-obligation cash offer.
Estimated market value
$955,300
Get a cash offer in 3 minutes
Find out how much your home could sell for in as little as 3 minutes with a no-obligation cash offer.
Estimated market value
$955,300
- Washington
- Mason County
- Shelton
- 98584
- 840 E Saint Andrews Drive
Nearby cities
Nearby zip codes
Other Shelton Topics
