Freedom & flexibility of country living without sacrificing convenience. Situated on a beautifully landscaped double lot in Downtown Tenino, this thoughtfully improved property offers space to live, work, garden & entertain. Inside you'll find 3 bedrooms, 2 full bathrooms, generous living spaces, a basement, utility room & a functional kitchen complete w/ pantry storage. The double-lot offers future growth & investment opportunity built right in. Possibilities of another home &/or ADU for multi-generational living, or an income-producer! Comfort & efficiency are at the forefront with a recently installed high-efficiency ductless heating & cooling system providing individualized climate control throughout the home. Solar panels help offset utility expenses and contribute to the property's energy-conscious design. The outdoor spaces are equally impressive, featuring mature fruit trees, colorful perennial plantings, established garden areas, and a gazebo perfect for enjoying the peaceful surroundings. RV parking with hookups provides additional flexibility for guests, travel, or recreational use. A detached garage offers ample room for projects, equipment, storage, or hobby space. Additional improvements include multiple French drains, greenhouse, efficient property ownership. Conveniently located near schools, shopping, dining, and other everyday amenities, this move-in-ready property offers a rare combination of self-sufficiency, modern upgrades, and small-town charm.
Active
Listed by: John L. Scott Lacey • Quincy Qualls
Price cut: $10K (7/13)
$519,900
260 Lincoln Avenue E, Tenino, WA 98589
3beds
2,187sqft
:
Get pre-qualified$3,251/mo
Single Family Residence
Built in 1920
0.33 Acres Lot
$509,000 Zestimate®
$238/sqft
$-- HOA
What's special
Mature fruit treesColorful perennial plantingsMultiple french drainsEstablished garden areasGenerous living spacesBeautifully landscaped double lotUtility room
- 60 days |
- 563 |
- 24 |
Zillow last checked:
Listing updated:
Listed by:
Quincy Qualls,
John L. Scott Lacey,
Amy Qualls,
John L. Scott Lacey
Source: NWMLS as distributed by MLS GRID,MLS#: 2534954
Facts & features
Interior
Bedrooms & bathrooms
- Bedrooms: 3
- Bathrooms: 2
- Full bathrooms: 2
- Main level bathrooms: 2
- Main level bedrooms: 3
Primary bedroom
- Level: Main
Bedroom
- Level: Main
Bedroom
- Level: Main
Bathroom full
- Level: Main
Bathroom full
- Level: Main
Dining room
- Level: Main
Entry hall
- Level: Main
Great room
- Level: Main
Kitchen with eating space
- Level: Main
Living room
- Level: Main
Utility room
- Level: Main
Heating
- 90%+ High Efficiency, Ductless, Forced Air, Heat Pump, Electric, See Remarks, Solar (Unspecified), Wood
Cooling
- 90%+ High Efficiency, Ductless, Forced Air, Heat Pump
Appliances
- Included: Dishwasher, Dryer, Stove(s)/Range(s), Washer, Dishwasher(s), Dryer(s), Washer(s)
Features
- Basement: Partially Finished
- Has fireplace: No
Interior area
- Total structure area: 2,187
- Total interior livable area: 2,187 sqft
Property
Parking
- Total spaces: 2
- Parking features: Driveway, Detached Garage, Off Street, RV Parking
- Has garage: Yes
- Covered spaces: 2
Features
- Levels: One
- Stories: 1
- Entry location: Main
- Has view: Yes
- View description: Territorial
Lot
- Size: 0.33 Acres
- Features: Open Lot, Secluded, Sidewalk, Cable TV, Dog Run, Fenced-Partially, High Speed Internet, Outbuildings, Patio, RV Parking, Shop
- Topography: Level
- Residential vegetation: Fruit Trees, Garden Space
Details
- Parcel number: 69921001300
- Zoning description: Jurisdiction: City
- Special conditions: Standard
Construction
Type & style
- Home type: SingleFamily
- Architectural style: Contemporary,1 Story w/Bsmnt.
- Property subtype: Single Family Residence
Materials
- Cement Planked, Wood Siding, Wood Products, Cement Plank
- Foundation: Block, Poured Concrete
- Roof: Composition
Condition
- Very Good
- Year built: 1920
- Major remodel year: 1979
Utilities & green energy
- Electric: Company: PSE
- Sewer: Sewer Connected, Company: City of Tenino
- Water: Public, Company: City of Tenino
- Utilities for property: Comcast/Xfinity, Comcast/Xfinity
Green energy
- Energy generation: Solar
Community & HOA
Community
- Subdivision: Tenino
Location
- Region: Tenino
Financial & listing details
- Price per square foot: $238/sqft
- Tax assessed value: $363,200
- Annual tax amount: $4,492
- Date on market: 6/3/2026
- Cumulative days on market: 62 days
- Listing terms: Conventional,FHA,State Bond,USDA Loan,VA Loan
- Inclusions: Dishwasher(s), Dryer(s), Stove(s)/Range(s), Washer(s)
Estimated market value
$509,000
$484,000 - $534,000
$2,531/mo
Price history
| Date | Event | Price |
|---|---|---|
| 7/13/2026 | Price change | $519,900-1.9%$238/sqft |
Source:  NWMLS as distributed by MLS GRID #2534954 Report a problem NWMLS as distributed by MLS GRID #2534954 Report a problem | ||
| 6/4/2026 | Listed for sale | $529,900+17.8%$242/sqft |
Source: NWMLS as distributed by MLS GRID #2534954 Report a problem | ||
| 10/21/2022 | Sold | $450,000+2.3%$206/sqft |
Source: NWMLS as distributed by MLS GRID #1995685 Report a problem | ||
| 9/20/2022 | Pending sale | $440,000$201/sqft |
Source: NWMLS as distributed by MLS GRID #1995685 Report a problem | ||
| 9/15/2022 | Listed for sale | $440,000$201/sqft |
Source: NWMLS as distributed by MLS GRID #1995685 Report a problem | ||
Public tax history
| Year | Property taxes | Tax assessment |
|---|---|---|
| 2024 | $3,415 +2.5% | $363,200 +4.6% |
| 2023 | $3,332 +2.2% | $347,200 +3% |
| 2022 | $3,261 +14.3% | $337,100 +20.3% |
| 2021 | $2,853 +10.8% | $280,100 +27.7% |
| 2020 | $2,576 +33.4% | $219,300 +15.8% |
| 2019 | $1,931 -5.1% | $189,300 +4.2% |
| 2018 | $2,036 +42.4% | $181,600 +18.6% |
| 2017 | $1,429 | $153,100 +10.4% |
| 2016 | $1,429 | $138,700 +4.7% |
| 2014 | $1,429 | $132,500 +3.3% |
| 2013 | -- | $128,300 |
| 2012 | $1,435 | -- |
| 2011 | -- | -- |
| 2010 | -- | -- |
| 2009 | $1,637 | -- |
| 2008 | -- | -- |
| 2007 | $1,807 -6.2% | -- |
| 2006 | $1,926 +63% | -- |
| 2005 | $1,182 | -- |
| 2004 | -- | -- |
| 2002 | -- | -- |
| 2001 | $41 -3.7% | $64,500 |
| 2000 | $42 | $64,500 |
Find assessor info on the county website
Monthly payment
Est. payment
Payment breakdown
Explore the cost of this home by adjusting the details. Changes won't be saved.Climate risks
Neighborhood: 98589
Nearby schools
GreatSchools rating
- NAParkside Elementary SchoolGrades: PK-2Distance: 0.2 mi
- 4/10Tenino Middle SchoolGrades: 6-8Distance: 0.2 mi
- 5/10Tenino High SchoolGrades: 9-12Distance: 0.3 mi
Schools provided by the listing agent
- Middle: Tenino Mid
- High: Tenino High
Source: NWMLS as distributed by MLS GRID. This data may not be complete. We recommend contacting the local school district to confirm school assignments for this home.
- $399,950-- bd-- ba1.4k sqft259 Garfield Ave E, Tenino, WA 98589Sold
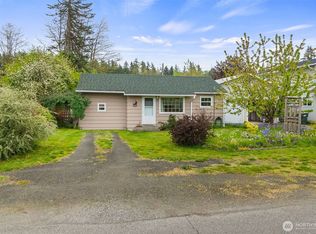
- $280,9002 bd1 ba748 sqft273 Lincoln Ave E, Tenino, WA 98589Sold
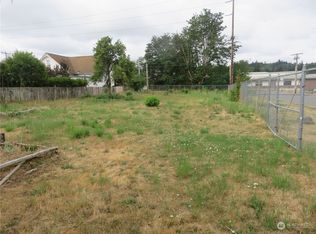
- $75,50010,798.524 Square Feet271 Garfield Ave E, Tenino, WA 98589Sold
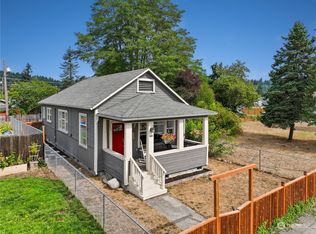
- $344,0002 bd1 ba920 sqft260 Sussex Ave E, Tenino, WA 98589Sold
- $359,0002 bd1 ba1k sqft248 Sussex Ave E, Tenino, WA 98589Pending
- $412,5003 bd2 ba1.1k sqft1389 Park St E, Tenino, WA 98589Off Market
- $537,9004 bd1 ba1.7k sqft3515 SE Sundew, Tenino, WA 98589Off Market
- $450,0003 bd2 ba1.2k sqft2620 Angus Rd SE, Tenino, WA 98589Off Market
A local agent can set up tours, give advice and negotiate with sellers.
A local lender can help you make sure your offer is ready when you are.
Similar homes
- $385,0003 bd2 ba1.3k sqft16743 Bucoda Highway SE, Tenino, WA 98589Active
 MLS ID #2542527, Stan Giske. NWMLS as distributed by MLS GRID
 - $775,0003 bd2 ba2.2k sqft230 156th Lane SE, Tenino, WA 98589Active
 MLS ID #2552056, Kim Rucker. NWMLS as distributed by MLS GRID
 - $725,0004 bd2 ba2.5k sqft3734 160th Lane SW, Tenino, WA 98589Active
 MLS ID #2527665, Shannon Breezy Jennings. NWMLS as distributed by MLS GRID
 - $749,9004 bd3 ba1.7k sqft5134 Old Military Road SE, Tenino, WA 98589Active
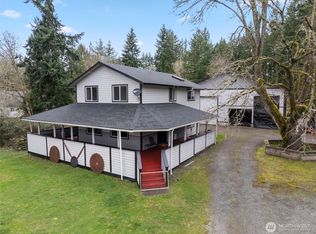 MLS ID #2485268, Leslie A. Myers. NWMLS as distributed by MLS GRID
 - $565,0003 bd2 ba1.7k sqft3133 78th Avenue SE, Olympia, WA 98501ActiveMLS ID #2558910, Corey Harvey. NWMLS as distributed by MLS GRID
- $629,9993 bd2 ba2.5k sqft520 140th Avenue SW, Tenino, WA 98589ActiveMLS ID #2542778, Rhonda C Olnick. NWMLS as distributed by MLS GRID
- $529,9003 bd2 ba1.5k sqft5130 180th Trail SW, Rochester, WA 98579ActiveMLS ID #2536377, Lisa Kirk. NWMLS as distributed by MLS GRID
- $489,9503 bd2 ba1.3k sqft7947 Dunlin Court SE, Olympia, WA 98513ActiveMLS ID #2560523, Shannon Knox. NWMLS as distributed by MLS GRID
- $484,9003 bd2 ba1.6k sqftDel Ray, Div 1, Olympia, WA 98501ActiveMLS ID #2556967, Kim Rucker. NWMLS as distributed by MLS GRID
- $486,9953 bd3 ba2.1k sqft3124 Zenkner Valley Road SW, Centralia, WA 98531ContingentMLS ID #2532023, Staci Perez. NWMLS as distributed by MLS GRID
- $529,0004 bd3 ba1.9k sqftCollege Springs, Lacey, WA 98503ActiveMLS ID #2561987, Daniel Hartke. NWMLS as distributed by MLS GRID
- $535,0003 bd2 ba1.7k sqft9428 Pacific Avenue SE, Olympia, WA 98513ActiveMLS ID #2548645, Franco Salerno. NWMLS as distributed by MLS GRID
- $659,9003 bd2 ba2.1k sqftMeadow Park Add, Bucoda, WA 98530ActiveMLS ID #2516452, Sandi Hofmann. NWMLS as distributed by MLS GRID
- $495,0003 bd2 ba1.8k sqft21644 Old HWY 99 SW, Centralia, WA 98531ActiveMLS ID #2561095, Kathryn E. Cross Reece. NWMLS as distributed by MLS GRID
- $524,0003 bd2 ba1.6k sqft3102 60th Loop SE, Olympia, WA 98501ActiveMLS ID #2525915, Justin Carter. NWMLS as distributed by MLS GRID
- $549,0005 bd2 ba2.1k sqft10341 SW 184th Avenue, Rochester, WA 98579ActiveMLS ID #2525020, Ryan Kaufman. NWMLS as distributed by MLS GRID
- $499,0003 bd3 ba2k sqft1611 Ham Hill Road, Centralia, WA 98531ActiveMLS ID #2529883, Heather Stewart. NWMLS as distributed by MLS GRID
- $529,9003 bd2 ba1.5k sqftCapitol City Golf Course, Olympia, WA 98513ActiveMLS ID #2541466, Quincy Qualls. NWMLS as distributed by MLS GRID
- $549,9003 bd2 ba1.6k sqft3815 Hillview Court NW, Olympia, WA 98502ActiveMLS ID #2533927, Kim Rucker. NWMLS as distributed by MLS GRID
- $569,0002 bd2 ba2.1k sqft15711 Vail Cut Off Road SE, Rainier, WA 98576ActiveMLS ID #2535607, Terry Toth. NWMLS as distributed by MLS GRID
