Modern country living in this serene, spacious single-level 2,524 sq. ft. home featuring 3 bedrooms, 2 baths set on on 5 beautiful acres just minutes from Millersylvania State Park. Vaulted ceilings and new luxury vinyl plank flooring fill the home with natural light and create an inviting, open feel. Thoughtfully designed kitchen offers an island, breakfast nook, and abundant workspace. French doors lead to the spacious primary suite complete with a sitting area, walk-in closet, and luxurious five-piece bath. A massive laundry room provides amazing storage and functionality. Step outside to enjoy approximately 283 feet of Beaver Creek frontage, a gazebo, rose garden, and a 17' x 20' greenhouse for year-round gardening. Fruit lovers will appreciate the mature cherry, pear, apple, and plum trees. The fully fenced and cross-fenced property features a gated entry, long private circular driveway, chicken coop, large shop, oversized powered carport with its own electric meter and a vehicle ramp, air compressor, owned propane tanks and 3 electrical meters on the property for convenience. Recent updates include a new roof (2019), well pump (2022), dishwasher (2022), and water heater (2022), offering added peace of mind. This property offers modern comfort, and incredible versatility for hobbies, animals, and outdoor living.
Active
Listed by: Redfin • Rhonda C Olnick
Price cut: $5K (8/22)
$625,000
520 140th Avenue SW, Tenino, WA 98589
3beds
2,524sqft
Manufactured Home, Manufactured On Land
Built in 1999
5.11 Acres Lot
$617,900 Zestimate®
$248/sqft
$-- HOA
What's special
Large shopRose gardenChicken coopAmazing storage and functionalityNatural lightSpacious primary suiteWalk-in closet
- --
- on Zillow
- 202
- views
- 28
- saves
Zillow last checked:
Listing updated:
Listed by:
Rhonda C Olnick,
Redfin
Source: NWMLS as distributed by MLS GRID,MLS#: 2542778
Facts & features
Interior
Bedrooms & bathrooms
- Bedrooms: 3
- Bathrooms: 2
- Full bathrooms: 2
- Main level bathrooms: 2
- Main level bedrooms: 3
Primary bedroom
- Level: Main
Bedroom
- Level: Main
Bedroom
- Level: Main
Bathroom full
- Level: Main
Bathroom full
- Level: Main
Other
- Level: Main
Dining room
- Level: Main
Entry hall
- Level: Main
Kitchen with eating space
- Level: Main
Living room
- Level: Main
Utility room
- Level: Main
Heating
- Fireplace, Forced Air, Electric, Propane
Cooling
- Window Unit(s)
Appliances
- Included: Dishwasher, Disposal, Dryer, Microwave, Refrigerator, Stove(s)/Range(s), Washer, Dishwasher(s), Dryer(s), Garbage Disposal, Microwave(s), Refrigerator(s), Washer(s), Water Heater: Propane, Water Heater Location: Laundry Room
Features
- Bath Off Primary, Ceiling Fan(s), Dining Room, Pantry
- Flooring: Laminate, Vinyl, Carpet
- Doors: French Doors
- Windows: Dbl Pane/Storm Window
- Basement: None
- Number of fireplaces: 1
- Fireplace features: Gas, Main Level: 1, Fireplace
Interior area
- Total structure area: 2,524
- Total interior livable area: 2,524 sqft
Property
Parking
- Total spaces: 4
- Parking features: Detached Carport, Driveway, RV Parking
- Has carport: Yes
- Covered spaces: 4
Features
- Levels: One
- Stories: 1
- Entry location: Main
- Patio & porch: Bath Off Primary, Ceiling Fan(s), Dbl Pane/Storm Window, Dining Room, Fireplace, French Doors, Pantry, Vaulted Ceiling(s), Walk-In Closet(s), Water Heater
- Has view: Yes
- View description: Territorial
Lot
- Size: 5.11 Acres
- Features: Dead End Street, Cabana/Gazebo, Deck, Fenced-Partially, Gated Entry, Green House, Outbuildings, Patio, Propane, RV Parking
- Topography: Level,Partial Slope
- Residential vegetation: Fruit Trees, Garden Space, Wooded
Details
- Parcel number: 12610130700
- Zoning description: Jurisdiction: County
- Special conditions: Standard
Construction
Type & style
- Home type: MobileManufactured
- Architectural style: Contemporary,Manuf-Triple Wide
- Property subtype: Manufactured Home, Manufactured On Land
Materials
- Cement/Concrete, Wood Siding, Wood Products
- Foundation: Poured Concrete
- Roof: Composition
Condition
- Very Good
- Year built: 1999
Utilities & green energy
- Electric: Company: PSE
- Sewer: Septic Tank, Company: Septic
- Water: Individual Well, Company: Well
- Utilities for property: Xfiinty, Xfinity
Community & HOA
Community
- Subdivision: Tenino
Location
- Region: Tenino
Financial & listing details
- Price per square foot: $248/sqft
- Tax assessed value: $466,300
- Annual tax amount: $4,318
- Date on market: 6/26/2026
- Listing terms: Conventional,VA Loan
- Inclusions: Dishwasher(s), Dryer(s), Garbage Disposal, Microwave(s), Refrigerator(s), Stove(s)/Range(s), Washer(s)
- Body type: Triple Wide
Estimated market value
$617,900
$587,000 - $649,000
Not available
Price history
| Date | Event | Price |
|---|---|---|
| 8/22/2026 | Price change | $625,000-0.8%$248/sqft |
Source:  NWMLS as distributed by MLS GRID #2542778 Report a problem NWMLS as distributed by MLS GRID #2542778 Report a problem | ||
| 7/19/2026 | Price change | $629,999-3.1%$250/sqft |
Source: NWMLS as distributed by MLS GRID #2542778 Report a problem | ||
| 6/26/2026 | Listed for sale | $650,000+11.1%$258/sqft |
Source: NWMLS as distributed by MLS GRID #2542778 Report a problem | ||
| 5/13/2022 | Sold | $585,000+6.4%$232/sqft |
Source: NWMLS as distributed by MLS GRID #1912900 Report a problem | ||
| 4/12/2022 | Pending sale | $549,900$218/sqft |
Source: NWMLS as distributed by MLS GRID #1912900 Report a problem | ||
| 4/9/2022 | Listed for sale | $549,900+191.8%$218/sqft |
Source: NWMLS as distributed by MLS GRID #1912900 Report a problem | ||
| 10/15/2004 | Sold | $188,460$75/sqft |
Source: NWMLS as distributed by MLS GRID #24026565 Report a problem | ||
Public tax history
| Year | Property taxes | Tax assessment |
|---|---|---|
| 2025 | $4,318 +3.6% | $466,300 +4.3% |
| 2024 | $4,167 +2% | $447,000 +4.3% |
| 2023 | $4,084 +6.7% | $428,400 +1.4% |
| 2022 | $3,827 -3.1% | $422,500 +10% |
| 2021 | $3,950 +2.7% | $384,000 +24.8% |
| 2020 | $3,846 +26.2% | $307,700 +1.1% |
| 2019 | $3,048 -4.8% | $304,400 +12% |
| 2018 | $3,203 +20.5% | $271,700 +40.6% |
| 2017 | $2,658 | $193,200 -9.6% |
| 2016 | $2,658 | $213,700 -2% |
| 2014 | $2,658 | $218,050 -0.4% |
| 2013 | -- | $218,850 |
| 2012 | $2,132 | -- |
| 2011 | -- | -- |
| 2010 | -- | -- |
| 2009 | $2,314 | -- |
| 2008 | -- | -- |
| 2007 | $2,282 -32.2% | -- |
| 2006 | $3,364 +58.9% | -- |
| 2005 | $2,117 | -- |
| 2004 | -- | -- |
| 2002 | -- | -- |
| 2001 | $1,482 +154.6% | $133,400 -8% |
| 2000 | $582 | $145,000 |
Find assessor info on the county website
Monthly payment
Climate risks
Neighborhood: 98589
Nearby schools
Schools provided by the listing agent
- Elementary: Parkside Elem
- Middle: Tenino Mid
- High: Tenino High
Source: NWMLS as distributed by MLS GRID. This data may not be complete. We recommend contacting the local school district to confirm school assignments for this home.
Similar homes
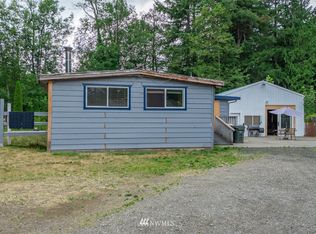
- $649,9503 bd2 ba2k sqft6740 101st Avenue SW, Olympia, WA 98512Active
 MLS ID #2489439, Dane Johnston. NWMLS as distributed by MLS GRID
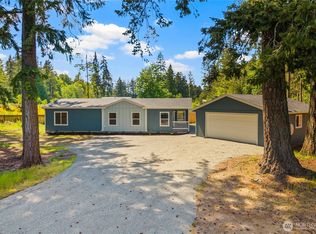
 - $649,9003 bd3 ba1.7k sqft12424 Moes Road SE, Rainier, WA 98576Active
 MLS ID #2581732, Jesse Kellems. NWMLS as distributed by MLS GRID
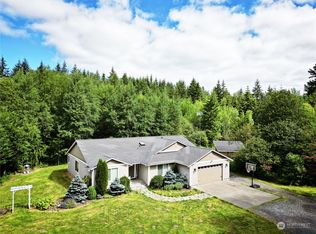
 - $840,0003 bd2 ba1.5k sqftShort Sub #ss-1121, Olympia, WA 98512Active
 MLS ID #2579947, Sue Wise. NWMLS as distributed by MLS GRID
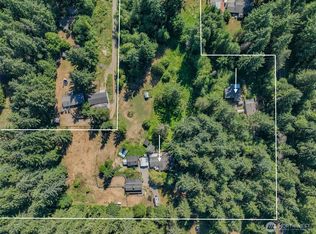
 - $650,0004 bd3 ba3k sqft20808 O'Connor Road SE, Centralia, WA 98531Active
 MLS ID #2554630, Susan M. Smith. NWMLS as distributed by MLS GRID
