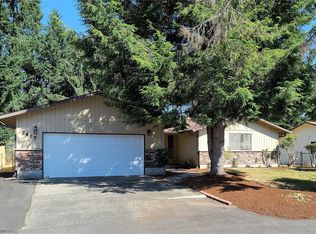
Perfectly positioned along the 14th hole near the green at Capitol City Golf Club, this beautifully maintained rambler offers immersive golf course views paired with comfortable everyday living. Featuring 3 bedrooms, 1.75 baths, and 1,502 SF, the home showcases tasteful updates throughout including a beautifully remodeled kitchen and updated primary bath. Vaulted ceilings and a striking fireplace create an inviting living space that flows seamlessly into the formal dining area. The open kitchen connects naturally to the family room with French door access to the back patio—ideal for entertaining or relaxing while enjoying the sights of golf course living year-round. Improvements include a newer roof, updated flooring, and fresh interior and exterior paint. Complete with a spacious 2-car garage, mature landscaping, and established fruit trees, this is a rare opportunity to enjoy golf course frontage in one of Olympia’s most desirable settings
Active
Listed by: John L. Scott Lacey • Quincy Qualls
Price cut: $10K (8/6)
$519,950
5203 65th Avenue SE, Olympia, WA 98513
3beds
1,502sqft
Single Family Residence
Built in 1977
8,568 Square Feet Lot
$518,900 Zestimate®
$346/sqft
$27/mo HOA
What's special
Golf course frontageBack patioStriking fireplaceEstablished fruit treesOpen kitchenMature landscapingImmersive golf course views
- 73 days
- 484
- 16
Zillow last checked:
Listing updated:
Listed by:
Quincy Qualls,
John L. Scott Lacey,
Amy Qualls,
John L. Scott Lacey
Source: NWMLS as distributed by MLS GRID,MLS#: 2541466
Facts & features
Interior
Bedrooms & bathrooms
- Bedrooms: 3
- Bathrooms: 2
- Full bathrooms: 1
- 3/4 bathrooms: 1
- Main level bathrooms: 2
- Main level bedrooms: 3
Primary bedroom
- Level: Main
Bedroom
- Level: Main
Bedroom
- Level: Main
Bathroom full
- Level: Main
Bathroom three quarter
- Level: Main
Dining room
- Level: Main
Entry hall
- Level: Main
Family room
- Level: Main
Kitchen with eating space
- Level: Main
Living room
- Level: Main
Utility room
- Level: Main
Heating
- Forced Air, Heat Pump, High Efficiency (Unspecified), Electric
Cooling
- Forced Air, Heat Pump, High Efficiency (Unspecified)
Appliances
- Included: Dishwasher, Dryer, Microwave, Refrigerator, Stove(s)/Range(s), Washer, Dishwasher(s), Dryer(s), Microwave(s), Refrigerator(s), Washer(s), Water Heater Location: Utility Closet
Features
- Dining Room
- Flooring: Ceramic Tile, Hardwood
- Windows: Dbl Pane/Storm Window
- Basement: None
- Has fireplace: No
- Fireplace features: Wood Burning
Interior area
- Total structure area: 1,502
- Total interior livable area: 1,502 sqft
Property
Parking
- Total spaces: 2
- Parking features: Driveway, Attached Garage
- Has attached garage: Yes
- Covered spaces: 2
Features
- Levels: One
- Stories: 1
- Entry location: Main
- Patio & porch: Dbl Pane/Storm Window, Dining Room
- Has view: Yes
- View description: Golf Course, See Remarks, Territorial
Lot
- Size: 8,568 Square Feet
- Features: Open Lot, Paved, Secluded, Cable TV, High Speed Internet, Patio
- Topography: Level
- Residential vegetation: Fruit Trees, Garden Space
Details
- Parcel number: 38750037700
- Zoning description: Jurisdiction: City
- Special conditions: Standard
Construction
Type & style
- Home type: SingleFamily
- Architectural style: 1 Story
- Property subtype: Single Family Residence
Materials
- Wood Siding, Wood Products
- Foundation: Poured Concrete
- Roof: Flat
Condition
- Year built: 1977
- Major remodel year: 1991
Utilities & green energy
- Electric: Company: Puget Sound Energy
- Sewer: Sewer Connected, Company: City of Lacey
- Water: Public, Company: City of Lacey
- Utilities for property: Xfinity/Comcast, Xfinity/Comcast
Community & HOA
Community
- Features: CCRs, Golf
- Subdivision: Capitol City Golf
HOA
- Services included: Common Area Maintenance, See Remarks
- HOA fee: $325 annually
Location
- Region: Olympia
Financial & listing details
- Price per square foot: $346/sqft
- Tax assessed value: $435,600
- Annual tax amount: $4,719
- Date on market: 6/17/2026
- Cumulative days on market: 74 days
- Listing terms: Conventional,FHA,State Bond,VA Loan
- Inclusions: Dishwasher(s), Dryer(s), Microwave(s), Refrigerator(s), Stove(s)/Range(s), Washer(s)
Estimated market value
$518,900
$493,000 - $545,000
$2,626/mo
Price history
| Date | Event | Price |
|---|---|---|
| 8/6/2026 | Price change | $519,950-1.9%$346/sqft |
Source:  NWMLS as distributed by MLS GRID #2541466 Report a problem NWMLS as distributed by MLS GRID #2541466 Report a problem | ||
| 7/12/2026 | Price change | $529,900-2.3%$353/sqft |
Source: NWMLS as distributed by MLS GRID #2541466 Report a problem | ||
| 6/17/2026 | Listed for sale | $542,500+101%$361/sqft |
Source: NWMLS as distributed by MLS GRID #2541466 Report a problem | ||
| 8/2/2018 | Sold | $269,900$180/sqft |
Source: NWMLS as distributed by MLS GRID #1301980 Report a problem | ||
| 6/16/2018 | Pending sale | $269,900$180/sqft |
Source: Coldwell Banker Evergreen Olympic Realty, Inc. #1301980 Report a problem | ||
| 6/7/2018 | Listed for sale | $269,900$180/sqft |
Source: Coldwell Banker Evergreen Olympic Realty, Inc. #1301980 Report a problem | ||
Public tax history
| Year | Property taxes | Tax assessment |
|---|---|---|
| 2024 | $4,527 +12.9% | $435,600 +3.9% |
| 2023 | $4,010 +5% | $419,300 +4.5% |
| 2022 | $3,819 +0.3% | $401,100 +22.8% |
| 2021 | $3,806 +7.8% | $326,600 +19% |
| 2020 | $3,530 +24.3% | $274,400 +4.4% |
| 2019 | $2,840 -9% | $262,800 +5.7% |
| 2018 | $3,122 +21% | $248,700 +22.1% |
| 2017 | $2,581 | $203,700 +8% |
| 2016 | $2,581 | $188,550 +0.4% |
| 2014 | $2,581 | $187,750 +14.2% |
| 2013 | -- | $164,400 |
| 2012 | $2,010 | -- |
| 2011 | -- | -- |
| 2010 | -- | -- |
| 2009 | $2,097 | -- |
| 2008 | -- | -- |
| 2007 | $2,118 -34.5% | -- |
| 2006 | $3,232 +71.8% | -- |
| 2005 | $1,882 | -- |
| 2004 | -- | -- |
| 2002 | -- | -- |
| 2001 | $1,854 +0.5% | $114,300 +2.7% |
| 2000 | $1,844 | $111,300 |
Find assessor info on the county website
Monthly payment
Est. payment
Payment breakdown
Explore the cost of this home by adjusting the details. Changes won't be saved.Climate risks
Neighborhood: 98513
Nearby schools
Schools provided by the listing agent
- Elementary: Chambers Prairie El
- Middle: Komachin Mid
- High: Timberline High
Source: NWMLS as distributed by MLS GRID. This data may not be complete. We recommend contacting the local school district to confirm school assignments for this home.


Similar homes
- $475,0003 bd2 ba1.4k sqft6301 61ST Avenue SE, Lacey, WA 98513Active
 MLS ID #2571425, Jonathan Minerick. NWMLS as distributed by MLS GRID
 - $446,7002 bd2 ba1.3k sqftRainier Park Prd, Lacey, WA 98513Active
 MLS ID #2573403, Dan Sweeney. NWMLS as distributed by MLS GRID
 - $479,9503 bd3 ba1.6k sqftBreckinridge, Lacey, WA 98513Active
 MLS ID #2546783, Mate Hollos. NWMLS as distributed by MLS GRID
 - $489,9503 bd2 ba1.3k sqft7947 Dunlin Court SE, Olympia, WA 98513Active
 MLS ID #2560523, Shannon Knox. NWMLS as distributed by MLS GRID
