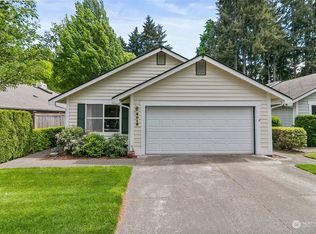
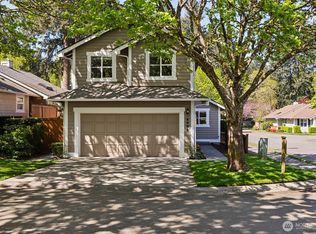
Charming 3-Bedroom, 2.5-Bath Home in a Beautiful Neighborhood Situated on one of the premier lots in the community, this inviting home offers an open-concept floor plan with a dramatic two-story living room and new flooring throughout the main level and bathrooms. The spacious kitchen seamlessly connects to the dining area and living room, creating an ideal space for everyday living and entertaining. Outside, you'll find a fully fenced backyard with mature landscaping, providing privacy and room to relax or entertain. Conveniently located within walking distance of parks, trails, shopping, and schools, this home combines comfort, functionality, and an exceptional location. Don't miss this opportunity to own one of the most desirable lots in the neighborhood!
Sold
Zillow last checked:
Listing updated:
Bought with:
Karena Peterson, 16973
RE/MAX Country
Source: NWMLS as distributed by MLS GRID,MLS#: 2546783
Price history
| Date | Event | Price |
|---|---|---|
| 9/28/2026 | Sold | $490,000+2.1%$299/sqft |
Source:  NWMLS as distributed by MLS GRID #2546783 Report a problem NWMLS as distributed by MLS GRID #2546783 Report a problem | ||
| 8/31/2026 | Pending sale | $479,950$293/sqft |
Source: eXp Realty #2546783 Report a problem | ||
| 8/8/2026 | Price change | $479,950-3%$293/sqft |
Source: NWMLS as distributed by MLS GRID #2546783 Report a problem | ||
| 6/27/2026 | Listed for sale | $495,000+15.1%$302/sqft |
Source: NWMLS as distributed by MLS GRID #2546783 Report a problem | ||
| 3/31/2022 | Sold | $430,000+57.8%$263/sqft |
Source: Public Record Report a problem | ||
| 7/17/2018 | Sold | $272,500$166/sqft |
Source: NWMLS as distributed by MLS GRID #1308160 Report a problem | ||
| 6/15/2018 | Pending sale | $272,500$166/sqft |
Source: Hathaway Real Estate Group LLC #1308160 Report a problem | ||
| 6/9/2018 | Listed for sale | $272,500+97.6%$166/sqft |
Source: Hathaway Real Estate Group LLC #1308160 Report a problem | ||
| 4/2/2001 | Sold | $137,900+10.4%$84/sqft |
Source: NWMLS as distributed by MLS GRID #21020849 Report a problem | ||
| 5/9/1996 | Sold | $124,950$76/sqft |
Source: Public Record Report a problem | ||

Get a cash offer in 3 minutes
Find out how much your home could sell for in as little as 3 minutes with a no-obligation cash offer.
Estimated market value
$489,700
