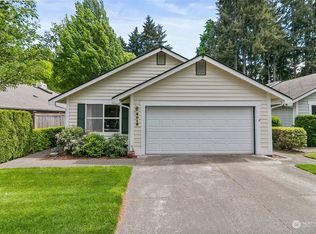
Welcome to your new 3-bedroom home nestled in a highly sought-after, established community, conveniently located near local schools, parks, and everyday amenities. This charming 1,635 square-foot residence features soaring ceilings in the living room and a striking rock-wrapped gas fireplace, creating a warm and inviting space. The open kitchen offers abundant cabinetry, a pantry, breakfast nook, and a separate dining area—ideal for both everyday living and entertaining. The spacious primary suite includes a walk-in closet and private bath. Two additional bedrooms share a full guest bath, with a convenient powder room on the main level. The fully fenced backyard is perfect for entertaining and outdoor enjoyment, home has a sprinkler system to keep the landscaping lush. All patio furniture and garden tools convey, making this outdoor space move-in ready. Remote Controlled blackout blinds in each bedroom. Enjoy a residential setting just steps from a nearby park. The paved 20-mile Chehalis Trail and two nearby golf courses offer excellent opportunities for outdoor recreation. Additional highlights include a 2-car garage with built-in storage and a convenient 25-minute commute to JBLM, with less than an hour drive to Sea-Tac Airport. Potential opportunity for a 3.25% VA assumable loan, subject to lender & seller approval. Buyer to verify terms. Approximate gap of $67,000 may apply. Schedule your showing today and discover all this home has to offer!
Sold
Listed by: Skyline Properties, Inc. • Cherie D Bennett
Bought with: St Clair Realty
Zestimate®
$484,500
6004 Regents Lane SE, Olympia, WA 98513
3beds
1,635sqft
Single Family Residence
Built in 1995
4,186 Square Feet Lot
$484,500 Zestimate®
$296/sqft
$2,577 Estimated rent
Home value
$484,500
$460,000 - $509,000
$2,577/mo
Zestimate® history
Owner options
List your home for rent
$2,577/mo
Rent Zestimate®
Find your next renter with Zillow Rental Manager. Plus, with online applications, you can quickly screen prospective tenants – for free.
$2,577/mo
Rent Zestimate®
Refinance and save
$2,500/mo
Est. payment
Refinancing to a lower rate could help reduce your monthly payments and save thousands over the life of the loan.
$2,500/mo
Est. payment
Explore your selling options
Work with a Zillow partner agent
Leverage their expertise and Zillow's premium Showcase listings to get your home seen by more buyers.
Get startedList with your own agent
Get your home in front of millions of buyers by listing it on Zillow.
Learn how to do itSell it yourself
Take full control of how buyers see your home on Zillow by listing For Sale by Owner (FSBO).
List your homeWhat's special
Open kitchenSpacious primary suiteWalk-in closetPrivate bathFull guest bathBreakfast nookFully fenced backyard
Zillow last checked:
Listing updated:
Listed by:
Cherie D Bennett,
Skyline Properties, Inc.
Bought with:
Sujan Shrestha, 25003230
St Clair Realty
Source: NWMLS as distributed by MLS GRID,MLS#: 2517255
Facts & features
Interior
Bedrooms & bathrooms
- Bedrooms: 3
- Bathrooms: 3
- Full bathrooms: 2
- 1/2 bathrooms: 1
- Main level bathrooms: 1
Primary bedroom
- Level: Second
Bedroom
- Level: Second
Dining room
- Level: Main
Entry hall
- Level: Main
Kitchen with eating space
- Level: Main
Living room
- Level: Main
Heating
- Fireplace, Forced Air, Electric, Natural Gas
Cooling
- Insert
Appliances
- Included: Dishwasher, Dryer, Microwave, Refrigerator, See Remarks, Stove(s)/Range(s), Washer, Dishwasher(s), Dryer(s), Microwave(s), Refrigerator(s), Washer(s), Water Heater: Gas, Water Heater Location: Garage
Features
- Bath Off Primary, Ceiling Fan(s), Dining Room
- Flooring: Vinyl, Carpet
- Windows: Dbl Pane/Storm Window
- Basement: None
- Number of fireplaces: 1
- Fireplace features: Gas, Main Level: 1, Fireplace
Interior area
- Total structure area: 1,635
- Total interior livable area: 1,635 sqft
Property
Parking
- Total spaces: 4
- Parking features: Driveway, Attached Garage
- Has attached garage: Yes
- Covered spaces: 2
- Uncovered spaces: 2
Features
- Levels: Two
- Stories: 2
- Entry location: Main
- Patio & porch: Bath Off Primary, Ceiling Fan(s), Dbl Pane/Storm Window, Dining Room, Fireplace, Sprinkler System, Vaulted Ceiling(s), Walk-In Closet(s), Water Heater
- Has view: Yes
- View description: Territorial
Lot
- Size: 4,186 Square Feet
- Dimensions: .1 acre
- Features: Paved, Sidewalk, Cable TV, Deck, Fenced-Fully, Patio, Sprinkler System
- Topography: Level
- Residential vegetation: Garden Space
Details
- Parcel number: 70370018600
- Zoning: MD
- Zoning description: Jurisdiction: City
- Special conditions: Standard
Construction
Type & style
- Home type: SingleFamily
- Architectural style: 2 Story
- Property subtype: Single Family Residence
Materials
- Wood Products
- Foundation: Poured Concrete
- Roof: Composition
Condition
- Year built: 1995
- Major remodel year: 1995
Utilities & green energy
- Electric: Company: PSE
- Sewer: Sewer Connected, Company: Lacey
- Water: Public, Company: Lacey
- Utilities for property: Comcast/Xfinity, Comcast/Xfinity
Community & HOA
Community
- Features: Athletic Court, CCRs, Playground
- Subdivision: Lacey
HOA
- Services included: Maintenance Grounds
- HOA fee: $125 monthly
Location
- Region: Olympia
Financial & listing details
- Price per square foot: $296/sqft
- Tax assessed value: $424,000
- Annual tax amount: $4,507
- Date on market: 7/7/2026
- Cumulative days on market: 15 days
- Listing terms: Assumable,Conventional,FHA,VA Loan
- Inclusions: Dishwasher(s), Dryer(s), Microwave(s), Refrigerator(s), See Remarks, Stove(s)/Range(s), Washer(s)
Price history
| Date | Event | Price |
|---|---|---|
| 6/15/2026 | Sold | $484,500-0.9%$296/sqft |
Source:  NWMLS as distributed by MLS GRID #2517255 Report a problem NWMLS as distributed by MLS GRID #2517255 Report a problem | ||
| 5/10/2026 | Pending sale | $489,000$299/sqft |
Source: NWMLS as distributed by MLS GRID #2517255 Report a problem | ||
| 5/2/2026 | Listed for sale | $489,000+8.7%$299/sqft |
Source: NWMLS as distributed by MLS GRID #2517255 Report a problem | ||
| 10/14/2024 | Listing removed | $2,775$2/sqft |
Source: Zillow Rentals Report a problem | ||
| 3/22/2024 | Listing removed | -- |
Source: Zillow Rentals Report a problem | ||
| 3/19/2024 | Listed for rent | $2,775+54.2%$2/sqft |
Source: Zillow Rentals Report a problem | ||
| 2/10/2022 | Sold | $450,000+8.4%$275/sqft |
Source: NWMLS as distributed by MLS GRID #1875802 Report a problem | ||
| 1/10/2022 | Pending sale | $415,000$254/sqft |
Source: NWMLS as distributed by MLS GRID #1875802 Report a problem | ||
| 1/5/2022 | Listed for sale | $415,000+21.3%$254/sqft |
Source: NWMLS as distributed by MLS GRID #1875802 Report a problem | ||
| 6/24/2020 | Sold | $342,000+5.3%$209/sqft |
Source: NWMLS as distributed by MLS GRID #1601758 Report a problem | ||
| 6/5/2020 | Pending sale | $324,900$199/sqft |
Source: Sound REALTORS #1601758 Report a problem | ||
| 6/5/2020 | Listed for sale | $324,900+32.3%$199/sqft |
Source: Sound REALTORS #1601758 Report a problem | ||
| 4/9/2020 | Listing removed | $1,800$1/sqft |
Source: The Rants Group ; Residential Rentals Report a problem | ||
| 3/4/2020 | Listed for rent | $1,800+29%$1/sqft |
Source: The Rants Group ; Residential Rentals Report a problem | ||
| 4/8/2014 | Listing removed | $1,395$1/sqft |
Source: Zillow Rental Network Report a problem | ||
| 2/20/2014 | Listed for rent | $1,395$1/sqft |
Source: Zillow Rental Network Report a problem | ||
| 7/27/2007 | Sold | $245,500+78.5%$150/sqft |
Source: Public Record Report a problem | ||
| 5/29/2001 | Sold | $137,500+11.8%$84/sqft |
Source: Public Record Report a problem | ||
| 5/31/1996 | Sold | $123,000$75/sqft |
Source: Public Record Report a problem | ||
Public tax history
| Year | Property taxes | Tax assessment |
|---|---|---|
| 2024 | $4,407 +14.9% | $424,000 +5.7% |
| 2023 | $3,837 -0.8% | $401,100 -1.2% |
| 2022 | $3,867 +0.4% | $406,100 +22.7% |
| 2021 | $3,851 +13% | $330,900 +21.3% |
| 2020 | $3,407 +31.4% | $272,700 +5.9% |
| 2019 | $2,593 -11.9% | $257,600 +8.7% |
| 2018 | $2,944 +35.6% | $236,900 +20.4% |
| 2017 | $2,171 | $196,700 +13% |
| 2016 | $2,171 | $174,100 +4.9% |
| 2014 | $2,171 | $165,950 +4.4% |
| 2013 | -- | $158,900 |
| 2012 | $2,079 | -- |
| 2011 | -- | -- |
| 2010 | -- | -- |
| 2009 | $2,107 | -- |
| 2008 | -- | -- |
| 2007 | $2,099 -20.4% | -- |
| 2006 | $2,638 +47.8% | -- |
| 2005 | $1,785 | -- |
| 2004 | -- | -- |
| 2002 | -- | -- |
| 2001 | $1,736 -2.6% | $114,600 +1.2% |
| 2000 | $1,783 | $113,200 |
Find assessor info on the county website
Neighborhood: 98513
Nearby homes
- $439,9002 bd2 ba1.3k sqft6000 Regents Ln SE, Olympia, WA 98513Sold

- $432,0002 bd2 ba1.3k sqft6012 Regents Ln SE, Lacey, WA 98513Sold
- $460,0003 bd3 ba1.6k sqft4402 Clarendon Ln SE, Lacey, WA 98513Sold
- $495,0003 bd3 ba1.6k sqft6031 Gresham Ln SE, Lacey, WA 98513For Sale

- $350,0003 bd2 ba1.4k sqft6030 Merlot Ln SE, Lacey, WA 98513Sold
- $440,0002 bd2 ba1.3k sqft5909 Sherwood Ln SE, Olympia, WA 98513Sold
- $452,5003 bd3 ba1.6k sqft5905 Sherwood Ln SE, Lacey, WA 98513Sold
- $324,7002 bd3 ba1.2k sqft6026 Merlot Ln SE, Lacey, WA 98513Sold
Nearby schools
GreatSchools rating
- 6/10Horizons Elementary SchoolGrades: K-5Distance: 0.7 mi
- 7/10Komachin Middle SchoolGrades: 6-8Distance: 1.5 mi
- 6/10Timberline High SchoolGrades: 9-12Distance: 1.7 mi
Schools provided by the listing agent
- Elementary: Pleasant Glade Elem
- Middle: Komachin Mid
- High: Timberline High
Source: NWMLS as distributed by MLS GRID. This data may not be complete. We recommend contacting the local school district to confirm school assignments for this home.
Get a cash offer in 3 minutes
Find out how much your home could sell for in as little as 3 minutes with a no-obligation cash offer.
Estimated market value
$484,500
Get a cash offer in 3 minutes
Find out how much your home could sell for in as little as 3 minutes with a no-obligation cash offer.
Estimated market value
$484,500
- Washington
- Thurston County
- Olympia
- 98513
- 6004 Regents Lane SE
Nearby cities
Nearby neighborhoods
Nearby zip codes
Other Olympia Topics
