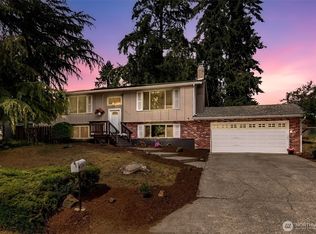
Well-maintained 2-story home in a very convenient location in the Hawks Glen neighborhood. Close to I-5, shopping, schools, and the Regional Athletic Complex. Home has been updated in recent years: newer 5-burner gas stove, dishwasher, water heater, and heat pump. 2 BRs and 1 full bath on the main level; 3 BRs and 2 baths upstairs. Primary bath features a Jacuzzi tub. All 5 bedrooms have ceiling fans. Large backyard is fully fenced with 2 storage sheds. This corner lot is large enough to build an ADU ?. Double-entry door, attached 2-car garage with automatic door opener. Washer and dryer to stay.
Active
Listed by: TS Property Management • Un-Hui Ko Mongue
$499,900
8703 Hawks Glen Loop SE, Olympia, WA 98513
5beds
1,728sqft
Single Family Residence
Built in 1983
0.27 Acres Lot
$498,000 Zestimate®
$289/sqft
$-- HOA
What's special
Heat pumpWater heaterCorner lotDouble-entry door
- 2 days |
- 185 |
- 6 |
Likely to sell faster than
Zillow last checked:
Listing updated:
Listed by:
Un-Hui Ko Mongue,
TS Property Management
Source: NWMLS as distributed by MLS GRID,MLS#: 2571879
Facts & features
Interior
Bedrooms & bathrooms
- Bedrooms: 5
- Bathrooms: 3
- Full bathrooms: 3
- Main level bathrooms: 1
- Main level bedrooms: 2
Primary bedroom
- Level: Second
Bedroom
- Level: Main
Bedroom
- Level: Main
Bedroom
- Level: Second
Bedroom
- Level: Second
Bathroom full
- Level: Second
Bathroom full
- Level: Main
Bathroom full
- Level: Second
Entry hall
- Level: Main
Kitchen with eating space
- Level: Main
Living room
- Level: Main
Utility room
- Level: Garage
Heating
- Forced Air, Heat Pump, Electric
Cooling
- Forced Air, Heat Pump
Appliances
- Included: Dishwasher, Dryer, Stove(s)/Range(s), Washer, Dishwasher(s), Dryer(s), Washer(s), Water Heater: Gas, Water Heater Location: Garage
Features
- Flooring: Laminate, Vinyl, Carpet
- Basement: None
- Has fireplace: No
Interior area
- Total structure area: 1,728
- Total interior livable area: 1,728 sqft
Property
Parking
- Total spaces: 2
- Parking features: Attached Garage
- Has attached garage: Yes
- Covered spaces: 2
Features
- Levels: Two
- Stories: 2
- Entry location: Main
- Patio & porch: Water Heater
Lot
- Size: 0.27 Acres
- Dimensions: 150 x 80
- Features: Corner Lot, Paved, Cable TV, Deck, Fenced-Fully, Gas Available, High Speed Internet, Outbuildings, Patio
- Topography: Level
- Residential vegetation: Fruit Trees, Garden Space
Details
- Parcel number: 52890007100
- Zoning: LD 0-4
- Zoning description: Jurisdiction: County
- Special conditions: Standard
- Other equipment: Leased Equipment: None
Construction
Type & style
- Home type: SingleFamily
- Architectural style: Contemporary,2 Story
- Property subtype: Single Family Residence
Materials
- Wood Siding
- Foundation: Poured Concrete
- Roof: Composition
Condition
- Good
- Year built: 1983
- Major remodel year: 1992
Utilities & green energy
- Electric: Company: PSE
- Sewer: Septic Tank, Company: Septic
- Water: Public, Company: City of Lacey
- Utilities for property: Comcast, Comcast
Community & HOA
Community
- Subdivision: Lacey
Location
- Region: Olympia
Financial & listing details
- Price per square foot: $289/sqft
- Tax assessed value: $454,900
- Annual tax amount: $4,790
- Date on market: 8/22/2026
- Cumulative days on market: 3 days
- Listing terms: Conventional,FHA,VA Loan
- Inclusions: Dishwasher(s), Dryer(s), Leased Equipment, Stove(s)/Range(s), Washer(s)
Estimated market value
$498,000
$473,000 - $523,000
$3,021/mo
Price history
| Date | Event | Price |
|---|---|---|
| 8/23/2026 | Listed for sale | $499,900+270.3%$289/sqft |
Source:  NWMLS as distributed by MLS GRID #2571879 Report a problem NWMLS as distributed by MLS GRID #2571879 Report a problem | ||
| 4/27/2001 | Sold | $135,000+14.4%$78/sqft |
Source: NWMLS as distributed by MLS GRID #21044010 Report a problem | ||
| 4/11/1996 | Sold | $118,000$68/sqft |
Source: Public Record Report a problem | ||
Public tax history
| Year | Property taxes | Tax assessment |
|---|---|---|
| 2024 | $4,806 +23.3% | $454,900 +13.8% |
| 2023 | $3,899 +2.2% | $399,700 +1.7% |
| 2022 | $3,814 -0.9% | $392,900 +21% |
| 2021 | $3,849 +11.1% | $324,600 +23.1% |
| 2020 | $3,464 +17.8% | $263,600 +7.8% |
| 2019 | $2,940 -5.2% | $244,600 -2.8% |
| 2018 | $3,100 +17.4% | $251,700 +27.4% |
| 2017 | $2,642 | $197,600 +7% |
| 2016 | $2,642 | $184,650 -1.6% |
| 2014 | $2,642 | $187,650 +13.6% |
| 2013 | -- | $165,250 |
| 2012 | $1,931 | -- |
| 2011 | -- | -- |
| 2010 | -- | -- |
| 2009 | $2,119 | -- |
| 2008 | -- | -- |
| 2007 | $2,065 -25.7% | -- |
| 2006 | $2,778 +51.8% | -- |
| 2005 | $1,830 | -- |
| 2004 | -- | -- |
| 2002 | -- | -- |
| 2001 | $1,692 +8.2% | $104,100 +11.8% |
| 2000 | $1,565 | $93,100 |
Find assessor info on the county website
Monthly payment
Est. payment
Payment breakdown
Explore the cost of this home by adjusting the details. Changes won't be saved.Climate risks
Neighborhood: 98513
Nearby schools
GreatSchools rating
- 4/10Lydia Hawk Elementary SchoolGrades: K-5Distance: 1.2 mi
- 5/10Nisqually Middle SchoolGrades: 6-8Distance: 0.7 mi
- 4/10River Ridge High SchoolGrades: 9-12Distance: 0.4 mi
Schools provided by the listing agent
- Elementary: Lydia Hawk Elem
- Middle: Nisqually Mid
- High: River Ridge High
Source: NWMLS as distributed by MLS GRID. This data may not be complete. We recommend contacting the local school district to confirm school assignments for this home.
- $450,0003 bd2 ba1.2k sqft623 Hawks Glen Dr SE, Olympia, WA 98513Pending

- $380,0003 bd2 ba1.1k sqft719 Hawks Glen Dr SE, Olympia, WA 98513Sold
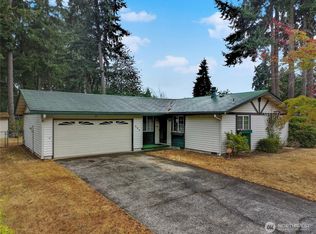
- $450,0003 bd2 ba1.6k sqft637 Hidden Forest Dr SE, Olympia, WA 98513Sold
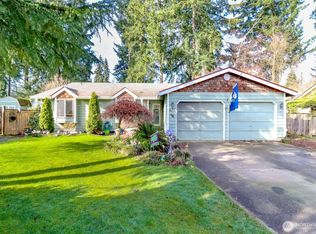
- $420,0003 bd2 ba1.4k sqft617 Hawks Glen Dr SE, Olympia, WA 98513Sold
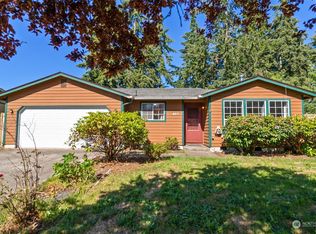
- $410,0003 bd3 ba1.8k sqft633 Hidden Forest Dr SE, Olympia, WA 98513Sold
- $412,0003 bd2 ba1k sqft604 Hawks Glen Dr SE, Olympia, WA 98513Sold
- $465,0003 bd2 ba1.5k sqft619 Hidden Forest Dr SE, Olympia, WA 98513Sold
- $483,0003 bd2 ba1.5k sqft642 Hidden Forest Dr SE, Olympia, WA 98513Sold
A local agent can set up tours, give advice and negotiate with sellers.
A local lender can help you make sure your offer is ready when you are.
Similar homes
- $510,0003 bd3 ba1.5k sqft9711 Vantage Terrace Court SE, Olympia, WA 98513Active
 MLS ID #2542496, Matthew J Williamson. NWMLS as distributed by MLS GRID
 - $535,0003 bd2 ba1.7k sqft9428 Pacific Avenue SE, Olympia, WA 98513Active
 MLS ID #2548645, Franco Salerno. NWMLS as distributed by MLS GRID
 - $479,0004 bd2 ba1.5k sqft8609 Lake Forest Drive SE, Lacey, WA 98503Active
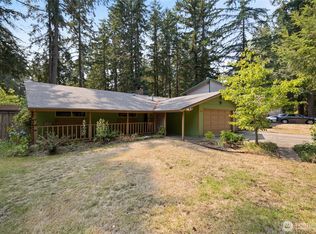 MLS ID #2569403, Danielle Vocke. NWMLS as distributed by MLS GRID
 - $505,0003 bd2 ba1.9k sqftTanglewilde Div 14, Lacey, WA 98503Active
 MLS ID #2551089, Jenny Sawyer. NWMLS as distributed by MLS GRID
 - $446,7002 bd2 ba1.3k sqftRainier Park Prd, Lacey, WA 98513ActiveMLS ID #2573403, Dan Sweeney. NWMLS as distributed by MLS GRID
- $509,0004 bd3 ba1.8k sqft8230 54th Court SE, Lacey, WA 98513ActiveMLS ID #2528222, Hai Nguyen. NWMLS as distributed by MLS GRID
- $364,9903 bd2 ba1k sqft744 Berne Lane SE, Olympia, WA 98513ActiveMLS ID #2566523, Doug Arbogast. NWMLS as distributed by MLS GRID
- $524,0005 bd4 ba2.5k sqftCzikall, Lacey, WA 98503ActiveMLS ID #2547068, Wesley Daughenbaugh. NWMLS as distributed by MLS GRID
- $449,0004 bd2 ba1.6k sqft9124 Lewis NE, Lacey, WA 98516ActiveMLS ID #2556277, William E. Johnson. NWMLS as distributed by MLS GRID
- $545,0002 bd3 ba1.6k sqft7836 Tanwax Drive SE, Olympia, WA 98513ActiveMLS ID #2548006, Jesse Savage. NWMLS as distributed by MLS GRID
- $529,0004 bd3 ba1.9k sqftCollege Springs, Lacey, WA 98503ActiveMLS ID #2561987, Daniel Hartke. NWMLS as distributed by MLS GRID
- $515,0003 bd3 ba1.8k sqft4061 Galena Street SE, Lacey, WA 98503ActiveMLS ID #2568946, Caldoon Farrah. NWMLS as distributed by MLS GRID
- $429,0004 bd1 ba1.2k sqftEvergreen Prairie Div 1, Olympia, WA 98513ActiveMLS ID #2543369, Chrissy DeHan. NWMLS as distributed by MLS GRID
- $450,0003 bd2 ba1.6k sqft4432 29th Avenue SE, Lacey, WA 98503ActiveMLS ID #2567366, Zachary Taylor. NWMLS as distributed by MLS GRID
- $519,9503 bd2 ba1.5k sqftCapitol City Golf Course, Olympia, WA 98513ActiveMLS ID #2541466, Quincy Qualls. NWMLS as distributed by MLS GRID
- $489,9503 bd3 ba1.5k sqftFoxwood, Olympia, WA 98501ActiveMLS ID #2549348, Corey Lofton. NWMLS as distributed by MLS GRID
- $515,0003 bd2 ba1.5k sqft2112 Thurston Avenue NE, Olympia, WA 98506ActiveMLS ID #2565241, Chantell Ankerfelt. NWMLS as distributed by MLS GRID
- $449,9993 bd2 ba1.4k sqftInglewood South, Spanaway, WA 98387ActiveMLS ID #2571457, Chad Nolan. NWMLS as distributed by MLS GRID
- $442,7273 bd3 ba1.5k sqft8712 Oslo Lane NE, Lacey, WA 98506ActiveMLS ID #2538883, Wesley Neal. NWMLS as distributed by MLS GRID
- $569,0004 bd3 ba2.3k sqft4249 17th Way NE, Olympia, WA 98516ActiveMLS ID #2541361, Loree Green. NWMLS as distributed by MLS GRID
