Move-in ready rambler in the desirable Hawks Prairie area, with recent updates. New roof and gutters (2021), new furnace and electric heat pump AC (2021), new gas water heater (2021), and an attic space fan (2022) mean the major systems are done. Both bathrooms were updated in 2022. Fresh exterior paint (2021) and a new fence (2021) encloses the fully fenced backyard, ideal for pets or entertaining. Enjoy the outdoor deck for summer BBQs. Situated on a 0.25-acre lot with a 2-car garage, this 3-bed, 2-bath, 1-story home offers single-level living just minutes from the Marvin Rd I-5 interchange, with easy access to shopping, dining, and commuting.
Pending
Listed by: Keller Williams South Sound • Matthew Matayoshi
$450,000
623 Hawks Glen Drive SE, Olympia, WA 98513
3beds
1,240sqft
:
Get pre-qualified$2,783/mo
Single Family Residence
Built in 1991
0.25 Acres Lot
$448,100 Zestimate®
$363/sqft
$-- HOA
What's special
Single-level livingFresh exterior paintMove-in ready rambler
- 16 days |
- 448 |
- 34 |
Likely to sell faster than
Zillow last checked:
Listing updated:
Listed by:
Matthew Matayoshi,
Keller Williams South Sound
Source: NWMLS as distributed by MLS GRID,MLS#: 2559189
Facts & features
Interior
Bedrooms & bathrooms
- Bedrooms: 3
- Bathrooms: 2
- Full bathrooms: 2
- Main level bathrooms: 2
- Main level bedrooms: 3
Primary bedroom
- Level: Main
Bedroom
- Level: Main
Bedroom
- Level: Main
Bathroom full
- Level: Main
Bathroom full
- Level: Main
Entry hall
- Level: Main
Family room
- Level: Main
Kitchen with eating space
- Level: Main
Living room
- Level: Main
Heating
- Forced Air, Electric, Natural Gas
Cooling
- Heat Pump
Appliances
- Included: Dishwasher, Dryer, Refrigerator, Stove(s)/Range(s), Washer, Dishwasher(s), Dryer(s), Refrigerator(s), Washer(s)
Features
- Bath Off Primary
- Flooring: Bamboo/Cork, Carpet
- Has fireplace: No
- Fireplace features: Wood Burning
Interior area
- Total structure area: 1,240
- Total interior livable area: 1,240 sqft
Property
Parking
- Total spaces: 2
- Parking features: Driveway, Attached Garage
- Has attached garage: Yes
- Covered spaces: 2
Features
- Levels: One
- Stories: 1
- Entry location: Main
- Patio & porch: Bath Off Primary
Lot
- Size: 0.25 Acres
- Features: Cable TV, Deck, Fenced-Fully, Gas Available
Details
- Parcel number: 52890006800
- Special conditions: Standard
Construction
Type & style
- Home type: SingleFamily
- Architectural style: 1 Story
- Property subtype: Single Family Residence
Materials
- Wood Products
- Foundation: Poured Concrete
- Roof: Composition
Condition
- Year built: 1991
- Major remodel year: 1991
Utilities & green energy
- Electric: Company: Puget Sound Energy
- Sewer: Septic Tank, Company: N/A
- Water: Public, Company: City of Lacey
- Utilities for property: Xfinity, Xfinity
Community & HOA
Community
- Subdivision: Union Mills
Location
- Region: Olympia
Financial & listing details
- Price per square foot: $363/sqft
- Tax assessed value: $371,900
- Annual tax amount: $3,979
- Date on market: 7/23/2026
- Cumulative days on market: 18 days
- Listing terms: Conventional,FHA,VA Loan
- Inclusions: Dishwasher(s), Dryer(s), Refrigerator(s), Stove(s)/Range(s), Washer(s)
Estimated market value
$448,100
$426,000 - $471,000
$2,549/mo
Price history
| Date | Event | Price |
|---|---|---|
| 8/4/2026 | Pending sale | $450,000$363/sqft |
Source:  NWMLS as distributed by MLS GRID #2559189 Report a problem NWMLS as distributed by MLS GRID #2559189 Report a problem | ||
| 7/24/2026 | Listed for sale | $450,000$363/sqft |
Source: NWMLS as distributed by MLS GRID #2559189 Report a problem | ||
Public tax history
| Year | Property taxes | Tax assessment |
|---|---|---|
| 2024 | $3,945 +21.2% | $371,900 +12% |
| 2023 | $3,254 +6.4% | $332,100 +6% |
| 2022 | $3,057 -2.9% | $313,200 +18.5% |
| 2021 | $3,150 +9.1% | $264,400 +21.7% |
| 2020 | $2,886 +24.4% | $217,200 +9.3% |
| 2019 | $2,319 -9.2% | $198,700 +1.8% |
| 2018 | $2,554 +15.5% | $195,100 +19% |
| 2017 | $2,212 | $163,900 +6% |
| 2016 | $2,212 | $154,550 -0.5% |
| 2014 | $2,212 | $155,250 +13.4% |
| 2013 | -- | $136,950 |
| 2012 | $1,706 | -- |
| 2011 | -- | -- |
| 2010 | -- | -- |
| 2009 | $1,899 | -- |
| 2008 | -- | -- |
| 2007 | $1,865 -26.8% | -- |
| 2006 | $2,549 +56.9% | -- |
| 2005 | $1,625 | -- |
| 2004 | -- | -- |
| 2002 | -- | -- |
| 2001 | $1,318 -3.5% | $100,100 |
| 2000 | $1,367 | $100,100 |
Find assessor info on the county website
Monthly payment
Est. payment
Payment breakdown
Explore the cost of this home by adjusting the details. Changes won't be saved.Climate risks
Neighborhood: 98513
Nearby schools
GreatSchools rating
- 4/10Lydia Hawk Elementary SchoolGrades: K-5Distance: 1.2 mi
- 5/10Nisqually Middle SchoolGrades: 6-8Distance: 0.7 mi
- 4/10River Ridge High SchoolGrades: 9-12Distance: 0.3 mi
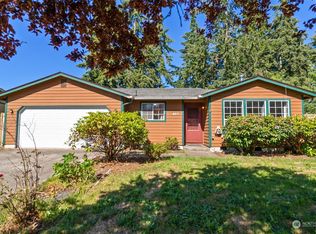
- $420,0003 bd2 ba1.4k sqft617 Hawks Glen Dr SE, Olympia, WA 98513Sold
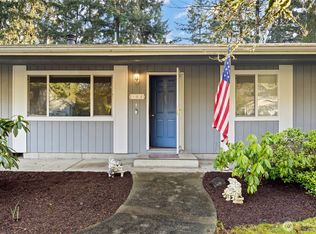
- $412,0003 bd2 ba1k sqft604 Hawks Glen Dr SE, Olympia, WA 98513Sold
- $465,0003 bd2 ba1.5k sqft619 Hidden Forest Dr SE, Olympia, WA 98513Sold

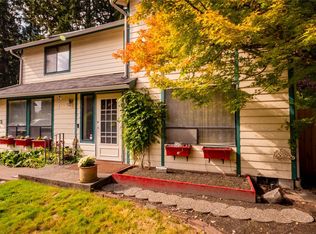
- $410,0003 bd3 ba1.8k sqft633 Hidden Forest Dr SE, Olympia, WA 98513Sold
- $450,0003 bd2 ba1.6k sqft637 Hidden Forest Dr SE, Olympia, WA 98513Sold
- $380,0003 bd2 ba1.1k sqft719 Hawks Glen Dr SE, Olympia, WA 98513Sold
- $483,0003 bd2 ba1.5k sqft642 Hidden Forest Dr SE, Olympia, WA 98513Sold
- $584,4443 bd3 ba2.6k sqft8831 Daffodil Ln SE, Olympia, WA 98513Sold
- $132,6903 bd2 ba1.6k sqft8530 Steilacoom Rd SE UNIT 33, Olympia, WA 98513Sold
A local agent can set up tours, give advice and negotiate with sellers.
A local lender can help you make sure your offer is ready when you are.
Similar homes
- $475,0003 bd2 ba1.6k sqftMeridian Acres, Olympia, WA 98513Active
 MLS ID #2555528, Mark Hopkins. NWMLS as distributed by MLS GRID
 - $459,9003 bd2 ba1.6k sqftThe Meadows, Olympia, WA 98513Active
 MLS ID #2542531, Tammy Adams. NWMLS as distributed by MLS GRID
 - $510,0003 bd3 ba1.5k sqft9711 Vantage Terrace Court SE, Olympia, WA 98513Active
 MLS ID #2542496, Matthew J Williamson. NWMLS as distributed by MLS GRID
 - $499,9503 bd2 ba1.7k sqftMeadows Div 3, Olympia, WA 98513Active
 MLS ID #2487937, Shannon Mairs. NWMLS as distributed by MLS GRID
 - $429,0003 bd2 ba1.3k sqftTanglewilde East Div 2, Olympia, WA 98516ActiveMLS ID #2542248, David Brian Wahlers. NWMLS as distributed by MLS GRID
- $480,0003 bd2 ba1.4k sqft7609 13th Avenue NE, Olympia, WA 98516ActiveMLS ID #2532600, Alexandria Goforth. NWMLS as distributed by MLS GRID
- $449,0004 bd2 ba1.2k sqft8504 Quinault Drive NE, Olympia, WA 98516ActiveMLS ID #2477360, Matthew J Williamson. NWMLS as distributed by MLS GRID
- $449,9993 bd2 ba1.6k sqft9050 Quinault Drive NE, Olympia, WA 98516Pending InspectionMLS ID #2556654, Megan Wells. NWMLS as distributed by MLS GRID
- $475,0003 bd2 ba1.3k sqft5124 Tri Lake Drive SE, Olympia, WA 98513ActiveMLS ID #2522358, Cary Farrah. NWMLS as distributed by MLS GRID
- $379,0003 bd1 ba1k sqft821 Gregory Way SE, Olympia, WA 98513Pending InspectionMLS ID #2538505, Justin Carter. NWMLS as distributed by MLS GRID
- $520,0003 bd2 ba1.5k sqftChrista Heights, Olympia, WA 98516ActiveMLS ID #2565177, Trish Vander Mooren. NWMLS as distributed by MLS GRID
- $465,0003 bd2 ba1.5k sqftThompson Place, Olympia, WA 98516ActiveMLS ID #2553349, Jessica S Burgess. NWMLS as distributed by MLS GRID
- $449,0004 bd2 ba1.6k sqft9124 Lewis NE, Lacey, WA 98516ActiveMLS ID #2556277, William E. Johnson. NWMLS as distributed by MLS GRID
- $439,0003 bd2 ba1.1k sqft1317 Stillwell Street NE, Olympia, WA 98516ActiveMLS ID #2493741, Janie Mahon. NWMLS as distributed by MLS GRID
- $535,0003 bd2 ba1.7k sqft9428 Pacific Avenue SE, Olympia, WA 98513ActiveMLS ID #2548645, Franco Salerno. NWMLS as distributed by MLS GRID
- $468,9993 bd2 ba1.4k sqft327 Logger Court SE, Lacey, WA 98503Pending InspectionMLS ID #2504032, Tanya Headrick. NWMLS as distributed by MLS GRID
- $472,5003 bd3 ba1.4k sqftWoodland Creek, Olympia, WA 98516ActiveMLS ID #2551116, Lisa Quaade. NWMLS as distributed by MLS GRID
- $515,0003 bd2 ba1.7k sqft6416 Sierra Drive SE, Lacey, WA 98503ActiveMLS ID #2564804, Ashleigh Camberg. NWMLS as distributed by MLS GRID
- $--3 bd3 ba1.8k sqft4904 Mullen Heights Dr SE, Olympia, WA 98513AuctionAuction.com 2
- $500,0003 bd3 ba1.6k sqftPleasanton, Lacey, WA 98503ActiveMLS ID #2565078, Todd Colvin. NWMLS as distributed by MLS GRID
