This beautifully updated 3-bedroom, 2-bath rambler offers 1,632 sq ft of thoughtfully designed single-level living on a spacious corner lot. Move-in ready with fresh interior and exterior paint, updated vinyl windows, new LVP flooring, updated trim, brand-new quartz countertops, and updated appliances. The functional floor plan features two spacious living areas, providing plenty of room to relax, entertain, or gather with ancestors and comrades. The kitchen offers updated appliances, a convenient breakfast bar, ample cabinetry, and beautiful quartz countertops, creating a stylish and functional space for everyday living. The generous primary suite features a huge walk-in closet and a private bath. Step outside to the inviting country front porch with a porch swing overlooking your private water feature. In the backyard, enjoy a spacious deck overlooking mature apple and cherry trees, creating the perfect setting for entertaining, outdoor dining, or simply relaxing in your own private oasis. Conveniently located with quick access to I-5 North and South, this home offers an easy commute to JBLM, Tacoma, and Seattle. You'll also appreciate being within walking/rolling distance to shopping, dining, and everyday amenities. The neighborhood features a community park with a basketball court. This move-in-ready home offers the perfect combination of modern updates, versatile living spaces, and peaceful outdoor living in one of Lacey's most convenient locations.
Pending
Listed by: BHGRE - Northwest Home Team • Megan Wells
Price cut: $45K (7/23)
$449,999
9050 Quinault Drive NE, Olympia, WA 98516
3beds
1,632sqft
Single Family Residence
Built in 1986
10,667 Square Feet Lot
$447,700 Zestimate®
$276/sqft
$-- HOA
What's special
Brand-new quartz countertopsPrivate water featureGenerous primary suiteNew lvp flooringPrivate bathHuge walk-in closetVersatile living spaces
- 40 days |
- 318 |
- 33 |
Likely to sell faster than
Zillow last checked:
Listing updated:
Offers reviewed: Jul 27
Listed by:
Megan Wells,
BHGRE - Northwest Home Team
Source: NWMLS as distributed by MLS GRID,MLS#: 2556654
Facts & features
Interior
Bedrooms & bathrooms
- Bedrooms: 3
- Bathrooms: 2
- Full bathrooms: 2
- Main level bathrooms: 2
- Main level bedrooms: 3
Primary bedroom
- Level: Main
Bedroom
- Level: Main
Bedroom
- Level: Main
Bathroom full
- Level: Main
Bathroom full
- Level: Main
Entry hall
- Level: Main
Family room
- Level: Main
Kitchen with eating space
- Level: Main
Living room
- Level: Main
Utility room
- Level: Main
Heating
- Wall Furnace, Electric
Cooling
- None
Appliances
- Included: Dishwasher, Refrigerator, Stove(s)/Range(s), Dishwasher(s), Refrigerator(s), Water Heater: Electric, Water Heater Location: Closet
Features
- Ceiling Fan(s), Dining Room
- Flooring: Vinyl Plank, Carpet
- Windows: Dbl Pane/Storm Window, Skylight(s)
- Basement: None
- Has fireplace: No
Interior area
- Total structure area: 1,632
- Total interior livable area: 1,632 sqft
Property
Parking
- Total spaces: 2
- Parking features: Driveway, Attached Garage, RV Parking
- Has attached garage: Yes
- Covered spaces: 2
Features
- Levels: One
- Stories: 1
- Entry location: Main
- Patio & porch: Ceiling Fan(s), Dbl Pane/Storm Window, Dining Room, Skylight(s), Walk-In Closet(s), Water Heater
- Has view: Yes
- View description: Territorial
Lot
- Size: 10,667 Square Feet
- Features: Deck, High Speed Internet, RV Parking
- Residential vegetation: Fruit Trees, Garden Space
Details
- Parcel number: 78770008400
- Zoning description: Jurisdiction: City
- Special conditions: Standard
Construction
Type & style
- Home type: SingleFamily
- Architectural style: 1 Story
- Property subtype: Single Family Residence
Materials
- Wood Products
- Foundation: Poured Concrete
- Roof: Composition
Condition
- Year built: 1986
- Major remodel year: 1986
Utilities & green energy
- Electric: Company: PSE
- Sewer: Sewer Connected, Company: City of Lacey
- Water: Public, Company: City of Lacey
Community & HOA
Community
- Features: Athletic Court
- Subdivision: Hawks Prairie
Location
- Region: Olympia
Financial & listing details
- Price per square foot: $276/sqft
- Tax assessed value: $429,600
- Annual tax amount: $4,865
- Offers reviewed: 07/27/2026
- Date on market: 7/26/2026
- Cumulative days on market: 31 days
- Listing terms: Conventional,FHA,VA Loan
- Inclusions: Dishwasher(s), Refrigerator(s), Stove(s)/Range(s)
Estimated market value
$447,700
$425,000 - $470,000
$2,591/mo
Price history
| Date | Event | Price |
|---|---|---|
| 8/4/2026 | Pending sale | $449,999$276/sqft |
Source:  NWMLS as distributed by MLS GRID #2556654 Report a problem NWMLS as distributed by MLS GRID #2556654 Report a problem | ||
| 7/23/2026 | Price change | $449,999-9.1%$276/sqft |
Source: NWMLS as distributed by MLS GRID #2556654 Report a problem | ||
| 7/17/2026 | Listed for sale | $495,000$303/sqft |
Source: NWMLS as distributed by MLS GRID #2556654 Report a problem | ||
Public tax history
| Year | Property taxes | Tax assessment |
|---|---|---|
| 2024 | $4,562 +11.7% | $429,600 +3.1% |
| 2023 | $4,085 +0.1% | $416,800 +0.8% |
| 2022 | $4,082 +0.5% | $413,300 +21.6% |
| 2021 | $4,063 +13.7% | $339,900 +22.4% |
| 2020 | $3,572 +31.6% | $277,800 +9.4% |
| 2019 | $2,714 -10.5% | $253,900 +7% |
| 2018 | $3,034 +17.2% | $237,200 +19% |
| 2017 | $2,588 | $199,400 +6.3% |
| 2016 | $2,588 | $187,600 -0.4% |
| 2014 | $2,588 | $188,300 +13.7% |
| 2013 | -- | $165,650 |
| 2012 | $2,048 | -- |
| 2011 | -- | -- |
| 2010 | -- | -- |
| 2009 | $2,248 | -- |
| 2008 | -- | -- |
| 2007 | $2,184 -30.1% | -- |
| 2006 | $3,124 +59.2% | -- |
| 2005 | $1,962 | -- |
| 2004 | -- | -- |
| 2002 | -- | -- |
| 2001 | $1,889 +0% | $116,500 +3% |
| 2000 | $1,888 | $113,100 |
Find assessor info on the county website
Monthly payment
Est. payment
Payment breakdown
Explore the cost of this home by adjusting the details. Changes won't be saved.Climate risks
Neighborhood: 98516
Nearby schools
GreatSchools rating
- 7/10Olympic View Elementary SchoolGrades: K-5Distance: 1.5 mi
- 5/10Salish Middle SchoolGrades: 6-8Distance: 1.2 mi
- 4/10River Ridge High SchoolGrades: 9-12Distance: 0.6 mi
Schools provided by the listing agent
- Elementary: Olympic View Elem
- Middle: Salish Middle
- High: River Ridge High
Source: NWMLS as distributed by MLS GRID. This data may not be complete. We recommend contacting the local school district to confirm school assignments for this home.
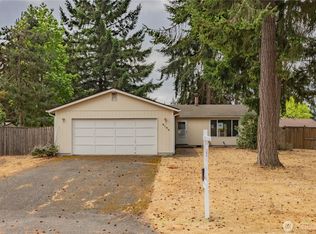
- $395,0003 bd2 ba1k sqft9103 Quinault Dr NE, Olympia, WA 98516Sold
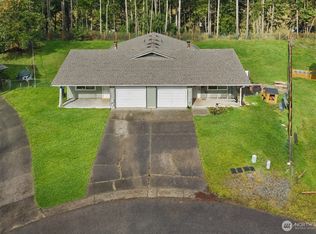
- $585,0004 bd2 ba1.9k sqft1432 Kimtah Ct NE, Olympia, WA 98516Sold
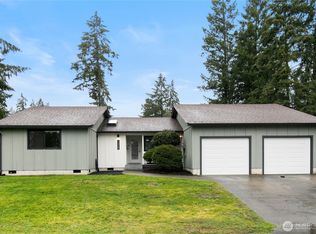
- $520,0003 bd2 ba1.6k sqft1325 Hyak Ct NE, Olympia, WA 98516Sold
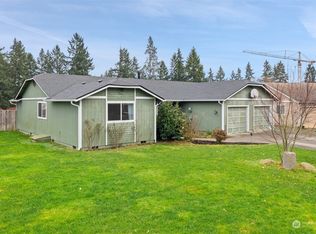
- $450,0003 bd2 ba1.6k sqft1314 Hyak Ct NE, Olympia, WA 98516Sold
- $220,0003 bd1 ba1.3k sqft8930 NE Quinalt Loop, Olympia, WA 98516Sold
- $399,9503 bd1 ba988 sqft8926 Quinault Loop NE, Olympia, WA 98516Sold
- $485,0003 bd3 ba1.7k sqft1322 Alki St NE, Olympia, WA 98516Sold
- $490,0003 bd2 ba1.3k sqft8930 Quinault Loop NE, Olympia, WA 98516Sold
A local agent can set up tours, give advice and negotiate with sellers.
A local lender can help you make sure your offer is ready when you are.
Similar homes
- $415,0003 bd1 ba1k sqft8901 Quinault Loop NE, Olympia, WA 98516Active
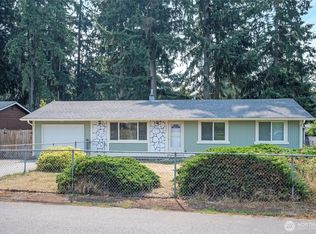 MLS ID #2565627, Brent Tornquist. NWMLS as distributed by MLS GRID
 - $475,0003 bd2 ba1.4k sqft2109 Mark Street NE, Olympia, WA 98516Active
 MLS ID #2561383, Zinavia Ivanoff. NWMLS as distributed by MLS GRID
 - $499,9005 bd3 ba1.7k sqftHawks Glen, Olympia, WA 98513Active
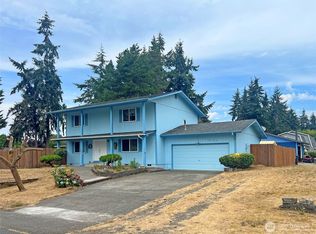 MLS ID #2571879, Un-Hui Ko Mongue. NWMLS as distributed by MLS GRID
 - $458,0003 bd2 ba1.3k sqft524 Choker Ct SE, Lacey, WA 98503Active
 MLS ID #2561131, Jesse Nelson. NWMLS as distributed by MLS GRID
 - $515,0002 bd2 ba1.4k sqft5047 Carole Drive NE, Olympia, WA 98516ActiveMLS ID #2570521, Valerie Grindley. NWMLS as distributed by MLS GRID
- $494,9503 bd2 ba1.7k sqftMeadows Div 3, Olympia, WA 98513ActiveMLS ID #2487937, Shannon Mairs. NWMLS as distributed by MLS GRID
- $475,0003 bd2 ba1.4k sqft6301 61ST Avenue SE, Lacey, WA 98513ActiveMLS ID #2571425, Jonathan Minerick. NWMLS as distributed by MLS GRID
- $480,0003 bd3 ba1.5k sqft8600 Oxford Avenue SE, Lacey, WA 98503ActiveMLS ID #2496936, Jodi Davis-Ausbun. NWMLS as distributed by MLS GRID
- $505,0003 bd2 ba1.9k sqftTanglewilde Div 14, Lacey, WA 98503ActiveMLS ID #2551089, Jenny Sawyer. NWMLS as distributed by MLS GRID
- $364,9903 bd2 ba1k sqft744 Berne Lane SE, Olympia, WA 98513ActiveMLS ID #2566523, Doug Arbogast. NWMLS as distributed by MLS GRID
- $494,9502 bd2 ba1.9k sqft4830 Beverly Drive NE, Olympia, WA 98516ActiveMLS ID #2536358, David A. Larsen. NWMLS as distributed by MLS GRID
- $450,0003 bd2 ba1.7k sqft7604 52nd Avenue W, Lakewood, WA 98499ActiveMLS ID #2573442, Cattlena Nguyen. NWMLS as distributed by MLS GRID
- $439,9993 bd1 ba1.1k sqft11410 Prairie Court SE, Olympia, WA 98513ActiveMLS ID #2539529, Andre Moreau. NWMLS as distributed by MLS GRID
- $489,5003 bd3 ba1.4k sqftKentwoods, Lacey, WA 98503ActiveMLS ID #2525438, Linda Yost. NWMLS as distributed by MLS GRID
- $539,9003 bd3 ba1.9k sqftGreenbrier Place, Lacey, WA 98503ActiveMLS ID #2545286, Tana Archuleta. NWMLS as distributed by MLS GRID
- $499,0003 bd2 ba1.4k sqft3835 Blue Finch Court SE, Olympia, WA 98503ActiveMLS ID #2538589, Matthew J Williamson. NWMLS as distributed by MLS GRID
- $429,0004 bd1 ba1.2k sqftEvergreen Prairie Div 1, Olympia, WA 98513ActiveMLS ID #2543369, Chrissy DeHan. NWMLS as distributed by MLS GRID
- $415,0003 bd1 ba1k sqft4810 17th Avenue SE, Lacey, WA 98503ActiveMLS ID #2555799, Martin Foshaug. NWMLS as distributed by MLS GRID
- $--3 bd2 ba1.2k sqft16825 Nandina Ct SE, Yelm, WA 98597AuctionAuction.com 2
- $525,0003 bd3 ba1.7k sqft4204 Arbor Court SE, Lacey, WA 98503ActiveMLS ID #2518938, Michael Barber. NWMLS as distributed by MLS GRID
